
Aiken Grange, Oakgrove, Milton Keynes

- PROPERTY TYPE
Detached
- BEDROOMS
4
- BATHROOMS
2
- SIZE
1,442 sq ft
134 sq m
- TENUREDescribes how you own a property. There are different types of tenure - freehold, leasehold, and commonhold.Read more about tenure in our glossary page.
Freehold
Key features
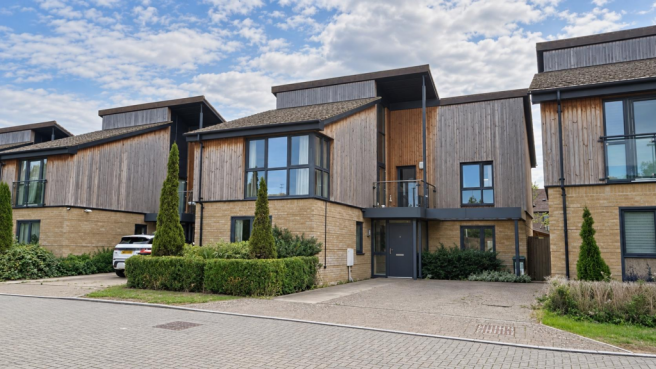
- Stunning four bedroom detached
- Scenic outlook to the front
- Double width driveway
- Open plan living space
- Balcony to the front
- Popular location
- Close proximity to outstanding schools
- Ensuite to principal bedroom
- Energy rating: tbc
- Council tax band: F
Description
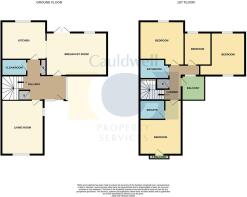
The beautifully presented accommodation comprises a welcoming entrance hall, a generous living room, a well-appointed kitchen/breakfast room and a versatile family room, providing excellent space for both everyday family life and entertaining.
The first floor offers four well-proportioned bedrooms, while a private balcony enjoys attractive views across the surrounding parkland—an ideal place to sit and relax.
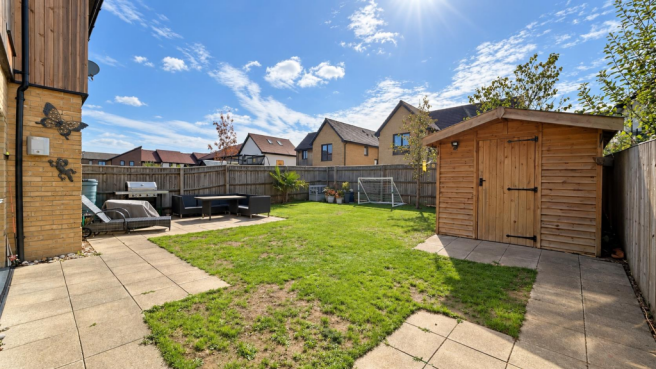
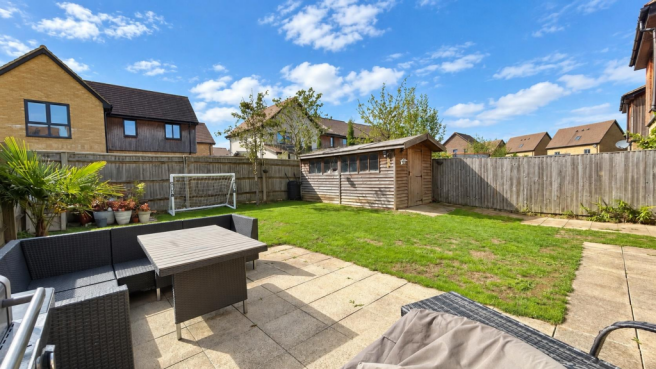
Externally, the property benefits from an enclosed rear garden and a double-width driveway providing ample off-road parking.
Oakgrove is one of Milton Keynes’ most desirable residential areas, popular for its attractive surroundings, excellent local schooling and convenient location. The property is within easy reach of Oakgrove Primary and Secondary Schools, Kingston District Centre, Willen Lake and beautiful parkland walks. Central Milton Keynes, the mainline railway station and the M1 motorway are also readily accessible, making this an excellent home for families and commuters alike.
Entrance - 3.59 x 1.89 (11'9" x 6'2") - Recess area not measured. Entrance through front door into entrance hall. Double glazed widow to the front and side. Door to cloak cupboard. Door to understairs storage cupboard. Door to kitchen breakfast room. Door to living room. and cloakroom. Radiator. Skimmed ceiling.
Cloakroom - Two piece suite low level wc and wash hand basin. Splash back tiling. Radiator. Skimmed ceiling with inset lighting and extractor.
Kitchen/Breakfast Room - 3.79 x 3.25 (12'5" x 10'7") - Fitted with a range of base and wall units with worksurfaces incorporating one and half bowl sink drainer unit. Built in double oven, four ring hob and extractor. Built in fridge freezer. Plumbing for washing machine, plumbing for dishwasher. Double glazed window to the rear. Skimmed ceiling. Inset lighting. Under unit lighting. Radiator. Opening through to dining/family room.
Dining/Family Room - 5.36 x 4.04 (17'7" x 13'3") - Dual aspect room with double glazed window to front,. Double glazed French door with double glazed windows either side to the rear. Further double glazed window to the rear. Two radiators. Skimmed ceiling.
Living Room - 4.84 x 3.79 (15'10" x 12'5") - Dual aspect room with double glazed window to front and side. Double glazed French doors to rear. Two radiators. Skimmed ceiling.
First Floor Landing - Doors to all rooms. Double glazed door to balcony. Double glazed window to the front and side. Skimmed ceiling. Airing cupboard. Radiator.
Bedroom One - 3.81 x 3.12 (12'5" x 10'2") - Measurements include a two sliding door wardrobe. Recess area not measured. Corner double glazed window to the front and side. Radiator. Door to Ensuite.
Ensuite - Three piece suite comprising double shower cubicle with wall mounted shower. shower, low level wc and wash hand basin with mixer tap. Heated chrome towel rail. part tiled walls. Skimmed ceiling with inset lighting. Shaver point. Extractor.
Bedroom Two - 3.83m x 2.83 (12'6" x 9'3") - Wardrobe with double sliding doors. Recess area not measured. Loft access. Radiator. Double glazed window to rear. Skimmed ceiling.
Bedroom Three - 4.06 x 2.75 (13'3" x 9'0") - Dual aspect room with double glazed window to front and rear. Radiator. Skimmed ceiling.
Bedroom Four - 2.83 x 2.54 (9'3" x 8'3") - Double glazed window to rear. Radiator. Skimmed ceiling.
Family Bathroom - Three piece suite comprising panelled bath with mixer tap and shower attachment, low level wc and wash hand basin with mixer tap. . Heated chrome towel rail. Shaver point. Extractor Skimmed ceiling with inset lighting.
Balcony - Glass and chrome balustrades.
Rear Garden - Enclosed rear garden, mainly laid to lawn with wooden fence surround. Gated side access. Two patio areas. Outside tap. Outside log cabin with power and light.
Front - Double width block paved driveway. Front garden with mature tree, flower and shrub borders.
All measurements are approximate.
The area measurements are taken from the government EPC register.
The mention of appliances and/or services within these sales particulars does not imply that they are in full efficient working order. Please note that any services, heating systems or appliances have not been tested and no warranty can be given or implied as to their working order. MORTGAGE & FINANCIAL - The Mortgage Store can provide you with up to the minute information on all available rates. To arrange an appointment, telephone this office YOUR HOME IS AT RISK IF YOU DO NOT KEEP UP REPAYMENTS ON A MORTGAGE OR OTHER LOANS SECURED ON IT. Full quotation available on request. A suitable life policy may be required. Loans subject to status. Minimum age 18.
The above details have been submitted to our clients but at the moment have not been approved by them and we therefore cannot guarantee their accuracy and they are distributed on this basis. Please ensure that you have a copy of our approved details before committing yourself to any expense.
MORTGAGE & FINANCIAL - The Mortgage Store can provide you with up to the minute information on all available rates. To arrange an appointment, telephone this office YOUR HOME IS AT RISK IF YOU DO NOT KEEP UP REPAYMENTS ON A MORTGAGE OR OTHER LOANS SECURED ON IT. Full quotation available on request. A suitable life policy may be required. Loans subject to status. Minimum age 18.
We routinely refer customers to Franklins solicitors, Gough Thorne and The Mortgage Store. It is your decision whether you choose to deal with them, in making that decision, you should know that we receive a referral fee in the region of £80 to £250 for recommending you to them
All clients are subject to identity and source of funds checks. We use a third party company to complete these for us. The charge is £60 inc vat per transaction which requires to be paid at your earliest convenience once your offer has been accepted, this enables us to conduct the verification checks we are obliged to do as per HMRC Anti Money Laundering guidelines.
Photographs may be digitally enhanced for presentation purposes, including lighting and cosmetic adjustments. No structural or permanent features of the property have been altered, and buyers should satisfy themselves by inspection.
Brochures
Aiken Grange, Oakgrove, Milton Keynes- COUNCIL TAXA payment made to your local authority in order to pay for local services like schools, libraries, and refuse collection. The amount you pay depends on the value of the property.Read more about council Tax in our glossary page.
- Band: F
- PARKINGDetails of how and where vehicles can be parked, and any associated costs.Read more about parking in our glossary page.
- Driveway
- GARDENA property has access to an outdoor space, which could be private or shared.
- Yes
- ACCESSIBILITYHow a property has been adapted to meet the needs of vulnerable or disabled individuals.Read more about accessibility in our glossary page.
- Ask agent
Energy performance certificate - ask agent
Aiken Grange, Oakgrove, Milton Keynes

Add an important place to see how long it'd take to get there from our property listings.
__mins driving to your place
Affordability
About Cauldwell Property Services, Milton Keynes
The Vizion, 350 Avebury Boulevard, Milton Keynes, MK9 2JH


Notes
Staying secure when looking for property
Ensure you're up to date with our latest advice on how to avoid fraud or scams when looking for property online.
Visit our security centre to find out moreDisclaimer - Property reference 34946328. The information displayed about this property comprises a property advertisement. Rightmove.co.uk makes no warranty as to the accuracy or completeness of the advertisement or any linked or associated information, and Rightmove has no control over the content. This property advertisement does not constitute property particulars. The information is provided and maintained by Cauldwell Property Services, Milton Keynes. Please contact the selling agent or developer directly to obtain any information which may be available under the terms of The Energy Performance of Buildings (Certificates and Inspections) (England and Wales) Regulations 2007 or the Home Report if in relation to a residential property in Scotland.
*This is the average speed from the provider with the fastest broadband package available at this postcode. The average speed displayed is based on the download speeds of at least 50% of customers at peak time (8pm to 10pm). Fibre/cable services at the postcode are subject to availability and may differ between properties within a postcode. Speeds can be affected by a range of technical and environmental factors. The speed at the property may be lower than that listed above. You can check the estimated speed and confirm availability to a property prior to purchasing on the broadband provider's website. Providers may increase charges. The information is provided and maintained by Decision Technologies Limited. **This is indicative only and based on a 2-person household with multiple devices and simultaneous usage. Broadband performance is affected by multiple factors including number of occupants and devices, simultaneous usage, router range etc. For more information speak to your broadband provider.