Studley Road, Torquay

- PROPERTY TYPE
Semi-Detached
- BEDROOMS
3
- BATHROOMS
2
- SIZE
1,315 sq ft
122 sq m
- TENUREDescribes how you own a property. There are different types of tenure - freehold, leasehold, and commonhold.Read more about tenure in our glossary page.
Freehold
Key features
- BEAUTIFUL SEMI-DETACHED PERIOD HOUSE
- POPULAR RESIDENTIAL LOCATION
- WITHIN WALKING DISTANCE OF LOCAL SHOPS AT PLAINMOOR WITH ST MARYCHURCH & BABBACOMBE BEYOND
- SITTING ROOM & DINING ROOM
- KITCHEN & UTILITY WITH SHOWER ROOM OFF
- 3 BEDROOMS & FAMILY BATHROOM/SEP WC
- EASILY MAINTAINED GARDENS
- OFF ROAD PARKING FOR ONE VEHICLE
- EPC - C:71
Description
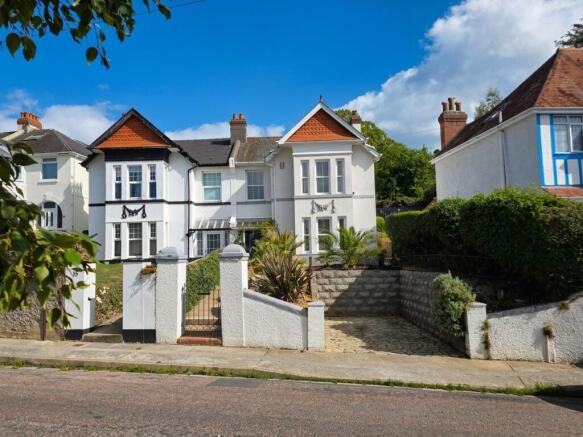
Occupying a favoured position within a popular residential district, this PERIOD SEMI-DETACHED HOUSE offers generously proportioned accommodation, with lofty ceilings and a wealth of character features reflecting its era, not least the elegant turned staircase and original panelled doors found throughout. Outside, the fully enclosed rear garden is arranged over two attractive tiers, offering a safe and private space well suited to families and pet owners alike. The current owners have carried out a comprehensive renovation throughout, leaving the property in beautifully presented order.
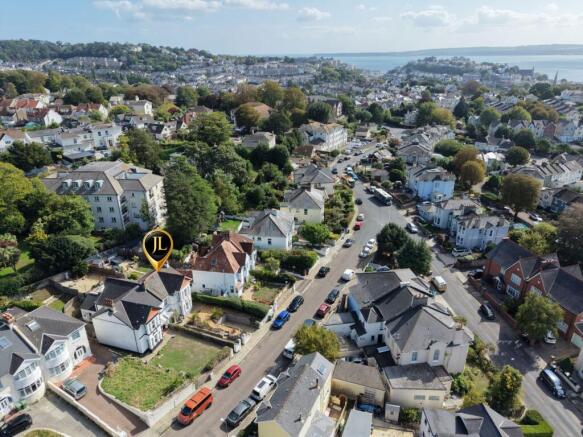
The property sits within easy reach of the shops at Plainmoor, whilst St Marychurch and Babbacombe lie a little further afield, home to the much loved funicular railway which carries visitors down to the shingle beaches at Oddicombe and Babbacombe. Torquay town centre is similarly within easy reach, and a public swimming pool, well regarded local schools and frequent bus services can all be found within walking distance.
OWNERS INSIGHT
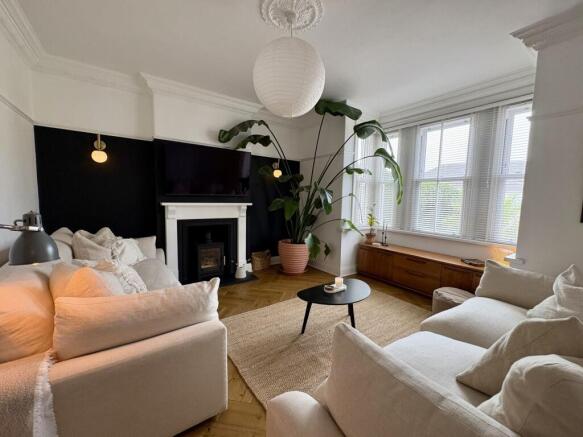
"What we’ve loved most about this house is the way the light moves through it during the day. The kitchen is bright and airy in the mornings, with the patio doors opening onto the garden, while the evening sun reaches the sitting room and primary bedroom, catching the porch and hallway and highlighting the original coving and guest-room fireplace. The back garden is a real sun trap, while the low-maintenance, coastal-inspired front garden is easy to look after. The layout is ideal for hosting, with the dining room opening onto the garden in summer and the log burner making the lounge a cosy winter retreat. The utility and downstairs shower room are incredibly practical for muddy boots, dogs and sandy feet after a beach walk. It’s also a quiet road, and the walk-in wardrobe has proved genuinely useful for keeping clothes and shoes neatly out of sight."
STEP INSIDE
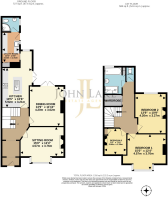
A pedestrian gate with two steps open to a pathway leading to the covered ENTRANCE PORCH with tiled floor and front door opening to the RECEPTION HALL with herringbone style engineered oak flooring which is followed throughout the majority of the ground floor. SITTING ROOM with large walk-in bay window to the side and feature fireplace with log burner. DINING ROOM with window to the side and double doors leading out to the rear garden. The KITCHEN is fitted with a range of cream fronted units and oak work tops, built-in fan assisted oven, four ring gas hob with extractor above, space for fridge/freezer and island unit with oak work top and inset sink. Window and double doors giving access to the garden. UTILITY with provisions for washing machine, oak work top with inset sink, tiled floor, window and door to the garden. Beautifully appointed SHOWER ROOM with corner shower, vanity unit and WC. Tiling to walls and floor, ladder style heated towel rail and obscure glazed window.
STEP UPSTAIRS
From the reception hall stairs rise to the first floor landing with window and walk-in wardrobe with loft access hatch. BEDROOM 1 is a double and bright room featuring a large walk-in bay window overlooking the front approach. BEDROOM 2 is also a double with rear garden outlook and feature fireplace. BEDROOM 3 is a smaller double with front aspect, feature fireplace and alcove storage. The attractive BATHROOM is fitted with a white suite of panelled bath, large shower cubicle and wash basin. Tiling to walls and floor, ladder style heated towel rail, storage cupboard and obscure glazed window. SEPARATE WC with obscure glazed window.
STEP OUTSIDE
To the front is parking for one vehicle with side pedestrian gate leading to the garden which is enclosed with walled and hedged boundaries, mainly laid to gravel for ease of maintenance with mature trees. To the rear is a large patio seating area with walled surround and gravelled steps rising to the main garden also mainly laid to gravel for ease of maintenance with seating areas, enclosed with fenced and walled boundaries.
ADDITIONAL INFORMATION
ACCESS: Stepped approach to front door. HEATING: Gas Central Heating. SERVICES: Mains Electric, Gas, Water & Drainage. EPC: C :71 COUNCIL TAX BAND: ‘D’ (Torbay Council). Full charge payable for 2026/2027 is £2,456.99. FLOOD RISK: SURFACE WATER: Very Low. RIVERS & THE SEA: Very Low (according to the gov.uk website). BROADBAND & MOBILE: We are advised that Standard & Ultrafast Broadband are available in the area via Openreach & Virgin Media, with mobile signal good outdoor via O2, Three, Vodafone and EE good outdoor variable in-home (according to the Ofcom website).
OUR AREA
Torquay is nestled on the warm South Devon coast being one of three towns along with Paignton and Brixham which form the natural east facing harbour of Torbay, sheltered from the English Channel. Torbay's wide selection of stunning beaches, picturesque coastline, mild climate and recreational facilities reinforce why it has rightfully earned the renowned nickname of the English Riviera.
TORQUAY IS WELL CONNECTED
By Train: Torquay Train Station has some direct lines to London Paddington and Birmingham and is just one stop from the main line Newton Abbot. By Air: Exeter Airport provides both UK and international flights. By Sea: Torquay Marina provides a safe haven for boats in all weathers, sheltered from the prevailing south-westerly winds. Regional Cities of Exeter & Plymouth approximately 22 miles and 32 miles respectively. Magnificent Dartmoor National park approximately 12 miles.
DIRECTIONS
SAT NAV: TQ1 3JN. WHAT3WORDS:///riches.swing.future.
ANTI-MONEY LAUNDERING (AML) COMPLIANCE
In line with the Money Laundering, Terrorist Financing and Transfer of Funds (Information on the Payer) Regulations 2017, all estate agents are required to verify the identity and legitimate source of funds of every purchaser. We conduct these checks through an independent, specialist service provider, alongside our own internal due diligence. A fee of £18 (£15 + VAT) per purchaser applies once an offer is agreed in principle. Purchasers must complete the digital ID verification and provide evidence of funds or financial capability before a memorandum of sale is issued and the property’s status is updated to ‘Sale Agreed’ or ‘Sold STC’.
Parking - Off street
- COUNCIL TAXA payment made to your local authority in order to pay for local services like schools, libraries, and refuse collection. The amount you pay depends on the value of the property.Read more about council Tax in our glossary page.
- Band: D
- PARKINGDetails of how and where vehicles can be parked, and any associated costs.Read more about parking in our glossary page.
- Off street
- GARDENA property has access to an outdoor space, which could be private or shared.
- Private garden
- ACCESSIBILITYHow a property has been adapted to meet the needs of vulnerable or disabled individuals.Read more about accessibility in our glossary page.
- Ask agent
Energy performance certificate - ask agent
Studley Road, Torquay

Add an important place to see how long it'd take to get there from our property listings.
__mins driving to your place
Affordability
About John Lake Estate Agents, Torquay
The Old Town Hall, Manor Road, St Marychurch, Torquay, TQ1 3JS



Notes
Staying secure when looking for property
Ensure you're up to date with our latest advice on how to avoid fraud or scams when looking for property online.
Visit our security centre to find out moreDisclaimer - Property reference c955285c-d1c5-40fc-b113-1c865f31b325. The information displayed about this property comprises a property advertisement. Rightmove.co.uk makes no warranty as to the accuracy or completeness of the advertisement or any linked or associated information, and Rightmove has no control over the content. This property advertisement does not constitute property particulars. The information is provided and maintained by John Lake Estate Agents, Torquay. Please contact the selling agent or developer directly to obtain any information which may be available under the terms of The Energy Performance of Buildings (Certificates and Inspections) (England and Wales) Regulations 2007 or the Home Report if in relation to a residential property in Scotland.
*This is the average speed from the provider with the fastest broadband package available at this postcode. The average speed displayed is based on the download speeds of at least 50% of customers at peak time (8pm to 10pm). Fibre/cable services at the postcode are subject to availability and may differ between properties within a postcode. Speeds can be affected by a range of technical and environmental factors. The speed at the property may be lower than that listed above. You can check the estimated speed and confirm availability to a property prior to purchasing on the broadband provider's website. Providers may increase charges. The information is provided and maintained by Decision Technologies Limited. **This is indicative only and based on a 2-person household with multiple devices and simultaneous usage. Broadband performance is affected by multiple factors including number of occupants and devices, simultaneous usage, router range etc. For more information speak to your broadband provider.