
Bermondsey Street, London SE1

- PROPERTY TYPE
Terraced
- BEDROOMS
4
- BATHROOMS
2
- SIZE
1,723 sq ft
160 sq m
- TENUREDescribes how you own a property. There are different types of tenure - freehold, leasehold, and commonhold.Read more about tenure in our glossary page.
Freehold
Description
This handsome Grade II-listed townhouse on Bermondsey Street is an exceptionally rare find, not only for its meticulously preserved Georgian features but also for its sought-after city-centre location. Extending over 1,700 sq ft, the house spans four storeys with windows on all sides, ensuring an excellent quality of light throughout the day. Care of a sensitive renovation, the prevailing aesthetic of the interiors celebrates the tactility of the original features, exposing rough-hewn floorboards and evocative, brittle wallpaper, alongside the finest contemporary craftsmanship. Views from an intimate roof terrace sketch a quintessential London scene.
Setting the Scene
This extraordinary house is part of a mid-18th-century terraced row of historic buildings in Southwark, designated as Grade II-listed since 1970. Bermondsey Street began over a thousand years ago as an ancient causeway and pathway crossing the marshes from Southwark and London Bridge down to Bermondsey Abbey (modern-day Bermondsey Square). By the 19th century, Bermondsey was the country’s primary centre for tanneries, and by the late 20th century, Georgian terraces such as this were repurposed into antique shops and art galleries – shaping modern-day Bermondsey’s eclectic cultural scene.
The Grand Tour
The house is accessed directly from Bermondsey Street. It presents a beautiful, understated façade to the street with full-height sash windows and off-white render. A charming, green-painted wood-panelled shop frontage occupies the ground floor, and a private door leads to the entrance on the first floor.
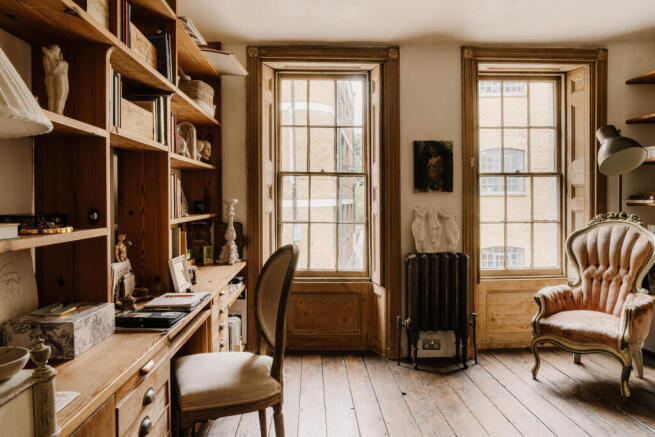
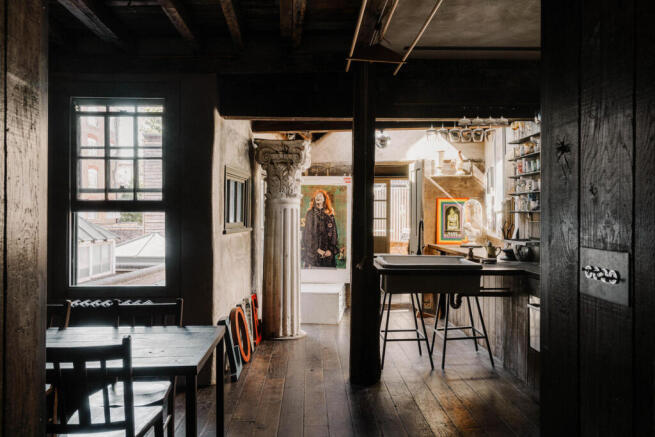
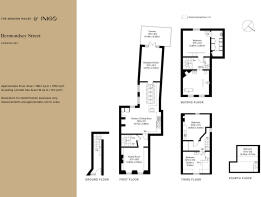
Upon entry, the kitchen, dining and living spaces are arranged in a lateral layout that allows abundant light to carry from one side to the other. With incredible care, the home's original features have been restored, replaced and refurbished; original dark-stained oak floorboards run underfoot, and peeled-back layers of centuries-old wallpaper are evocative of an era. At the front of the house is a study room, with two tall sash windows with their original wooden shutters, overlooking Bermondsey Street below, and an original cast-iron fireplace.
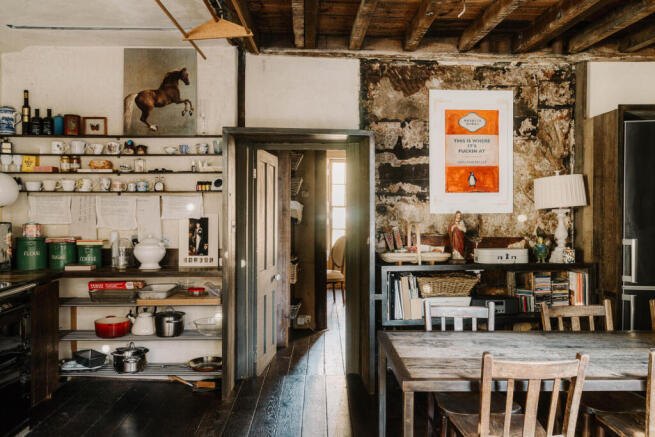
At the centre is the kitchen, with an AGA range cooker positioned in front of a stainless-steel splashback. The units and countertops are made of solid wood – matched to the floorboards below – and include a dishwasher and bespoke shelving, while a large protruding ceramic sink creates a kind of breakfast bar with space for stools. The craftsmanship is excellent, with thoughtful details added throughout.
The adjacent living room sits beneath a pitched roof with exposed trusses and patinated plaster walls that add a rich textural element. Glazed doors open onto a private terrace, well oriented to capture light throughout the day.
A beautifully timeworn staircase rises to the upper floors, occupied by the bedrooms. The principal bedroom is at the back of the house, with a tall sash window, original floorboards, and an en suite shower room with a hand-carved wooden sink. Opposite, a large bathroom has a freestanding bath, a walk-in shower, and another wooden sink.
Above are the two further bedrooms, each one equally brimming with character: exposed beams overhead, exposed plaster walls, and wood panelling book-matched to the original floorboards. A discrete staircase leads up to an attic bedroom tucked beneath the roofline. A vast skylight above the stairwell brings in natural light, while drawing out the wonderful rough textures and tones of the blue plaster wall.
The Great Outdoors
A private terrace at the rear, accessed from the living room, provides an excellent outdoor dining area in warmer months, or a secluded space to sit and read while remaining close to the bustling street below.
Out and About
In recent years Bermondsey Street has become one of London’s most desirable areas. A hub for the fashion, culinary and creative industries, Bermondsey Street is home to the White Cube Gallery, Casse Croute, The Giddy Grocer, and Pizzaro, as well as numerous other cafes, bars and restaurants.
Maltby Street, less than five minutes’ walk from the house, is home to an excellent weekly food market, as well as 40 Maltby Street and the natural wine importer Gergovie Wines. Across the street is the green space of Tanner Street Park, which also has free public tennis courts.
Many of London’s most illustrious cultural institutions including Tate Modern, the Southbank Centre and Shakespeare’s Globe Theatre are a short walk from the house. Borough Market is less than ten minutes’ on foot and houses some of London’s finest traders of fruit, vegetables and fresh produce.
London Bridge station is around five minutes’ walk for Northern and Jubilee underground lines and National Rail services nationwide. The City is a fifteen-minute walk across London Bridge.
Council Tax Band: G
- COUNCIL TAXA payment made to your local authority in order to pay for local services like schools, libraries, and refuse collection. The amount you pay depends on the value of the property.Read more about council Tax in our glossary page.
- Band: G
- LISTED PROPERTYA property designated as being of architectural or historical interest, with additional obligations imposed upon the owner.Read more about listed properties in our glossary page.
- Listed
- PARKINGDetails of how and where vehicles can be parked, and any associated costs.Read more about parking in our glossary page.
- No parking
- GARDENA property has access to an outdoor space, which could be private or shared.
- Ask agent
- ACCESSIBILITYHow a property has been adapted to meet the needs of vulnerable or disabled individuals.Read more about accessibility in our glossary page.
- Ask agent

Add an important place to see how long it'd take to get there from our property listings.
__mins driving to your place
Affordability




Notes
Staying secure when looking for property
Ensure you're up to date with our latest advice on how to avoid fraud or scams when looking for property online.
Visit our security centre to find out moreDisclaimer - Property reference 34949230. The information displayed about this property comprises a property advertisement. Rightmove.co.uk makes no warranty as to the accuracy or completeness of the advertisement or any linked or associated information, and Rightmove has no control over the content. This property advertisement does not constitute property particulars. The information is provided and maintained by Inigo, London. Please contact the selling agent or developer directly to obtain any information which may be available under the terms of The Energy Performance of Buildings (Certificates and Inspections) (England and Wales) Regulations 2007 or the Home Report if in relation to a residential property in Scotland.
*This is the average speed from the provider with the fastest broadband package available at this postcode. The average speed displayed is based on the download speeds of at least 50% of customers at peak time (8pm to 10pm). Fibre/cable services at the postcode are subject to availability and may differ between properties within a postcode. Speeds can be affected by a range of technical and environmental factors. The speed at the property may be lower than that listed above. You can check the estimated speed and confirm availability to a property prior to purchasing on the broadband provider's website. Providers may increase charges. The information is provided and maintained by Decision Technologies Limited. **This is indicative only and based on a 2-person household with multiple devices and simultaneous usage. Broadband performance is affected by multiple factors including number of occupants and devices, simultaneous usage, router range etc. For more information speak to your broadband provider.