
Castle Wharf, Castlefield, Manchester

- PROPERTY TYPE
Apartment
- BEDROOMS
3
- BATHROOMS
3
- SIZE
1,596 sq ft
148 sq m
Key features
- Duplex Penthouse Apartment
- Three Generous Bedrooms
- Three Bathrooms + Additional WC
- Access to Two Private Balconies with Far Reaching Views
- Secure Allocated Parking Space
- Expansive Open-Plan Kitchen, Living & Dining Area
- Located in the Heart of Castlefield
- Exclusive Access to an Array of Amenities
Description
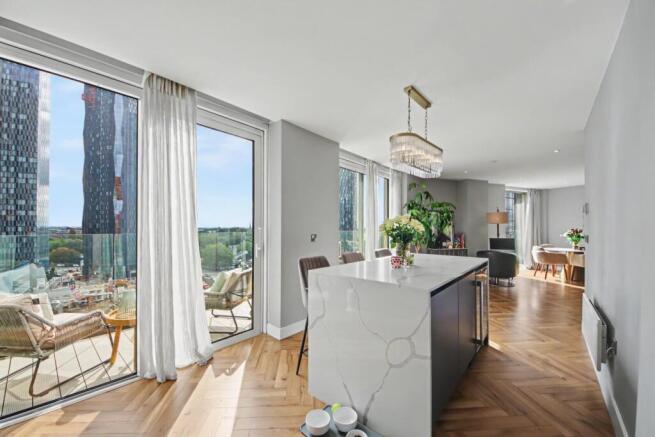
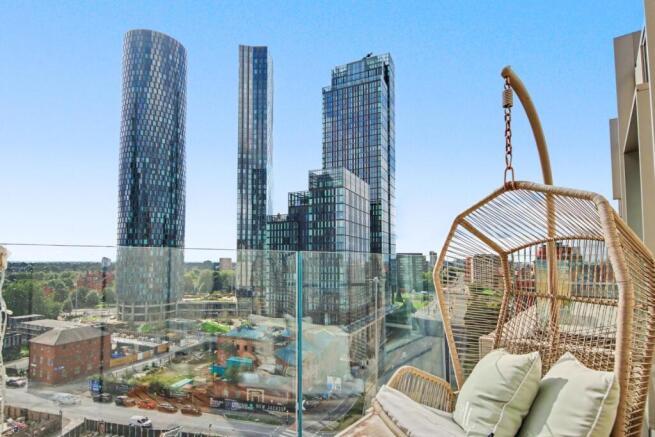
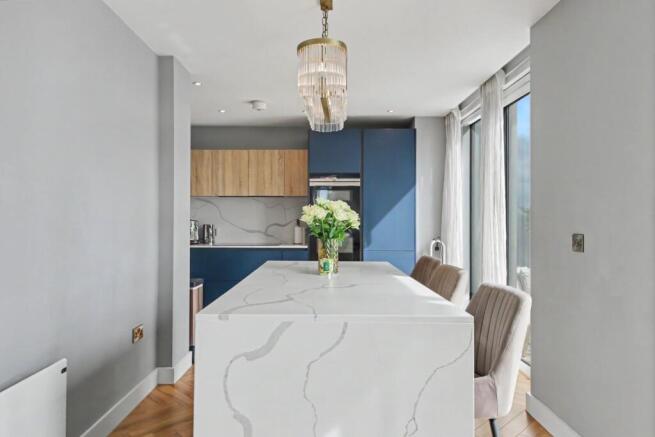
Julie Twist Properties are delighted to welcome to the market this impressive three-bedroom duplex penthouse, ideally positioned in the heart of Castlefield. Offering an exceptional combination of space, style and panoramic city views, this unique home occupies the upper floors of the development and benefits from an expansive open-plan kitchen, living and dining space with floor-to-ceiling windows allowing floods of natural light to fill the space. This upper-level leads directly onto a large private balcony with far-reaching views across Manchester city centre. The kitchen is set back from the living space and features a striking central island, creating an ideal setting for both everyday living and entertaining.
There are also three well-proportioned bedrooms and three bathrooms, as well as a further WC. The main bedroom further benefits from its own private balcony, providing a peaceful outdoor retreat and another opportunity to enjoy the impressive views.
Residents of Castle Wharf have access to fantastic amenities including a 24 hour concierge, extensive resident-only waterside terrace, fully equipped gym and spa with a sauna and steam room.
For socialising there are private dining facilities and luxurious lounges where residents can relax or dine in comfort. The development is also ideally equipped for business and working from home, with two meeting rooms available including hyperoptic broadband for seamless connectivity.
Set within one of Manchester's most sought-after neighbourhoods, Castlefield, the property is perfectly placed for the area's renowned selection of bars, restaurants, cafés and canalside walks, whilst Manchester's' popular Deansgate is right on your doorstep.
GENERAL:
Rental Yield: % (based on an expected rental of £pcm)
Service Charge: £5360 per annum
Building Insurance: £546 per annum
Ground Rent: £556 per annum
Ground rent is reviewed in line with RPI every 10 years, next review due 2030
Lease: 950 years from and including 3 July 2015 to and including 2 July 2965
Council Tax Band: G
Square Footage: 1596 sq.m /148.3 sq.ft
Management Company: Zenith
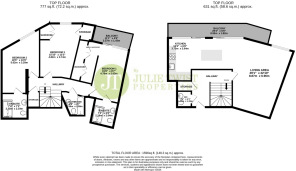
Hallway
Wooden flooring, carpeted stairs, spotlights, access to multiple storage cupboards, one of which houses the boiler and one of which houses the washing machine/dryer, access to a WC and wall-mounted heaters.
Living Area
Double-glazed floor-to-ceiling windows and sliding door leading onto an expansive balcony offering far reaching views of Manchester City Centre, wooden flooring, wall mounted heater, phone/TV point, intercom entry system and spotlights.
Kitchen
Open-plan to the living area, the kitchen comprises wall and base units, a large central island unit, integrated fridge/freezer, integrated dishwasher, built-in oven and microwave oven, four-ring hob and extractor over, stainless steel sink with mixer tap, wooden flooring, spotlights and extractor. There is also access to the large balcony via sliding doors.
Bedroom 1
Double-glazed floor-to-ceiling windows and sliding doors opening onto a private balcony, large walk-in wardrobe with fitted storage spanning the full width of one wall, wooden flooring, wall-mounted heater, phone/TV point, spotlights and access to the ensuite.
Ensuite 1
Accessed via bedroom 1, the ensuite comprises of a shower cubicle, WC, sink with mixer tap, heated towel rail, tiled walls, tiled flooring, extractor and spotlights.
Bedroom 2
Double-glazed floor-to-ceiling windows, wooden flooring, wall-mounted heater, phone/TV point, spotlights and access to the ensuite.
Ensuite 2
Accessed via bedroom 2, the ensuite comprises of a shower cubicle, WC, sink with mixer tap, heated towel rail, tiled walls, tiled flooring, extractor and spotlights.
Bedroom 3
Double-glazed floor-to-ceiling windows, fitted wardrobe, access to a storage cupboard, wooden flooring, wall-mounted heater and spotlights.
Bathroom
Accessed via the hallway, a three-piece bathroom comprising bath with shower attachment over, WC, sink with mixer tap, tiled walls, tiled flooring, extractor and spotlights.
Parking
This wonderful property comes complete with a secure allocated parking space.
- COUNCIL TAXA payment made to your local authority in order to pay for local services like schools, libraries, and refuse collection. The amount you pay depends on the value of the property.Read more about council Tax in our glossary page.
- Band: G
- PARKINGDetails of how and where vehicles can be parked, and any associated costs.Read more about parking in our glossary page.
- Yes
- GARDENA property has access to an outdoor space, which could be private or shared.
- Ask agent
- ACCESSIBILITYHow a property has been adapted to meet the needs of vulnerable or disabled individuals.Read more about accessibility in our glossary page.
- Ask agent
Castle Wharf, Castlefield, Manchester

Add an important place to see how long it'd take to get there from our property listings.
__mins driving to your place
Affordability




Notes
Staying secure when looking for property
Ensure you're up to date with our latest advice on how to avoid fraud or scams when looking for property online.
Visit our security centre to find out moreDisclaimer - Property reference 10741549. The information displayed about this property comprises a property advertisement. Rightmove.co.uk makes no warranty as to the accuracy or completeness of the advertisement or any linked or associated information, and Rightmove has no control over the content. This property advertisement does not constitute property particulars. The information is provided and maintained by Julie Twist Properties, Manchester. Please contact the selling agent or developer directly to obtain any information which may be available under the terms of The Energy Performance of Buildings (Certificates and Inspections) (England and Wales) Regulations 2007 or the Home Report if in relation to a residential property in Scotland.
*This is the average speed from the provider with the fastest broadband package available at this postcode. The average speed displayed is based on the download speeds of at least 50% of customers at peak time (8pm to 10pm). Fibre/cable services at the postcode are subject to availability and may differ between properties within a postcode. Speeds can be affected by a range of technical and environmental factors. The speed at the property may be lower than that listed above. You can check the estimated speed and confirm availability to a property prior to purchasing on the broadband provider's website. Providers may increase charges. The information is provided and maintained by Decision Technologies Limited. **This is indicative only and based on a 2-person household with multiple devices and simultaneous usage. Broadband performance is affected by multiple factors including number of occupants and devices, simultaneous usage, router range etc. For more information speak to your broadband provider.