
Water Lane, Denston, Newmarket

- PROPERTY TYPE
Detached
- BEDROOMS
6
- BATHROOMS
4
- SIZE
6,046 sq ft
562 sq m
- TENUREDescribes how you own a property. There are different types of tenure - freehold, leasehold, and commonhold.Read more about tenure in our glossary page.
Freehold
Description
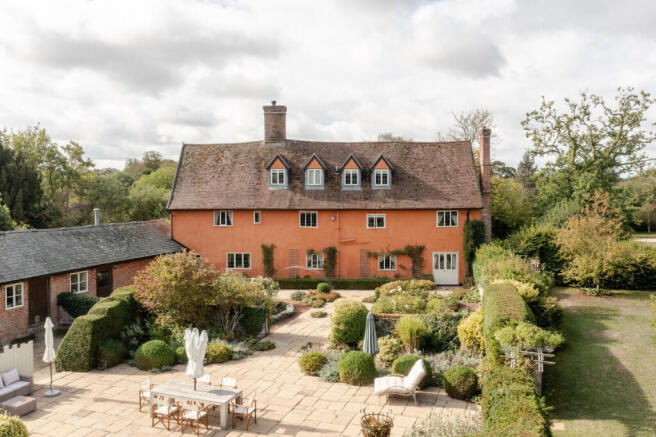
This incredible 16th-century farmhouse, with approximately 1.75 acres of lush private grounds, sits in a picturesque pocket of West Suffolk in the village of Denston. Extending over 6,200 sq ft, the house comprises six bedrooms and a wealth of exceptionally well-preserved Tudor details, including wonderfully wonky beams and elaborate hand-carved woodwork, matching the carving also seen in the adjacent church. A landscaped courtyard, filled with circular rose beds, includes a private swimming pool, while the mature garden provides a verdant backdrop. For local amenities, Wickhambrook is two miles north, while Clare, best known for its antique shops and Country Park, is roughly five miles south.
Setting the Scene
Denston is a designated conservation village for its historic architecture and rural charm. Chantry Farm sits opposite the village green with quintessential views overlooking the famous late 15th-century St. Nicholas Church, known for preserving rare medieval liturgical integrity.
The setting is exemplary of the English countryside, with a rich patchwork of green pastures and dense hedgerows. The house sits just off Water Lane, via a private gravelled driveway that wraps around the house, with parking space for several cars.
The Grand Tour
Built in c.1540, the farmhouse presents a handsome façade of terracotta-hued limewash, traditional mullion windows and a clay-tiled pitched roof.
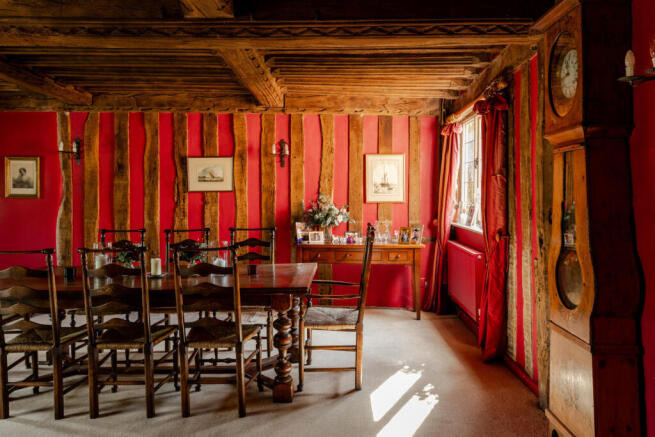
The front doorway leads to a square hallway and on to the heart of the house, where most rooms emanate period character. The dining room provides a first example, covered from top to bottom with immaculate, hand-hewn exposed beams that contrast with the vibrant, red-painted walls.
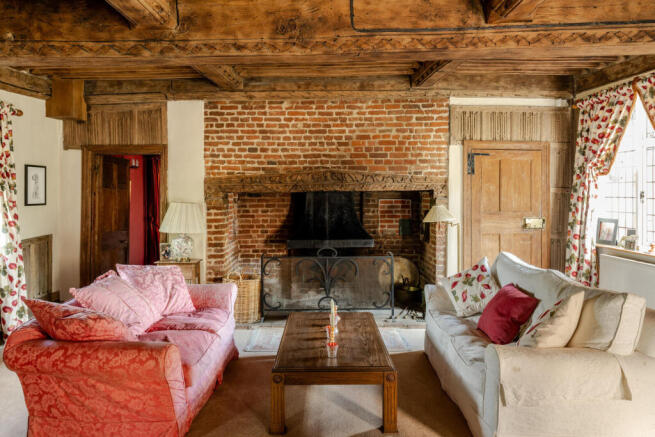
The drawing room is arguably the most spledid room in the house, where an exposed brick fireplace draws attention to an imposing, elaborately carved bressummer beam above, and all the openings have solid wood architraves and doors. The room is the most adorned with a medieval Green Man carvings, as well historic linenfold paneling. 9ft ceiling heights are a rarity for homes of this era, emphasising the importance of the house at the time. Adjacent is the sitting room, with similar features, as well as an additional wood burner to the one in the dining room.
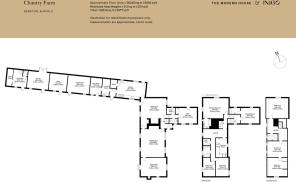
Off the dining room, one doorway descends to a characterful study and separate WC, whilst a second doorway leads to the kitchen. The room is painted mushroom grey, with cream-painted cabinets framing a green AGA range cooker. Part of a more recently renovated space, the floor is laid with terracotta tiles, and a cupboard features a walk-in pantry.
Through the kitchen is a second entryway, which leads to the former outbuildings, consisting of a laundry room which opens into a wide boot room with storage for coats and muddy shoes.
Stairs from the entrance hallway lead first to a guest bedroom and ensuite bathroom. Continuing up on to the first floor, a landing connects to three bedrooms. The principal bedroom, which enjoys dual-aspect views over the garden, also has its original carved beams. The room is painted a lovely butter yellow, and an en suite bathroom has a bathtub with an overhead shower. There are two further bedrooms, each with exposed beams, along with a dressing room (that could double as a bedroom, if desired) and a shared bathroom.
The second floor is home to two additional bedrooms, another bathroom, and a second study room, ideal for home-working and guests.
The Great Outdoors
The house backs onto an expansive private garden enclosed by mature trees, including productive fruit trees. At the rear of the house is a beautiful, landscaped terrace, with a walled garden comprising rose beds and flowering perennials, paving the way towards a large swimming pool, bordered to one side by tall hedging. Opposite are a pool house and garden room for storing equipment, and a table has been set up for outdoor dining. The outbuildings also include a garage. There is also a pond within the grounds of the home.
Out and About
Set on the edge of Denston, a picturesque countryside village, Chantry Farm boasts a peaceful setting. The nearby villages of Wickhambrook, and Clare provide local daily amenities, shops, and traditional Suffolk pubs like The Queen's Head at Hawkendon and The Crown at Hartest.
The area is exceptionally well served by schools, with a strong selection of both state and independent institutions across all age groups. Local state primary options include Wickhambrook Primary Academy and Cavendish Church of England Primary School, while secondary education is provided nearby at Castle Manor Academy or the highly regarded King Edward VI School in Bury St Edmunds. For independent schooling, Barnardiston Hall Preparatory School, Fairstead House in Newmarket, and South Lee School in Bury St Edmunds are nearby. Chantry Farm is 20 minutes from both Newmarket and Bury St Edmunds and is only 40 minutes from Cambridge.
The nearest railway station is located at Newmarket, roughly a 20-minute drive away, running regular Greater Anglia services into Cambridge in about 20 minutes as well as direct routes to Ipswich. London is easily accessible with Whittlesford Parkway on the Cambridge line being only 30 minutes away. Alternatively from Cambridge itself, high-speed rail connections run directly into London King's Cross and London Liverpool Street. Bury St Edmunds station is around 20 minutes to the north and has broader connections across East Anglia. For international travel, London Stansted Airport can be easily reached by car in approximately 40 to 45 minutes via the A1307 and M11.
- COUNCIL TAXA payment made to your local authority in order to pay for local services like schools, libraries, and refuse collection. The amount you pay depends on the value of the property.Read more about council Tax in our glossary page.
- Band: F
- LISTED PROPERTYA property designated as being of architectural or historical interest, with additional obligations imposed upon the owner.Read more about listed properties in our glossary page.
- Listed
- PARKINGDetails of how and where vehicles can be parked, and any associated costs.Read more about parking in our glossary page.
- Driveway
- GARDENA property has access to an outdoor space, which could be private or shared.
- Yes
- ACCESSIBILITYHow a property has been adapted to meet the needs of vulnerable or disabled individuals.Read more about accessibility in our glossary page.
- Ask agent
Energy performance certificate - ask agent

Add an important place to see how long it'd take to get there from our property listings.
__mins driving to your place
Affordability




Notes
Staying secure when looking for property
Ensure you're up to date with our latest advice on how to avoid fraud or scams when looking for property online.
Visit our security centre to find out moreDisclaimer - Property reference 34949763. The information displayed about this property comprises a property advertisement. Rightmove.co.uk makes no warranty as to the accuracy or completeness of the advertisement or any linked or associated information, and Rightmove has no control over the content. This property advertisement does not constitute property particulars. The information is provided and maintained by Inigo, London. Please contact the selling agent or developer directly to obtain any information which may be available under the terms of The Energy Performance of Buildings (Certificates and Inspections) (England and Wales) Regulations 2007 or the Home Report if in relation to a residential property in Scotland.
*This is the average speed from the provider with the fastest broadband package available at this postcode. The average speed displayed is based on the download speeds of at least 50% of customers at peak time (8pm to 10pm). Fibre/cable services at the postcode are subject to availability and may differ between properties within a postcode. Speeds can be affected by a range of technical and environmental factors. The speed at the property may be lower than that listed above. You can check the estimated speed and confirm availability to a property prior to purchasing on the broadband provider's website. Providers may increase charges. The information is provided and maintained by Decision Technologies Limited. **This is indicative only and based on a 2-person household with multiple devices and simultaneous usage. Broadband performance is affected by multiple factors including number of occupants and devices, simultaneous usage, router range etc. For more information speak to your broadband provider.