
Bonfields Avenue, Swanage

- PROPERTY TYPE
House
- BEDROOMS
4
- BATHROOMS
2
- SIZE
Ask agent
- TENUREDescribes how you own a property. There are different types of tenure - freehold, leasehold, and commonhold.Read more about tenure in our glossary page.
Freehold
Key features
- Fine Detached Residence
- Three/Four Bedrooms (One with Shower Room En Suite)
- Sumptuous Living Room with Log Burner
- Well-Arranged Kitchen
- Flexible Accommodation
- Ideal Location near Primary/Pre School, Parks and Beach
- Parking for Several Vehicles plus Covered Parking
- Large Rear Garden
- Character Features Retained
- Fibre Broadband
Description
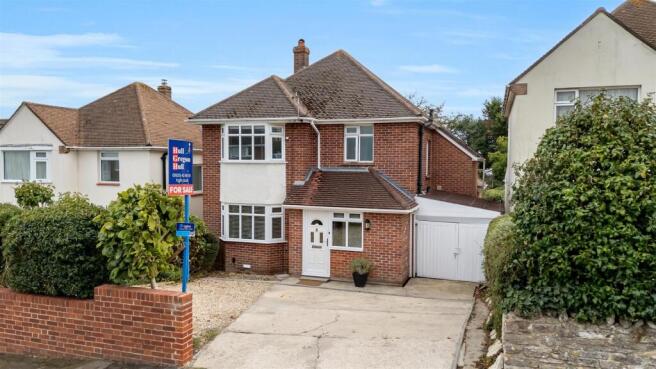
The property retains the architectural features of its era, including attractive traditional bay windows and generously spaced accommodation. Upon entering the property, we are welcomed firstly into the main entrance hall complete with polished parquet flooring which lends a sense of refinement and period character to the home. Conveniently, the hallway leads initially to the ground floor cloakroom, comprising W.C., and wash basin. Opposite the cloakroom is the study, a spacious reception room with feature bay window to flood the room with sunlight. This is an ideal space for a home office, or a spare bedroom for guests.
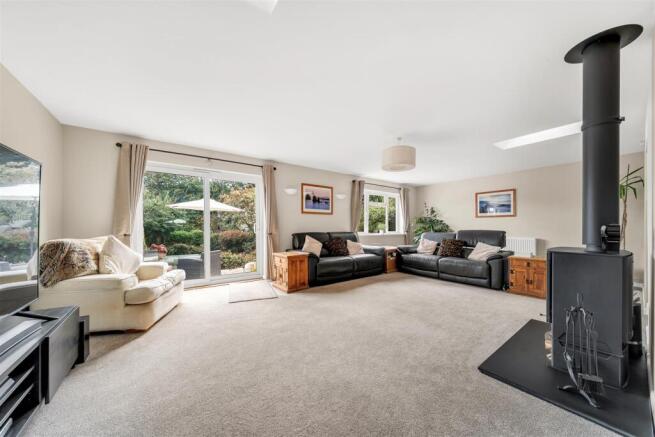
Further along the hallway is the main living space which flows into the dining room and kitchen. The living room is exceptionally spacious and bright, with feature log burner creating the heart of the home. The living room provides plenty of room for large sofa suits and freestanding storage.
At the far end, glazed sliding doors open onto the garden, drawing the eye towards the greenery beyond and providing a seamless route outside during the warmer seasons.
From the sitting room, the accommodation leads directly into the formal dining room, where there is ample space for a large family dining table. The arrangement lends itself equally well to intimate family meals and occasions with guests, with the adjoining spaces allowing conversation to continue naturally throughout the ground floor.
The kitchen lies beyond, creating a sociable sequence of rooms that gives the house its distinctly welcoming character. Dark floor tiles provide a rich contrast to the cream cabinetry, whilst traditional-style wooden worktops introduce warmth and texture. A modern eight-ring range cooker takes pride of place, accompanied by a central breakfast island and extensive base and eye-level storage. A dishwasher and washing machine are incorporated within the arrangement, ensuring the room is well suited to everyday family life.
A separate study provides a discreet workspace away from the principal reception rooms and offers considerable flexibility according to the requirements of its occupants.
Ascending to the first floor, three bedrooms provide comfortable accommodation, with the principal bedroom enjoying its own en-suite facilities. Further bedrooms offer versatility for children, guests or additional dressing space, while the family bathroom completes the upper level.
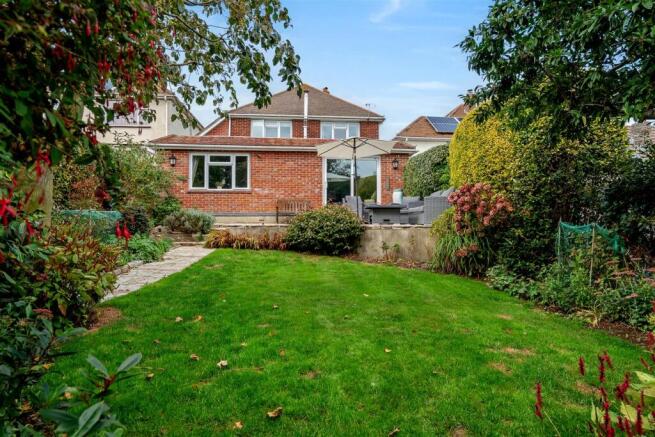
The gardens provide an attractive extension to the accommodation. Mature planting gives the grounds an established quality and a degree of seclusion, with the lawn and surrounding greenery offering an idyllic setting for summer lunches, afternoon drinks or quiet moments in the sunshine.
The driveway affords plentiful parking, with the car port providing additional covered space.
The position is a key feature of the property, with the sandy shores of Swanage within a short stroll and the town's shops, cafés, restaurants and everyday amenities close by.
A characterful 1930s residence with refined interiors, excellent proportions and an enviable coastal setting, offering a relaxed and highly desirable way of life in Swanage.
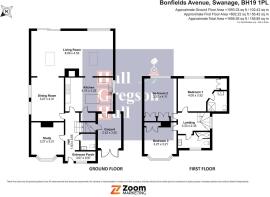
Entrance Porch - 3.07 x 0.977 (10'0" x 3'2") -
Hall - 3.65 x 1.63m (11'11" x 5'4") -
Study/Bedroom Four - 3.27m x 3.21m (10'8" x 10'6") -
Dining Room - 4.31m x 3.27m (14'1" x 10'8") -
Living Room - 8.09m x 4.52m (26'6" x 14'9") -
Kitchen - 4.74m x 3.25m (15'6" x 10'7") -
Landing - 3.33m x 2.35 (10'11" x 7'8") -
Bedroom One - 4.0m x 3.32m (13'1" x 10'10" ) -
En Suite Shower Room -
Bedroom Two - 3.27m x 3.21m (10'8" x 10'6") -
Bedroom Three - 3.37m x 3.21m (11'0" x 10'6") -
Family Shower Room -
Car Port - 3.55m x 2.52m (11'7" x 8'3") -
Additional Information. - The following details have been provided by the vendor, as required by Trading Standards. These details should be checked by your legal representative for accuracy. We are advised that the property has fibre broadband via Trooli.
Property type: Detached House
Property construction: Standard
Tenure: Freehold
Council Tax: Band F
Mains Electricity
Mains Water & Sewage: Supplied by Wessex Water
Heating Type: Gas
Broadband/Mobile signal/coverage: For further details please see the Ofcom Mobile Signal & Broadband checker.
checker.ofcom.org.uk/
Disclaimer. - These particulars, whilst believed to be accurate are set out as a general outline only for guidance and do not constitute any part of an offer or contract. In some instance, virtual staging and virtual enhancements are used. Intending purchasers should not rely on any photos or descriptions as statements of representation of fact, but must satisfy themselves by inspection or otherwise as to their accuracy. All measurements are approximate. Any details including (but not limited to): lease details, service charges, ground rents, property construction, services, & covenant information are provided by the vendor and you should consult with your legal advisor/ satisfy yourself before proceeding. No person in this firms employment has the authority to make or give any representation or warranty in respect of the property.
Brochures
Bonfields Avenue, SwanageBrochure- COUNCIL TAXA payment made to your local authority in order to pay for local services like schools, libraries, and refuse collection. The amount you pay depends on the value of the property.Read more about council Tax in our glossary page.
- Band: F
- PARKINGDetails of how and where vehicles can be parked, and any associated costs.Read more about parking in our glossary page.
- Yes
- GARDENA property has access to an outdoor space, which could be private or shared.
- Yes
- ACCESSIBILITYHow a property has been adapted to meet the needs of vulnerable or disabled individuals.Read more about accessibility in our glossary page.
- Ask agent
Bonfields Avenue, Swanage

Add an important place to see how long it'd take to get there from our property listings.
__mins driving to your place
Affordability



Notes
Staying secure when looking for property
Ensure you're up to date with our latest advice on how to avoid fraud or scams when looking for property online.
Visit our security centre to find out moreDisclaimer - Property reference 34949967. The information displayed about this property comprises a property advertisement. Rightmove.co.uk makes no warranty as to the accuracy or completeness of the advertisement or any linked or associated information, and Rightmove has no control over the content. This property advertisement does not constitute property particulars. The information is provided and maintained by Hull Gregson Hull, Swanage. Please contact the selling agent or developer directly to obtain any information which may be available under the terms of The Energy Performance of Buildings (Certificates and Inspections) (England and Wales) Regulations 2007 or the Home Report if in relation to a residential property in Scotland.
*This is the average speed from the provider with the fastest broadband package available at this postcode. The average speed displayed is based on the download speeds of at least 50% of customers at peak time (8pm to 10pm). Fibre/cable services at the postcode are subject to availability and may differ between properties within a postcode. Speeds can be affected by a range of technical and environmental factors. The speed at the property may be lower than that listed above. You can check the estimated speed and confirm availability to a property prior to purchasing on the broadband provider's website. Providers may increase charges. The information is provided and maintained by Decision Technologies Limited. **This is indicative only and based on a 2-person household with multiple devices and simultaneous usage. Broadband performance is affected by multiple factors including number of occupants and devices, simultaneous usage, router range etc. For more information speak to your broadband provider.