
Dryden Crescent, Stevenage

- PROPERTY TYPE
Semi-Detached
- BEDROOMS
3
- BATHROOMS
1
- SIZE
Ask agent
- TENUREDescribes how you own a property. There are different types of tenure - freehold, leasehold, and commonhold.Read more about tenure in our glossary page.
Freehold
Key features
- 3-bedroom semi-detached family home
- Sought after Chells area
- Walking distance of the Nobel School
- Renovated throughout to a superb standard
- Extended kitchen/diner
- Lounge with media wall
- Office/study
- Part converted garage
- Part-converted garage
- Off-street parking
Description
***VIEWINGS DAY SAT 3rd Oct from 11am (by appointment)***
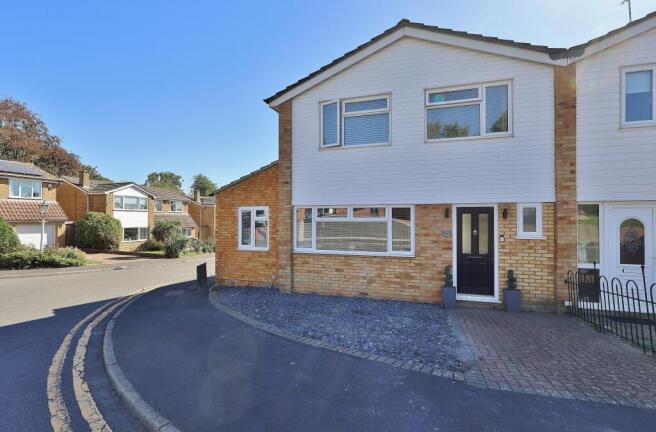
Dryden Crescent is tucked neatly in the sought-after Chells area of Stevenage, and this stunning three-bedroom semi-detached family home offers a perfect blend of modern living and comfort. Just a short stroll from the highly regarded Nobel School, this property is ideal for families seeking both convenience and quality.
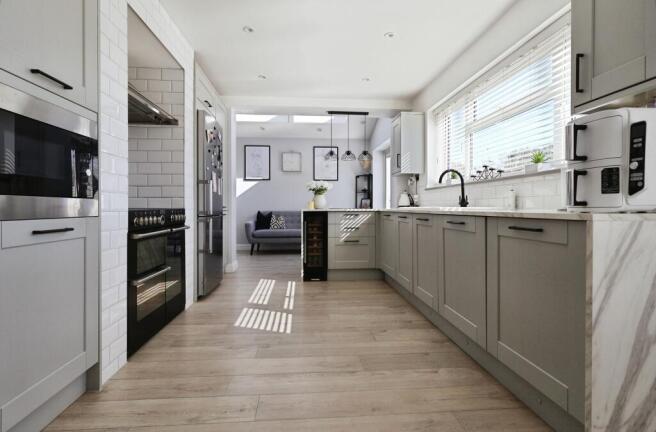
Upon entering, you will be greeted by a beautifully extended and renovated interior, showcasing a contemporary finish throughout. The heart of the home is undoubtedly the spectacular kitchen dining area, which is well-equipped and designed for both cooking and entertaining. This space flows seamlessly into a family area, both of which feature French doors that open directly onto the landscaped garden, creating a harmonious indoor-outdoor living experience.
In addition to the impressive kitchen and family area, the property boasts a handy office or study, perfect for those who work from home or require a quiet space for study. The comfortable lounge, complete with a stylish media wall, provides a cosy retreat for relaxation.
The outdoor space is equally impressive, featuring a low-maintenance garden that has been thoughtfully landscaped. It includes a raised seating area, an outdoor kitchen, and an artificial lawn, making it an ideal setting for gatherings or simply enjoying the fresh air. Additionally, a garden room converted from the garage offers extra versatility, whether as a playroom, gym, while retaining some additional storage.
With parking available for two vehicles, this property truly caters to modern family needs. This home is not just a place to live; it is a lifestyle choice that combines elegance, functionality, and a prime location. Do not miss the opportunity to make this exceptional property your own.
Tenure: Freehold,GROUND FLOOR
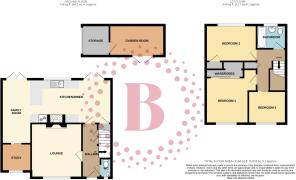
Entrance
Via part-glazed traditional composite front door into:
Hallway
Stairs rising to first floor with storage cupboards beneath. Doors to cloakroom, kitchen and lounge.
Cloakroom
uPVC obscure double glazed window to front aspect. Suite comprising hand wash basin mounted in vanity cabinet and low level push-button flush WC with concealed cistern. Chrome towel radiator.
Lounge
3.95m x 3.67m (13'0" x 12'0")
uPVC double glazed window to front aspect Feature media wall with inset fireplace. Radiator.
Kitchen/Diner/Family Room
8.28m x 4.67m (27'2" x 15'4")
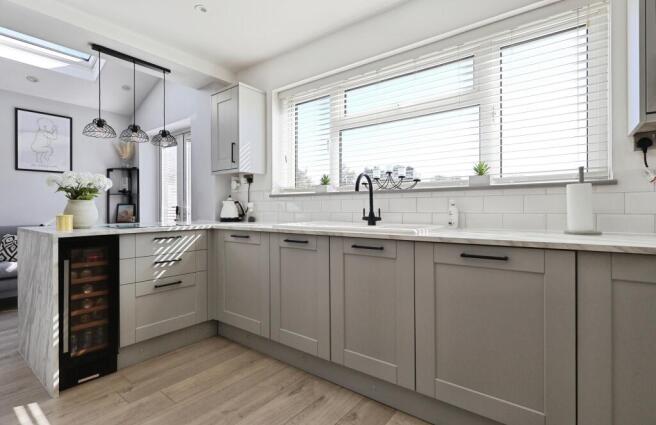
(Maximum measurements) uPVC double glazed window to rear aspect, two sets of French doors to garden and two Velux skylights with LED lighting. Fitted with a stylish 'Shaker' range of base and wall mounted cabinets with marble effect work surfaces incorporating breakfast bar. Ceramic one and a half bowl sink and drainer with macerator and matt black mixer tap. 900mm range cooker with chimney hood extractor over. Space for fridge freezer. Integrated appliances include washing machine, dishwasher, microwave. LED plinth lighting. Space for dining table. Storage cupboard. Open plan to family area. Two radiators. Sliding door to:
Study
2.02m x 2.02m (6'8" x 6'8")
uPVC double glazed window to front aspect.
FIRST FLOOR
Landing
Galleried landing. Storage cupboard. Doors to all rooms.
Bedroom One
3.95m x 3.56m (13'0" x 11'8")
(Maximum measurements) uPVC double glazed window to front aspect. Built in wardrobes with sliding doors (double depth mid-section). Radiator.
Bedroom Two
3.54m x 2.62m (11'7" x 8'7")
uPVC double glazed window to rear aspect. Built in wardrobe. Hatch providing access to loft space. Radiator.
Bedroom Three
2.77m x 2.35m (9'1" x 7'9")
uPVC double glazed window to front aspect. Radiator.
Bathroom
uPVC obscure double glazed window to rear aspect. Suite comprising panel enclosed bath with wall-mounted chrome mixer tap, shower attachment and 'rainfall' shower, glass shower screen, hand wash basin mounted in vanity cabinet and low level push-button flush WC with concealed cistern. Chrome towel radiator. Extractor.
EXTERIOR
Frontage
Brick paved hard-standing. Low maintenance slate shingles. Gated access to rear.
Garden Store
2.25m x 2.1m (7'5" x 6'11")
Front section of original garage. Up & over door. Power & lighting.
Garden Room
4m x 2.25m (13'1" x 7'5")
Converted from original garage. uPVC French doors to side and opening onto garden. Power & lighting.
Rear Garden
Wall and fence enclosed. Raised deck with steps leading down to paved entertaining area and outdoor kitchen. Laid to artificial lawn. Gated access to side.
PROPERTY INFORMATION
Council Tax: Band D
EPC Rating: Awaited
DISCLAIMER
Every care has been taken with the preparation of these particulars, but they are for general guidance only and complete accuracy cannot be guaranteed. If there is any point, which is of particular importance please ask or professional verification should be sought. All dimensions are approximate. The mention of fixtures, fittings and/or appliances does not imply they are in full efficient working order. Photographs are provided for general information and it cannot be inferred that any item shown is included in the sale. These particulars do not constitute a contract or part of a contract.
- COUNCIL TAXA payment made to your local authority in order to pay for local services like schools, libraries, and refuse collection. The amount you pay depends on the value of the property.Read more about council Tax in our glossary page.
- Band: D
- PARKINGDetails of how and where vehicles can be parked, and any associated costs.Read more about parking in our glossary page.
- Driveway
- GARDENA property has access to an outdoor space, which could be private or shared.
- Private garden
- ACCESSIBILITYHow a property has been adapted to meet the needs of vulnerable or disabled individuals.Read more about accessibility in our glossary page.
- Ask agent
Energy performance certificate - ask agent
Dryden Crescent, Stevenage

Add an important place to see how long it'd take to get there from our property listings.
__mins driving to your place
Affordability


Notes
Staying secure when looking for property
Ensure you're up to date with our latest advice on how to avoid fraud or scams when looking for property online.
Visit our security centre to find out moreDisclaimer - Property reference P7416. The information displayed about this property comprises a property advertisement. Rightmove.co.uk makes no warranty as to the accuracy or completeness of the advertisement or any linked or associated information, and Rightmove has no control over the content. This property advertisement does not constitute property particulars. The information is provided and maintained by Belvoir, Hitchin. Please contact the selling agent or developer directly to obtain any information which may be available under the terms of The Energy Performance of Buildings (Certificates and Inspections) (England and Wales) Regulations 2007 or the Home Report if in relation to a residential property in Scotland.
*This is the average speed from the provider with the fastest broadband package available at this postcode. The average speed displayed is based on the download speeds of at least 50% of customers at peak time (8pm to 10pm). Fibre/cable services at the postcode are subject to availability and may differ between properties within a postcode. Speeds can be affected by a range of technical and environmental factors. The speed at the property may be lower than that listed above. You can check the estimated speed and confirm availability to a property prior to purchasing on the broadband provider's website. Providers may increase charges. The information is provided and maintained by Decision Technologies Limited. **This is indicative only and based on a 2-person household with multiple devices and simultaneous usage. Broadband performance is affected by multiple factors including number of occupants and devices, simultaneous usage, router range etc. For more information speak to your broadband provider.