
Lower Heath, Prees

- PROPERTY TYPE
House
- BEDROOMS
5
- BATHROOMS
2
- SIZE
2,000 sq ft
186 sq m
- TENUREDescribes how you own a property. There are different types of tenure - freehold, leasehold, and commonhold.Read more about tenure in our glossary page.
Freehold
Key features
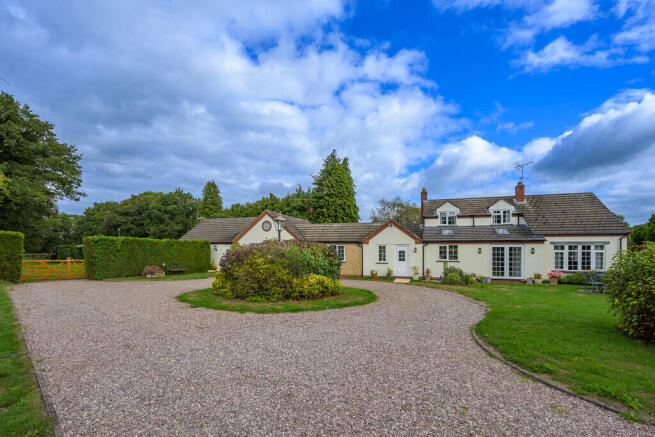
- Rural five-bedroom period detached property
- Set within a generous plot of just under 1.27 acres
- Currently arranged with a two-bedroom self-contained annexe
- Spacious and versatile accommodation
- Bright kitchen/diner with two skylights and patio doors
- Large frontage providing ample off-road parking
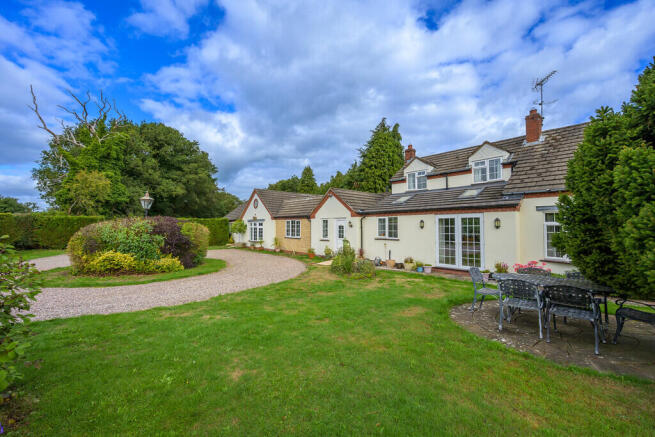
- Well maintained gardens with rear patio and wooden pergola
- Separate paddock, large workshop and versatile log cabin with two rooms
- Further garden room
- Cottage EPC E, Annex EPC C , Council tax band D
Description
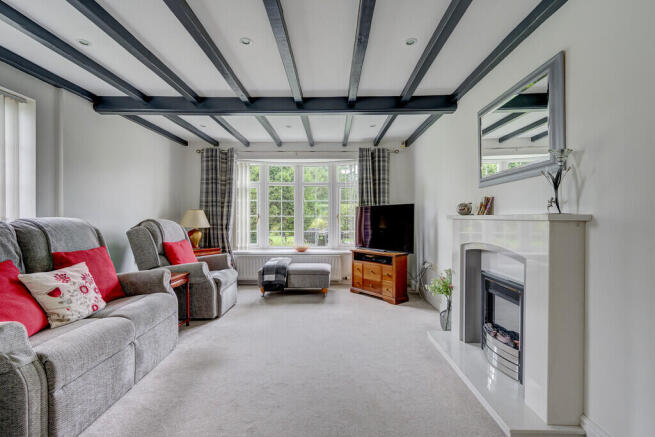
The main house is entered via a welcoming hallway, with the modern kitchen/diner located to the right. This is a bright and spacious room with plenty of space for a large dining table and chairs, two skylights and patio doors opening onto the front of the property. There is also a separate lounge, a downstairs bathroom with both a bath and shower, and a useful utility room. Upstairs, there are three bedrooms, comprising two good-sized double bedrooms and a single bedroom, along with a separate WC.
Currently being used as a two-bedroom self-contained annexe, the additional accommodation has its own separate entrance and provides a good level of versatile living space. There is a spacious lounge/diner with patio doors opening onto the garden, leading through to the kitchen. There are two bedrooms, including a double bedroom with built-in storage and a single bedroom, as well as a modern shower room.
Outside, the property has a large frontage providing plenty of parking, with beautifully maintained gardens surrounding the house. To the rear is a good-sized patio area, ideal for outdoor seating and entertaining, with a wooden pergola providing a covered area. The grounds also include a separate paddock, a large workshop offering useful storage and workspace, a log cabin with two bright rooms which could be used as hobby rooms, and a further good-sized garden room.
With its period character, five bedrooms, currently configured two-bedroom self-contained annexe and grounds approaching 1.27 acres, this is a substantial and versatile property offering considerable space both inside and out. Set within a peaceful rural setting, it provides a rare opportunity for those looking for a character home with additional accommodation, extensive gardens and a range of useful outbuildings.
LOCATION The property is located within the rural hamlet of Lower Heath which has a highly regarded Primary School. The market towns of Whitchurch, Market Drayton and Wem are all approximately 7 miles away, whilst the villages of Hodnet and Prees offering local shops and various facilities are approximately 3 miles away. The county town of Shrewsbury is within 15 miles.
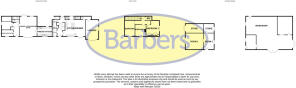
KITCHEN/DINER 19' 1" x 17' 3" (5.82m x 5.26m)
LOUNGE 17' 4" x 11' 9" (5.28m x 3.58m)
UTILITY ROOM 8' 0" x 4' 4" (2.44m x 1.32m)
DOWNSTAIRS BATHROOM 11' 2" x 5' 4" (3.4m x 1.63m)
BEDROOM ONE 12' 0" x 9' 8" (3.66m x 2.95m)
BEDROOM 2 11' 4" x 9' 3" (3.45m x 2.82m)
BEDROOM 3 9' 9" x 8' 2" (2.97m x 2.49m)
ANNEX
LOUNGE/DINER 16' 1" x 15' 8" (4.9m x 4.78m)
KITCHEN 13' 5" x 9' 5" (4.09m x 2.87m)
BEDROOM ONE 12' 5" x 9' 0" (3.78m x 2.74m)
BATHROOM 7' 6" x 5' 9" (2.29m x 1.75m)
BEDROOM TWO 12' 9" x 5' 6" (3.89m x 1.68m)
OUTSIDE
WORKSHOP 41' 7" x 29' 7" (12.67m x 9.02m)
CABIN ROOM 1 16' 1" x 15' 8" (4.9m x 4.78m)
CABIN ROOM 2 14' 8" x 8' 9" (4.47m x 2.67m)
TENURE We are advised that the property is Freehold and this will be confirmed by the Vendors Solicitor during the Pre- Contract Enquiries. Vacant possession upon completion.
LOCAL AUTHORITY Council Tax Band D. Shropshire Council, Shirehall, Shrewsbury, SY2 6ND. Tel:
ENERGY PERFORMANCE EPC TBC
SERVICES We are advised that mains electricity and water are available. Oil central heating. Private drainage via septic tank. Barbers have not tested any apparatus, equipment, fittings etc or services to this property, so cannot confirm that they are in working order or fit for purpose. A buyer is recommended to obtain confirmation from their Surveyor or Solicitor. For broadband and mobile supply and coverage buyers are advised to visit the Ofcom mobile and broadband checker website.
PROPERTY INFORMATION We believe this information to be accurate, but it cannot be guaranteed. The fixtures, fittings, appliances and mains services have not been tested. If there is any point which is of particular importance please obtain professional confirmation. All measurements quoted are approximate. These particulars do not constitute a contract or part of a contract.
VIEWING ARRANGEMENTS By arrangement with the Agents Office at 34 High Street, Whitchurch, Shropshire, SY13 1BB: Tel: or email:
HOW TO FIND THIS PROPERTY From Whitchurch proceed on the A49 towards Shrewsbury, travel past the village of Prees and into Prees Green, thereafter take the left hand turn to the B5065 signposted Market Drayton. Procced down this road, after the cross roads Woodbine Cottage is located on the left hand side.
AML REGULATIONS We are required by law to conduct anti-money laundering checks on all those buying a property. Whilst we retain responsibility for ensuring checks and any ongoing monitoring are carried out correctly, the initial checks are carried out on our behalf by Movebutler who will contact you once you have had an offer accepted on a property you wish to buy. The cost of these checks is £30 (incl. VAT) per buyer, which covers the cost of obtaining relevant data and any manual checks and monitoring which might be required. This fee will need to be paid by you in advance, ahead of us issuing a memorandum of sale, directly to Movebutler, and is non-refundable.
METHOD OF SALE For Sale by Private Treaty
WH38281 090926
Brochures
Brochure- COUNCIL TAXA payment made to your local authority in order to pay for local services like schools, libraries, and refuse collection. The amount you pay depends on the value of the property.Read more about council Tax in our glossary page.
- Band: D
- PARKINGDetails of how and where vehicles can be parked, and any associated costs.Read more about parking in our glossary page.
- Garage,Off street
- GARDENA property has access to an outdoor space, which could be private or shared.
- Yes
- ACCESSIBILITYHow a property has been adapted to meet the needs of vulnerable or disabled individuals.Read more about accessibility in our glossary page.
- Ask agent

Add an important place to see how long it'd take to get there from our property listings.
__mins driving to your place
Affordability




Notes
Staying secure when looking for property
Ensure you're up to date with our latest advice on how to avoid fraud or scams when looking for property online.
Visit our security centre to find out moreDisclaimer - Property reference 101056073491. The information displayed about this property comprises a property advertisement. Rightmove.co.uk makes no warranty as to the accuracy or completeness of the advertisement or any linked or associated information, and Rightmove has no control over the content. This property advertisement does not constitute property particulars. The information is provided and maintained by Barbers, Whitchurch. Please contact the selling agent or developer directly to obtain any information which may be available under the terms of The Energy Performance of Buildings (Certificates and Inspections) (England and Wales) Regulations 2007 or the Home Report if in relation to a residential property in Scotland.
*This is the average speed from the provider with the fastest broadband package available at this postcode. The average speed displayed is based on the download speeds of at least 50% of customers at peak time (8pm to 10pm). Fibre/cable services at the postcode are subject to availability and may differ between properties within a postcode. Speeds can be affected by a range of technical and environmental factors. The speed at the property may be lower than that listed above. You can check the estimated speed and confirm availability to a property prior to purchasing on the broadband provider's website. Providers may increase charges. The information is provided and maintained by Decision Technologies Limited. **This is indicative only and based on a 2-person household with multiple devices and simultaneous usage. Broadband performance is affected by multiple factors including number of occupants and devices, simultaneous usage, router range etc. For more information speak to your broadband provider.