
The Orchard, Flore, NN7

- PROPERTY TYPE
Bungalow
- BEDROOMS
3
- BATHROOMS
1
- SIZE
Ask agent
- TENUREDescribes how you own a property. There are different types of tenure - freehold, leasehold, and commonhold.Read more about tenure in our glossary page.
Freehold
Key features
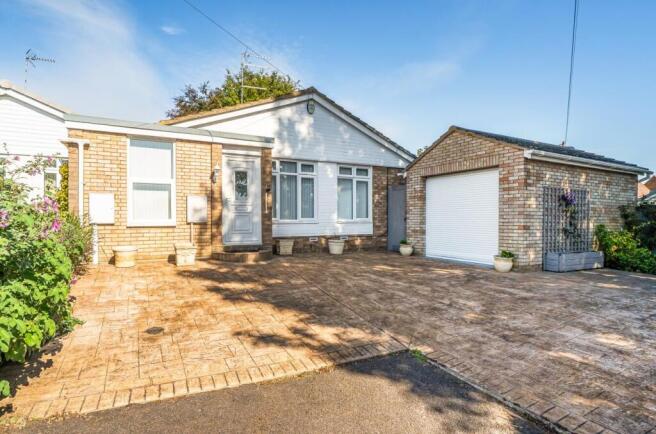
- Link detached bungalow situated in a popular village
- Offered to CASH BUYERS ONLY
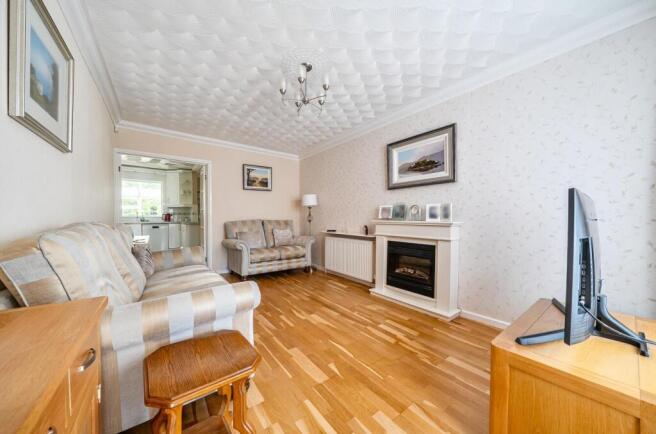
- Sitting room with feature fireplace and electric inset fire
- Open-plan feel between the sitting room and kitchen/breakfast room
- Well-equipped fitted kitchen with integrated appliances
- Versatile study, converted from the former integrated garage
- Two well-proportioned bedrooms, both benefiting from fitted furniture
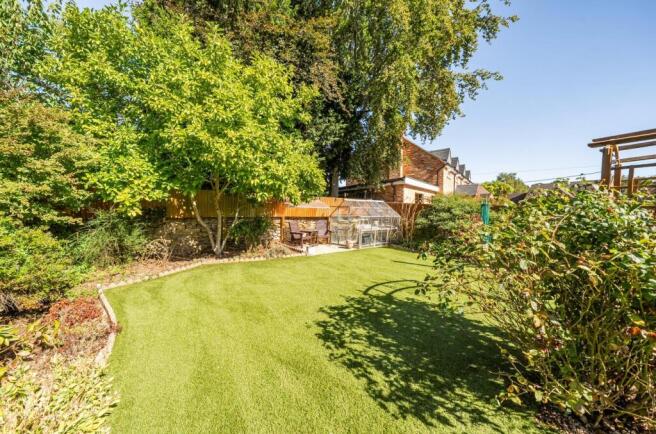
- Private and beautifully maintained rear garden with artificial lawn and established borders
- Garage with electric roller door, power and lighting
- Offered with no chain
Description
Location - Flore is a village and civil parish in the Daventry district of the county of Northamptonshire. Within the village there is a village shop with a post office. Refill shop with a inhouse coffee shop, Millennium village hall, Brodie Lodge playing field and The White Hart public house. There are bus services to Northampton and Daventry.
All Saints Church dates from the 13th century and the a non-conformist church was begun in the 17th century on the site in Chapel Lane which is now occupied by the United Reformed Church, the present building dating from 1880.
Additionally within the village is the Church of England Primary School with secondary education at Campion School in Bugbrooke. The village is well placed for access to the M1 junction 16 approximately two miles away and the A5 at nearby Weedon one mile away.
Accommodation - Entering the property via a UPVC double glazed door, the porch provides useful storage with a built-in coat cupboard and a glazed door leads through to the sitting room. The sitting room features a UPVC double glazed window to the front, laminate wood flooring, radiator and attractive focal fireplace with electric inset fire, whilst French glazed doors open into the kitchen/breakfast room.
The kitchen/breakfast room is fitted with a range of white wall, base and drawer units with roll-top work surfaces, one-and-a-half bowl sink with chrome mixer tap, four-ring Neff electric hob, built-in oven and grill and Whirlpool microwave. There is space for a fridge/freezer, plumbing for a washing machine, tiled splashback areas and ample space for a breakfast or dining table. A UPVC double glazed window overlooks the rear and UPVC double glazed doors open into the conservatory.
The conservatory provides a pleasant additional reception space with UPVC construction, windows to the sides and French doors opening onto the paved rear terrace. There is a radiator, wood panelling to two walls and fitted wall units with roll-top work surface, plumbing for a washing machine and space beneath for a tumble dryer.
A useful study is accessed from the kitchen and was formerly the property's integrated garage, having been converted by the current owners. The room benefits from a UPVC double glazed window to the front, radiator and laminate flooring.
The inner hallway provides access to the loft space and has a built-in cupboard housing the Worcester gas boiler, radiator and doors leading to both bedrooms and the shower room. Bedroom one has a UPVC double glazed window to the front and is fitted with a range of bedroom furniture including wardrobes and bedside cabinets, together with a radiator. Bedroom two overlooks the rear garden and also benefits from fitted wardrobes, drawers and bedside cabinets, radiator and UPVC double glazed window.
The shower room is fitted with a three-piece white suite comprising low-level WC, pedestal wash hand basin and double corner shower cubicle with a recently fitted chrome shower with twin heads. The room has fully tiled walls, obscure UPVC double glazed window to the side and heated towel rail.
Outside - Outside, the rear garden is a particular feature of the property, offering a good degree of privacy and having been extremely well maintained by the current owners. A paved terrace runs adjacent to the property and continues around to the side, with a low-level retaining wall and three steps leading up to the artificial lawn. A variety of established shrubs provide attractive borders, with a further patio area situated at the foot of the garden, together with greenhouse and two timber sheds. A timber gate provides pedestrian access to the front, whilst there is also pedestrian access to the garage.
The garage benefits from an electric roller door, power and lighting and an obscure UPVC double glazed window. To the front, a good-sized paved driveway provides access to the garage and offers plenty of off-road parking. The remainder of the frontage comprises a gravelled area bordered by a pivot hedge and a variety of established shrubs, together with an outside light.
Agents Note - Additional information about the property, including details of utility providers, is available upon request. Please contact the agent for further details.
The bungalow has closed spray foam insulation in the loft. The sellers do have quotes for removal.
Local Authority - West Northamptonshire Council
Angel Street
Northampton
Tel:0300-126700
Council Tax Band - c
Viewing - Strictly by prior appointment via the agents Howkins & Harrison. Contact Tel:01327-316880.
Fixtures & Fittings - Only those items in the nature of fixtures and fittings mentioned in these particulars are included in the sale. Other items are specifically excluded. None of the appliances have been tested by the agents and they are not certified or warranted in any way.
Services - None of the services have been tested and purchasers should note that it is their specific responsibility to make their own enquiries of the appropriate authorities as to the location, adequacy and availability of mains water, electricity, gas and drainage services.
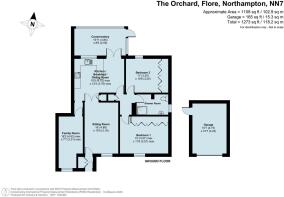
Floorplan - Howkins and Harrison provide these plans for reference only - they are not to scale.
Important Information - Every care has been taken with the preparation of these Sales Particulars, but complete accuracy cannot be guaranteed. In all cases, buyers should verify matters for themselves. Where property alterations have been undertaken buyers should check that relevant permissions have been obtained. If there is any point, which is of particular importance let us know and we will verify it for you. These Particulars do not constitute a contract or part of a contract. All measurements are approximate. The Fixtures, Fittings, Services & Appliances have not been tested and therefore no guarantee can be given that they are in working order. Photographs are provided for general information and it cannot be inferred that any item shown is included in the sale. Plans are provided for general guidance and are not to scale.
Brochures
Brochure.pdf- COUNCIL TAXA payment made to your local authority in order to pay for local services like schools, libraries, and refuse collection. The amount you pay depends on the value of the property.Read more about council Tax in our glossary page.
- Band: C
- PARKINGDetails of how and where vehicles can be parked, and any associated costs.Read more about parking in our glossary page.
- Driveway
- GARDENA property has access to an outdoor space, which could be private or shared.
- Yes
- ACCESSIBILITYHow a property has been adapted to meet the needs of vulnerable or disabled individuals.Read more about accessibility in our glossary page.
- Ask agent

Add an important place to see how long it'd take to get there from our property listings.
__mins driving to your place
Affordability




Notes
Staying secure when looking for property
Ensure you're up to date with our latest advice on how to avoid fraud or scams when looking for property online.
Visit our security centre to find out moreDisclaimer - Property reference 34950865. The information displayed about this property comprises a property advertisement. Rightmove.co.uk makes no warranty as to the accuracy or completeness of the advertisement or any linked or associated information, and Rightmove has no control over the content. This property advertisement does not constitute property particulars. The information is provided and maintained by Howkins & Harrison LLP, Daventry. Please contact the selling agent or developer directly to obtain any information which may be available under the terms of The Energy Performance of Buildings (Certificates and Inspections) (England and Wales) Regulations 2007 or the Home Report if in relation to a residential property in Scotland.
*This is the average speed from the provider with the fastest broadband package available at this postcode. The average speed displayed is based on the download speeds of at least 50% of customers at peak time (8pm to 10pm). Fibre/cable services at the postcode are subject to availability and may differ between properties within a postcode. Speeds can be affected by a range of technical and environmental factors. The speed at the property may be lower than that listed above. You can check the estimated speed and confirm availability to a property prior to purchasing on the broadband provider's website. Providers may increase charges. The information is provided and maintained by Decision Technologies Limited. **This is indicative only and based on a 2-person household with multiple devices and simultaneous usage. Broadband performance is affected by multiple factors including number of occupants and devices, simultaneous usage, router range etc. For more information speak to your broadband provider.