
Bedford Drive, Sherburn In Elmet, Leeds

- PROPERTY TYPE
Semi-Detached
- BEDROOMS
3
- BATHROOMS
2
- SIZE
976 sq ft
91 sq m
- TENUREDescribes how you own a property. There are different types of tenure - freehold, leasehold, and commonhold.Read more about tenure in our glossary page.
Freehold
Key features
- SEMI-DETACHED HOME
- THREE BEDROOMS
- DOWNSTAIRS W/C
- EN-SUITE
- ENCLOSED REAR GARDEN
- DRIVEWAY PARKING
- PERFECT FOR SMALL FAMILIES OR FIRST TIME BUYERS
- SOUGHT AFTER LOCATION
- EPC RATING B
Description
**Check out our 360 Virtual Tour and 3D Floorplan**
**SEMI-DETACHED**THREE BEDROOMS**OFF STREET PARKING**WELL ESTABLISHED ENCLOSED REAR GARDEN**DOWNSTAIRS W/C**EN-SUITE**PERFECT FOR FIRST TIME BUYERS OR SMALL FAMILIES**SOUGHT AFTER LOCATION**
VIEWING IS ESSENTIAL TO FULLY APPRECIATE THE PROPERTY ON OFFER! CALL US ON TO BOOK A VIEWING! 'WE OPEN UNTIL 5.30PM MONDAY TO FRIDAYS and until 1PM SATURDAYS!
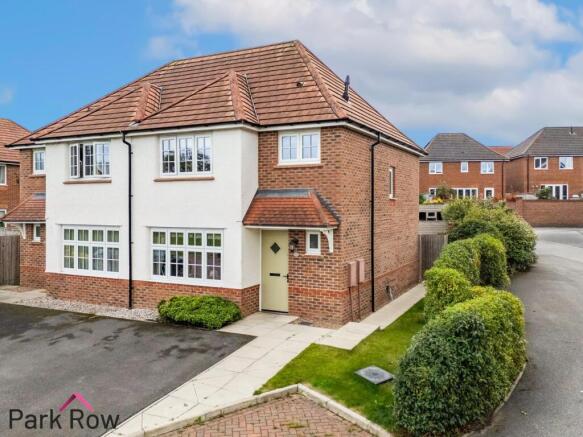
Introduction - Nestled in the desirable Redrow estate on Bedford Drive, Sherburn in Elmet, this charming semi-detached house offers an ideal opportunity for first-time buyers and small families alike. Spanning an impressive 976 square feet, the property boasts three well-proportioned bedrooms, including a master suite complete with an en-suite bathroom for added convenience and privacy.
The heart of the home is undoubtedly the beautiful open-plan kitchen and dining area, which is perfect for both entertaining and everyday family life. With double doors that seamlessly connect the interior to the enclosed, well-established rear garden, you can enjoy a delightful outdoor space for relaxation and play. The garden provides a tranquil retreat, ideal for summer gatherings or quiet evenings.
Additional features of this lovely home include a downstairs w/c, ensuring practicality for family living, and a modern bathroom that caters to all your needs. The property also benefits from off-street parking for two vehicles, making it a practical choice for busy households.
This semi-detached home is not just a property; it is a place where memories can be made. With its appealing location and thoughtful design, it is sure to attract those looking for a comfortable and welcoming environment. Don't miss the chance to make this delightful house your new home.
Ground Floor Accommodation -
Entrance - Enter through a sage green composite door with a diamond shaped double glazed glass panel within which leads into;
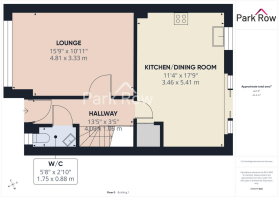
Hallway - 4.09 x 1.06 (13'5" x 3'5") - Stairs which lead up to the first floor accommodation, a cupboard door which leads into under-stairs storage, a central heating radiator and internal doors which lead into;
W/C - 1.75 x 0.88 (5'8" x 2'10") - A double glazed obscure window to the front elevation and includes; a central heating radiator, a close coupled w/c, a wall hung hand basin with chrome taps over and tiled backsplash behind.
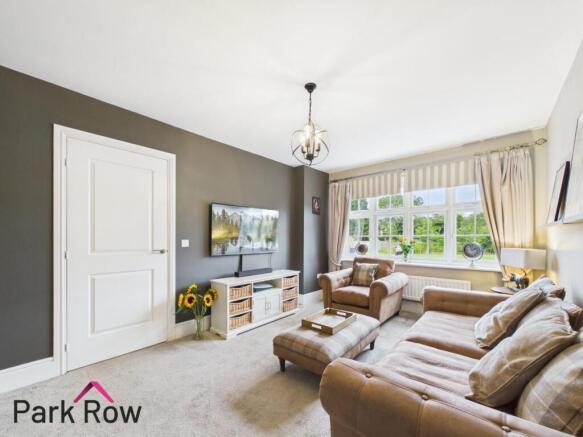
Lounge - 4.81 x 3.33 (15'9" x 10'11") - A double glazed window to the front elevation and a central heating radiator.
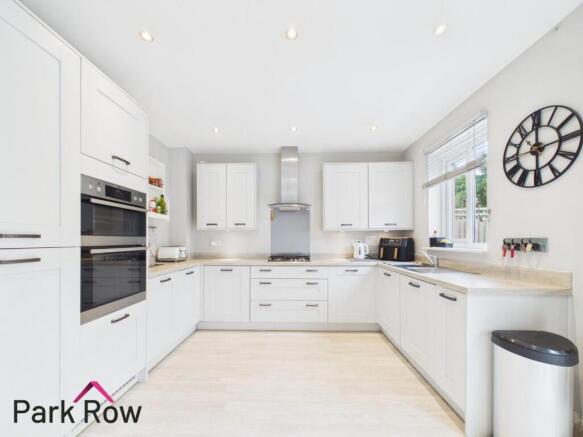
Kitchen/Dining Room - 3.46 x 5.41 (11'4" x 17'8") - Double glazed window to the rear elevation, white shaker style wall and base units, square edge laminate worktop, four ring gas hob with a built in extractor fan over and stainless steel splashback behind, built in double ovens, integral fridge/freezer, integral dishwasher, one and a half stainless steel drainer sink with chrome taps over, a door which leads into a storage cupboard, a white vertical central heating radiator with space and plumbing for a washing machine and double glazed sliding doors which lead out to the rear garden.
First Floor Accommodation -
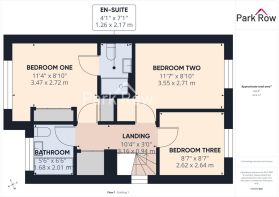
Landing - 3.16 x 0.94 (10'4" x 3'1") - A double glazed window to the side elevation, central heating radiator, loft hatch access, a door which leads into a cupboard with space for storage and further internal doors which lead into;
Bedroom One - 3.47 x 2.72 (11'4" x 8'11") - A double glazed window to the front elevation, two built-in wardrobes with wooden doors, a central heating radiator and an internal door which leads into;
En-Suite - 1.26 x 2.17 (4'1" x 7'1") - Includes; a close coupled w/c, half floating hand basin with chrome taps over, a central heating radiator and a fully tiled rectangular mains shower with a glass shower screen.
Bedroom Two - 3.55 x 2.71 (11'7" x 8'10") - Double glazed window to the rear elevation and a central heating radiator.
Bedroom Three - 2.62 x 2.64 (8'7" x 8'7") - Double glazed window to the rear elevation and a central heating radiator.
Bathroom - 1.68 x 2.01 (5'6" x 6'7") - A double glazed obscure window to the front elevation and includes; a panel bath with a mains shower over and a glass shower screen, a floating hand basin with chrome taps over and tiled splashback behind, a close coupled w//c and a chrome towel radiator.
Exterior -
Front - To the front of the property there is a tarmac driveway with space for parking, a paved pathway which leads to the entrance door and down the side of the property to the rear garden, borders filled with decorative stones and mature bushes, outside light and the rest is mainly lawn.
Rear - Accessed via the sliding doors in the kitchen/dining room and the wooden gate at the side of the property where you will step out onto; a paved patio area with space for outdoor seating, wooden raised planters filled with various plants, a decorative slate border filled with plants, an area filled with bark with space for children's toys, space for a shed, perimeter fencing to the left hand side and rear, perimeter brick built wall to the right hand side and the rest is mainly lawn.
Aerial Photo -
Heating And Appliances - The heating system and any appliances (including Burglar Alarms where fitted) mentioned in this brochure have not been tested by Park Row Properties. If you are interested in purchasing the property we advise that you have all services and appliances tested before entering a legal commitment to purchase.
Mains Utilities, Broadband, Mobile Coverage - Electricity: Mains
Gas: Mains
Sewerage: Mains
Water: Mains/Metered
Broadband: Fibre (FTTP)
Mobile: 5G
Please note: The Utilities, Broadband and Mobile Coverage for the property have been advised by the Vendor or obtained from online sources. We strive to ensure these details are accurate and reliable, however, we advise any potential buyer to carry out their own enquiries before proceeding.
Making An Offer - In order to comply with the Estate Agents (Undesirable Practises) Order 1991, Park Row Properties are required to verify "the status of any prospective purchaser... This includes the financial standing of that purchaser and his ability to exchange contracts". To allow us to comply with this order and before recommending acceptance of any offers, and subsequently making the property 'SOLD' each prospective purchaser will be required to demonstrate to 'Park Row Properties' that they are financially able to proceed with the purchase of the property.
We provide truly Independent Mortgage Advice. Unlike many companies we are not tied, and more importantly not targeted to any Lender. We have instant on-line access to over 1000 mortgage deals provided by over 100 Lenders ensuring we are unbeatable when identifying and recommending your new mortgage or re-mortgage requirements.
Your home is at risk if you do not keep up repayments on a mortgage or other loan secured on it. Written quotations available on request. Life assurance is usually required.
To arrange a no obligation appointment please contact your local office.
Measurements - These approximate room sizes are only intended as general guidance. You must verify the dimensions carefully before ordering carpets or any built-in furniture.
Opening Hours - Mon - Fri 9.00am to 5.30pm
Saturday - 9.00am to 1pm
Sunday - CLOSED
TO CHECK OFFICE OPENING HOURS PLEASE CONTACT THE RELEVANT BRANCHES ON:
SHERBURN IN ELMET -
SELBY -
GOOLE -
PONTEFRACT & CASTLEFORD -
Tenure And Council Tax - Tenure: Freehold
Local Authority: North Yorkshire Council
Tax Banding: C
Please note: The Tenure, Local Authority and Tax Banding for the property have been advised by the Vendor or obtained from online sources. We strive to ensure these details are accurate and reliable, however, we advise any potential buyer to carry out their own enquiries before proceeding.
Viewings - Strictly by appointment with the sole agents.
If there is any point of particular importance to you we will be pleased to provide additional information or to make any further enquiries. We will also confirm that the property remains available. This is particularly important if you are travelling some distance to view the property.
Brochures
Bedford Drive, Sherburn In Elmet, LeedsBrochure- COUNCIL TAXA payment made to your local authority in order to pay for local services like schools, libraries, and refuse collection. The amount you pay depends on the value of the property.Read more about council Tax in our glossary page.
- Band: C
- PARKINGDetails of how and where vehicles can be parked, and any associated costs.Read more about parking in our glossary page.
- Yes
- GARDENA property has access to an outdoor space, which could be private or shared.
- Yes
- ACCESSIBILITYHow a property has been adapted to meet the needs of vulnerable or disabled individuals.Read more about accessibility in our glossary page.
- Ask agent
Bedford Drive, Sherburn In Elmet, Leeds

Add an important place to see how long it'd take to get there from our property listings.
__mins driving to your place
Affordability



Notes
Staying secure when looking for property
Ensure you're up to date with our latest advice on how to avoid fraud or scams when looking for property online.
Visit our security centre to find out moreDisclaimer - Property reference 34951157. The information displayed about this property comprises a property advertisement. Rightmove.co.uk makes no warranty as to the accuracy or completeness of the advertisement or any linked or associated information, and Rightmove has no control over the content. This property advertisement does not constitute property particulars. The information is provided and maintained by Park Row Properties, Sherburn. Please contact the selling agent or developer directly to obtain any information which may be available under the terms of The Energy Performance of Buildings (Certificates and Inspections) (England and Wales) Regulations 2007 or the Home Report if in relation to a residential property in Scotland.
*This is the average speed from the provider with the fastest broadband package available at this postcode. The average speed displayed is based on the download speeds of at least 50% of customers at peak time (8pm to 10pm). Fibre/cable services at the postcode are subject to availability and may differ between properties within a postcode. Speeds can be affected by a range of technical and environmental factors. The speed at the property may be lower than that listed above. You can check the estimated speed and confirm availability to a property prior to purchasing on the broadband provider's website. Providers may increase charges. The information is provided and maintained by Decision Technologies Limited. **This is indicative only and based on a 2-person household with multiple devices and simultaneous usage. Broadband performance is affected by multiple factors including number of occupants and devices, simultaneous usage, router range etc. For more information speak to your broadband provider.