
Self Build Plot 4, Lightmire Lane, YO26

- PROPERTY TYPE
Plot
- SIZE
Ask agent
Key features
- RARE SELF-BUILD OPPORTUNITY
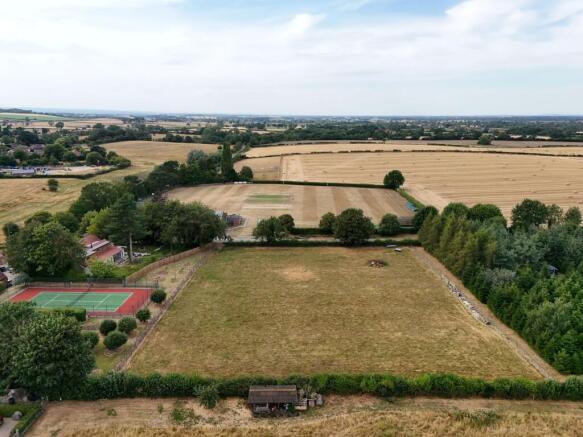
- CIRCA 0.3 ACRE PLOT
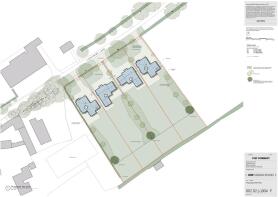
- EXCLUSIVE DEVELOPMENT OF JUST FOUR SELF-BUILD PLOTS
- OPPORTUNITY TO CREATE A BESPOKE FAMILY HOME
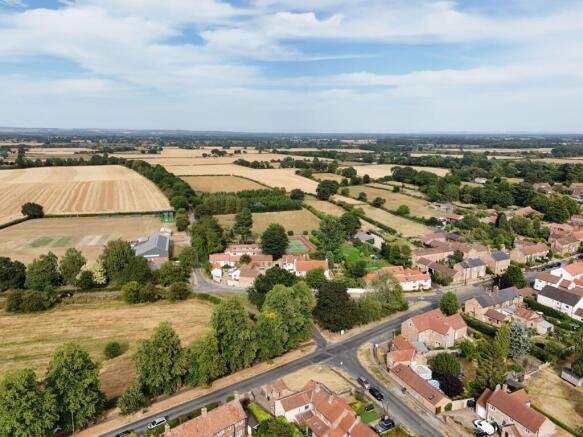
- ATTRACTIVE VILLAGE LOCATION IN GREAT OUSEBURN
- SURROUNDED BY OPEN NORTH YORKSHIRE COUNTRYSIDE
- EXCELLENT ACCESS TO HARROGATE, YORK AND BOROUGHBRIDGE
Description
One of four individual self-build plots each approximately 0.3 acres, with the potential to create a bespoke detached home of around 2,500 to 3,500 sq ft GIA, excluding the garage, in the quiet village setting of Great Ouseburn.
The most rewarding part of building your own home may be the ability to decide what matters most. On Plot 4 at The Pines, you can begin with a blank page and work towards a home that reflects your tastes, routines and plans for the future. Set on Lightmire Lane in the beautiful village of Great Ouseburn, the plot offers a generous setting for an individual detached house.
This is an opportunity to look at the whole home together. You can consider how you want to arrive, which rooms should enjoy the garden, where family and guests will gather and which spaces should feel more private. You can also plan for the practical details that make daily life easier. The intended house size of around 2,500 to 3,500 sq ft gross internal area, excluding the garage, offers considerable scope to develop those ideas with your architect.
At approximately 0.3 acres, Plot 4 allows space for a substantial home and its grounds. A garden can be more than the space left over once a house is built. Here, its layout, planting and outdoor living areas can be considered alongside the architecture from the start.
Outline planning permission has been granted for four detached self-build dwellings, with access to each plot from Lightmire Lane. Purchasers can create their own designs within the Design Code and the Plot Passport for their chosen plot. The guidance supports individual character while encouraging homes that complement the village. It includes pitched roof forms, a suitable palette of materials, two driveway parking spaces and a garage.
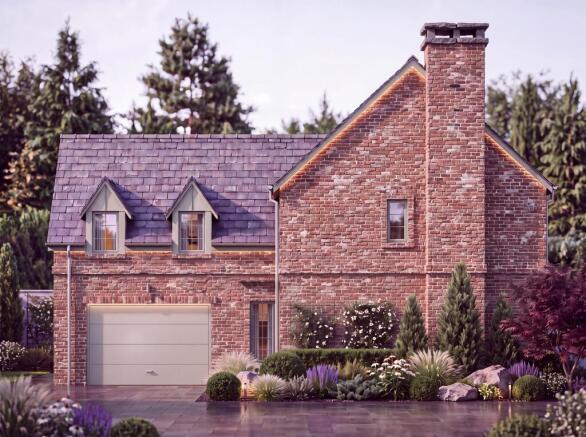
The illustrations published and within The Pines brochure show examples of what could be achieved, but they do not prescribe the home you must build. The final appearance, landscaping, layout and scale require reserved matters approval, together with the other relevant consents and conditions before construction. Plot 4 offers the chance to make a series of thoughtful choices and see them come together as a home of your own.
Brochures
Property BrochureSelf Build Plot 4, Lightmire Lane, YO26

NEAREST STATIONS
Distances are straight line measurements from the centre of the postcode- Cattal Station3.8 miles
- Hammerton Station4.2 miles



Notes
Disclaimer - Property reference 48254055-5cea-423f-8d16-ddd6f68c51a1. The information displayed about this property comprises a property advertisement. Rightmove.co.uk makes no warranty as to the accuracy or completeness of the advertisement or any linked or associated information, and Rightmove has no control over the content. This property advertisement does not constitute property particulars. The information is provided and maintained by Myrings Estate Agents, Harrogate. Please contact the selling agent or developer directly to obtain any information which may be available under the terms of The Energy Performance of Buildings (Certificates and Inspections) (England and Wales) Regulations 2007 or the Home Report if in relation to a residential property in Scotland.