
Nicholas Avenue, Whitburn, Sunderland

- PROPERTY TYPE
Detached
- BEDROOMS
3
- BATHROOMS
3
- SIZE
3,110 sq ft
289 sq m
- TENUREDescribes how you own a property. There are different types of tenure - freehold, leasehold, and commonhold.Read more about tenure in our glossary page.
Freehold
Key features
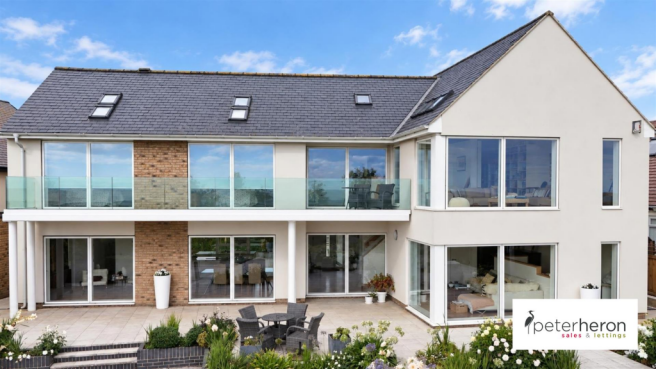
- Architect-designed clifftop residence with breathtaking panoramic North Sea views
- Floor-to-ceiling VELFAC glazing and expansive sliding doors
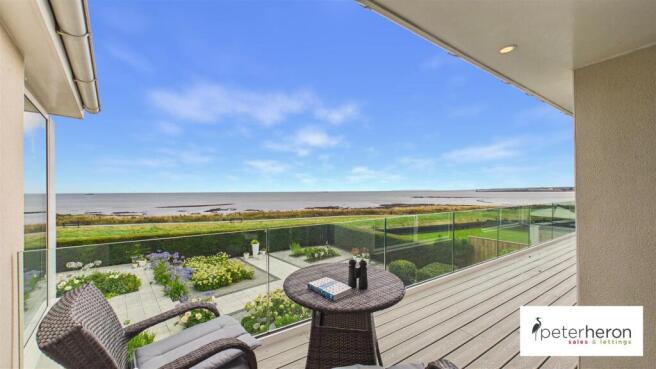
- Stunning first-floor living room with private sea-view balcony
- Exceptional open-plan kitchen, dining and entertaining spaces
- Bespoke oak wine room adjoining the principal living area
- Luxurious en-suite bedrooms with fitted furniture and private balconies
- Wet underfloor heating and mechanical ventilation system
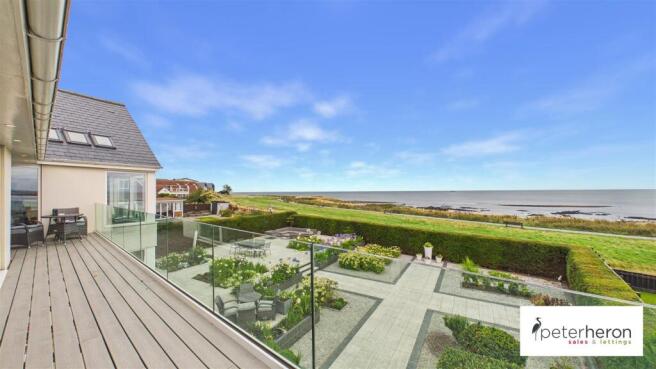
- Beautifully landscaped gardens with spectacular coastal outlook
- Electric gated entrance, generous driveway and double garage
- Prime Whitburn Village location close to beaches, coastal walks and local amenities
Description
Every aspect of the property has been thoughtfully considered to maximise its privileged coastal setting. Beautifully proportioned living spaces, exceptional bespoke finishes and extensive glazing work together to create a sophisticated yet wonderfully comfortable home, with the architecture forming an effortless connection between the interiors, landscaped gardens and spectacular seascape beyond.
The principal accommodation has been designed around light, space and the view. Wonderful open-plan living and entertaining areas feature dramatic floor-to-ceiling VELFAC windows and expansive sliding glazed doors, flooding the interiors with natural light and framing the ever-changing coastline from almost every angle. The result is an extraordinary sense of openness, with the gardens, sea and sky providing a magnificent backdrop throughout the house.
The first-floor living room is particularly impressive, occupying an elevated position from which to fully appreciate the extraordinary coastal outlook. Floor-to-ceiling glazing draws the panoramic sea views into the room, while glazed doors provide direct access onto a wonderful first-floor balcony. This creates a superb extension of the living space and an exceptional vantage point from which to enjoy the changing colours of the North Sea, from the first light of morning through to the evening.
The ground floor benefits from a wet underfloor heating system, complemented by mechanical ventilation throughout the property, providing an energy-efficient and comfortable living environment. Together, these systems promote excellent fuel efficiency, consistent warmth and a continuous supply of fresh, filtered air throughout
Finished to an exceptionally high specification, the property demonstrates meticulous attention to detail throughout. Bespoke joinery, carefully selected materials and beautifully crafted finishes complement the clean architectural lines, while modern technology has been seamlessly incorporated to provide all the comfort and convenience expected of a home of this calibre.
A particularly special feature is the wonderful bespoke oak wine room, positioned on the ground floor directly off the principal living space. Beautifully crafted and designed as an integral part of the interior, it provides an impressive setting for a wine collection while adding another layer of warmth and character to the contemporary architecture. Its position adjoining the living and entertaining space makes it both a striking feature and a natural focal point when hosting family and friends.
The bedroom accommodation is equally impressive, with beautifully appointed en-suite bedrooms providing luxurious private spaces for family and guests. Two of the bedroom suites enjoy particularly privileged east-facing positions, capturing spectacular views towards the sea and the morning light. Both feature beautifully designed fitted bedroom furniture and have direct access onto their own private balconies, creating wonderfully secluded spaces from which to experience the coastal setting and enjoy the sunrise over the North Sea.
Generous proportions, refined finishes and extensive glazing continue the exceptional sense of quality throughout the bedroom accommodation, with each space carefully considered to combine comfort, practicality and understated luxury.
The design lends itself effortlessly to both everyday family life and entertaining on a grander scale. The open-plan arrangement allows the kitchen, dining and living spaces to flow naturally into one another, while large sliding doors extend the accommodation into the gardens and create a superb environment for gatherings throughout the year.
Externally, beautifully landscaped gardens surround the property and have been designed to complement both the architecture and its dramatic coastal surroundings. An electric gated entrance opens onto a generous private driveway, providing secure off street parking and access to the double garage.
Perhaps one of the greatest luxuries of the property is the extraordinary natural world immediately beyond its windows. The clifftop and coastline around Whitburn are renowned for their birdlife, with the changing seasons bringing an impressive variety of resident and migrating birds to the surrounding shoreline and coastal landscape. From the house and its balconies, there is a wonderful sense of being connected to these seasonal rhythms, with the expansive glazing providing an almost uninterrupted viewpoint over the sea and sky.
Nearby Whitburn’s coastal nature reserve provides another important haven for wildlife and contributes greatly to the unspoilt character of this special stretch of coastline. For those with an interest in nature, walking or simply being outdoors, the surrounding landscape offers something different throughout the year.
Life here also comes with some rather charming regular visitors. A friendly seal is known to make an appearance on Pebble Beach on many mornings, a delightful sight that has become part of the character and daily rhythm of this remarkable location. Together with the passing seabirds, migrating species and constantly changing North Sea, these encounters give the setting a sense of life and theatre that is impossible to recreate.
It is this intimate connection with the coastline that makes the property so much more than simply a house with a sea view. Sunrises over the water, migrating birds overhead, the sound of the sea and wildlife appearing along the shore all become part of everyday life.
Despite the property's remarkable sense of privacy and its dramatic position overlooking the sea, the heart of Whitburn Village is close at hand. One of the most desirable coastal villages in the region, Whitburn has retained a wonderful sense of community and village character while offering an excellent range of amenities for everyday life.
The village has an appealing selection of independent cafés, bars and traditional pubs, together with local shops and useful day-to-day facilities. This creates a particularly attractive lifestyle, with the opportunity to enjoy a morning coffee, meet friends for lunch or drinks, or simply stroll into the village, all within the surroundings of this charming coastal community.
The coastline itself provides endless opportunities for walking and enjoying the outdoors, while the nearby nature reserve, beaches and coastal paths make this an exceptional location for those who value an active lifestyle and a close connection with the natural environment.
For all its idyllic coastal character, Whitburn is remarkably well positioned for access throughout the wider North East. Sunderland and South Shields are both within easy reach, while Newcastle upon Tyne and the historic city of Durham are readily accessible for a broader choice of restaurants, cultural attractions, shopping and commercial centres.
For those travelling further afield, Newcastle International Airport is also easily accessible, as is Newcastle Central Station, providing excellent national rail connections. This makes the property particularly well suited to anyone seeking the tranquillity and beauty of coastal village life without compromising on connectivity to the wider region and beyond.
It is this rare combination that makes the setting so compelling: a spectacular clifftop home surrounded by sea, sky and wildlife, the warmth and convenience of Whitburn Village close by, and the principal cities and transport connections of the North East all within easy reach.
With its exceptional architectural design, outstanding specification, bespoke craftsmanship and truly magnificent panoramic sea views, this is a very special home in an unforgettable setting — and an increasingly rare opportunity to enjoy contemporary living at its finest on the North East coast.
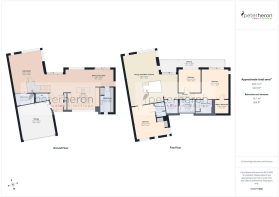
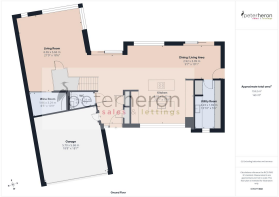
Ground Floor -
Reception Hall - Karndean flooring, Videx CCTV/telephone intercom system. Staircase to the first floor.
Cloaks Cupboard -
Storage Cupboard -
Ground Floor Washroom - Low level WC and washbasin vanity unit with granite worktop, fitted mirror.
Living Room - Media wall with inset fireplace, floor to ceiling windows with outstanding sea views and storage cupboard. Room divider creating a craft area which can be removed if desired. Sliding glazed doors to wine room. Opening into kitchen and dining/living area.
Wine Room - A beautifully conceived bespoke wine room, designed to provide both an impressive display and dedicated storage for an extensive collection. Crafted in solid oak and oak veneer, the floor-to-ceiling fitted wine racks offer generous bottle capacity, with thoughtfully arranged shelving creating an elegant and highly functional space. A sliding access door maximises the available room, while discreet lighting and refined joinery complete this sophisticated addition to the home — perfect for the discerning wine enthusiast.
Dining/Living Area - Sliding doors to the rear. Opening into Kitchen. Door to utility.
Kitchen - An impressive bespoke kitchen, beautifully designed to combine contemporary style with exceptional functionality. The space features an extensive range of high-quality wall and base units, complemented by two substantial central islands finished with elegant marble worktops, providing generous preparation, dining and entertaining space.
A comprehensive suite of Bosch appliances includes an induction hob with integrated periscope extractor, two Pyroclean fan-assisted ovens, a combination microwave, proving/warming oven, side-by-side fridge and freezer, and integrated dishwasher. Further features include a fitted sink unit and practical larder, offering excellent storage throughout.
Natural light is provided by a window to the front, while impressive tilt-and-slide doors to the rear open directly onto the garden, creating a wonderful connection between the kitchen and outdoor entertaining space.
Utility Room - A beautifully appointed utility room featuring bespoke floor-to-ceiling cabinetry and an extensive range of fitted drawer units, complemented by elegant marble worktops. The room incorporates a fitted sink unit and dedicated laundry cupboard housing an integrated washing machine and tumble dryer, providing excellent storage and practicality while maintaining a sleek, uncluttered finish. A window to the front provides natural light.
First Floor -
Lounge - Media wall with inset fireplace, floor to ceiling windows with outstanding sea views, three Velux windows and column radiator. Sliding doors leading out onto impressive balcony. Opening through to library and home office.
Composite Balcony -
Library - Bookshelves and cupboards. Column radiator leading into the home office. Door to bedroom.
Home Office - Built in base cabinets and drawers and desk area. Column radiator
Washroom - WC with concealed cistern and washbasin, Velux window and chrome towel rail.
Bedroom 1 - An exceptional principal suite, beautifully proportioned and enhanced by a striking vaulted ceiling that creates a wonderful sense of space and light. Velux windows complement the natural light, while doors open directly onto a east-facing balcony, perfectly positioned to enjoy the exquisite panoramic sea views and morning sun.
The suite benefits from an impressive walk-in wardrobe providing extensive storage. A beautifully appointed en-suite bathroom completes this luxurious and tranquil retreat, combining elegant accommodation with truly captivating coastal views.
Walk In Wardrobe - Built in drawers, hanging rails and shelving. Velux window and radiator.
En-Suite Shower Room - WC with concealed cistern, washbasin vanity unit and walk in shower enclosure, part tiled walls and chrome towel rail.
Bedroom 2 - Floor to ceiling windows to the front, fitted wardrobes and column radiator. Door to en-suite.
En-Suite Shower Room - WC with concealed cistern, washbasin vanity unit and walk in shower enclosure, tiled walls and chrome towel rail.
Bedroom 3 - Sliding doors leading onto Composite balcony and two Velux windows.
Bathroom - WC with concealed cistern, washbasin vanity unit, free standing bath and walk in shower enclosure, part tiled walls and chrome towel rail.
Outside - The beautifully landscaped gardens have been thoughtfully designed to provide an attractive and private setting, with mature Yew perimeter hedging creating a wonderful sense of seclusion and shelter. Carefully considered seasonal planting provides colour and interest throughout the year, enhancing the gardens in every season.
Extensive patios offers generous space for outdoor seating, dining and entertaining, while the seamless connection with the principal living areas creates an exceptional indoor-outdoor flow. The result is a wonderfully inviting garden that provides a natural extension of the home and an idyllic setting for both relaxation and entertaining.
Large drive to the front providing secure off street parking accessed via remote control sliding gated with pedestrian access operated via a Videx CCTV/telephone intercom system.
Glidermatic GTS Optima electric remote control sectional garage door. Gas system boiler with unvented hot water cylinder providing high pressure water throughout and designed specifically for multi bathroom properties.
Council Tax Band - The Council Tax Band is Band G.
Tenure Freehold - We are advised by the Vendors that the property is Freehold. Any prospective purchaser should clarify this with their Solicitor.
Important Notice - Particulars - Peter Heron Ltd for themselves and for the vendors of this property whose agents they are, give notice that:-
The particulars are set out for general guidance only for the intending Purchasers and do not constitute part of an offer or contract. Whilst we endeavour to make our sales particulars accurate and reliable, if there is anything of particular importance which you feel may influence your decision to purchase, please contact the office and we will be pleased to check the information. Do so particularly, if contemplating travelling some distance to view the property.
All descriptions, dimensions, references to conditions and necessary permissions for use and occupation and other details are given in good faith, and are believed to be correct, however any intending purchasers should not rely on them that statements are representations of fact, but must satisfy themselves by inspection or otherwise as to the correctness of each of them. Independent property size verification is recommended.
Lease details, service charges and ground rent (where applicable) are given as a guide only and should be checked and confirmed by your Solicitor prior to exchange of contracts. No person in the employment of Peter Heron Ltd has any authority to make or give any representation or warranty whatever in relation to this property or these particulars, nor to enter into any contract on behalf of Peter Heron Ltd, nor into any contract on behalf of the Vendor. The copyright of all details and photographs remain exclusive to Peter Heron Ltd.
Please note that in the event the purchaser uses the services of Peter Heron Conveyancing in the purchase of their home, Peter Heron Ltd will be paid a completion commission of £300.00 by Movewithus Ltd.
Sea Road Viewings - To arrange an appointment to view this property please contact our Sea Road branch on or book viewing online at peterheron.co.uk
Opening Times - Monday to Friday 9.00am - 5.00pm Saturday 9.00am - 12noon
Ombudsman - Peter Heron Estate Agents are members of The Property Ombudsman and subscribe to The Property Ombudsman Code of Practice.
Brochures
Nicholas Avenue, Whitburn, Sunderlandepc expires 27 august 2036- COUNCIL TAXA payment made to your local authority in order to pay for local services like schools, libraries, and refuse collection. The amount you pay depends on the value of the property.Read more about council Tax in our glossary page.
- Band: G
- PARKINGDetails of how and where vehicles can be parked, and any associated costs.Read more about parking in our glossary page.
- Yes
- GARDENA property has access to an outdoor space, which could be private or shared.
- Yes
- ACCESSIBILITYHow a property has been adapted to meet the needs of vulnerable or disabled individuals.Read more about accessibility in our glossary page.
- Ask agent

Add an important place to see how long it'd take to get there from our property listings.
__mins driving to your place
Affordability


Notes
Staying secure when looking for property
Ensure you're up to date with our latest advice on how to avoid fraud or scams when looking for property online.
Visit our security centre to find out moreDisclaimer - Property reference 34951761. The information displayed about this property comprises a property advertisement. Rightmove.co.uk makes no warranty as to the accuracy or completeness of the advertisement or any linked or associated information, and Rightmove has no control over the content. This property advertisement does not constitute property particulars. The information is provided and maintained by Peter Heron Residential Sales and Lettings, Fulwell. Please contact the selling agent or developer directly to obtain any information which may be available under the terms of The Energy Performance of Buildings (Certificates and Inspections) (England and Wales) Regulations 2007 or the Home Report if in relation to a residential property in Scotland.
*This is the average speed from the provider with the fastest broadband package available at this postcode. The average speed displayed is based on the download speeds of at least 50% of customers at peak time (8pm to 10pm). Fibre/cable services at the postcode are subject to availability and may differ between properties within a postcode. Speeds can be affected by a range of technical and environmental factors. The speed at the property may be lower than that listed above. You can check the estimated speed and confirm availability to a property prior to purchasing on the broadband provider's website. Providers may increase charges. The information is provided and maintained by Decision Technologies Limited. **This is indicative only and based on a 2-person household with multiple devices and simultaneous usage. Broadband performance is affected by multiple factors including number of occupants and devices, simultaneous usage, router range etc. For more information speak to your broadband provider.