
Brantfell Drive, Burnley, BB12

- PROPERTY TYPE
Detached
- BEDROOMS
4
- BATHROOMS
2
- SIZE
1,178 sq ft
109 sq m
- TENUREDescribes how you own a property. There are different types of tenure - freehold, leasehold, and commonhold.Read more about tenure in our glossary page.
Freehold
Key features
- Extended Four-Bedroom Detached Family Home
- Highly Sought-After Ightenhill Residential Estate
- Impressive Rear Extension With Contemporary Kitchen/Dining Space
- Separate Snug & Utility Room Accessed Via a Clever Concealed Entrance
- Two Independent First-Floor Bathrooms
- Freehold | Council Tax Band C
- Cash Buyers Only Due to Extension Works Not Having Final Building Regulations Sign-Off, With Further Information Available on Request
Description
**CASH BUYERS**
Set within a popular residential estate in the Ightenhill area, this extended four-bedroom detached home offers a stylish and flexible layout, ideal for modern family life.
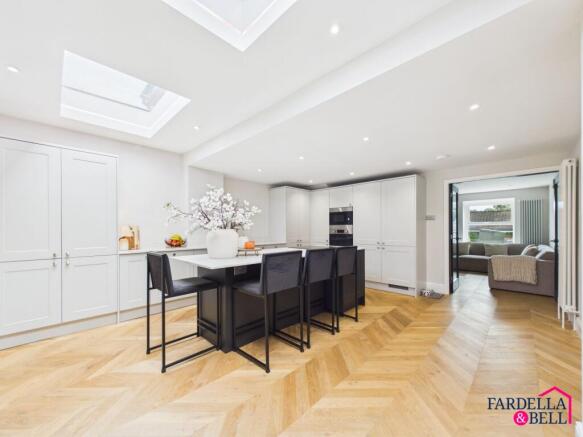
The ground floor includes a spacious living room and an impressive extended kitchen/dining space with quartz worktops, integrated appliances, rooflights and aluminium sliding doors opening onto the rear garden. A cleverly concealed entrance leads through to a separate snug and utility room.
Upstairs, there are four bedrooms and two independent bathrooms. Externally, the property offers off-road parking, a front lawn and a private rear garden with lawn and paved seating areas.
The home is well placed for nearby schools including Burnley High School, Shuttleworth College, Whittlefield Primary School, St Mary Magdalene’s and Wellfield.
Freehold. Council Tax Band C.
Please note, the property has been extended to the rear and above the garage, however the extension works have not been fully completed and final Building Regulations sign-off has not been obtained. For this reason, the property is being marketed to cash buyers only. Further information and available documentation can be provided on request.
EPC Rating: C
Ground Floor
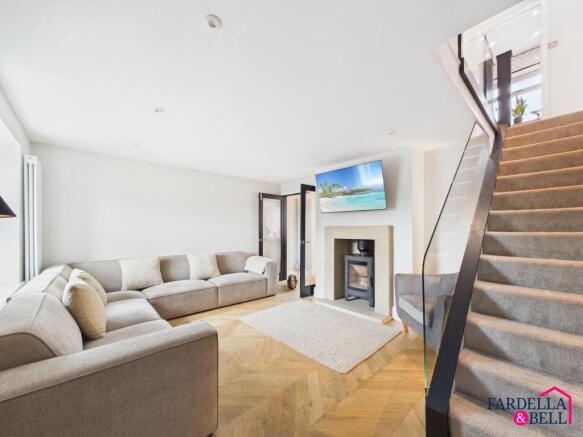
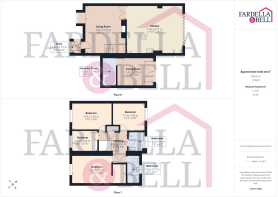
The ground floor has been thoughtfully remodelled to create a stylish and highly practical living space, finished to an impressive standard throughout. To the front sits a generous living room with a feature log-burning stove and striking staircase with glass balustrade. To the rear, the real showpiece is the beautifully designed kitchen, centred around a substantial island with seating, quartz worktops, integrated appliances and extensive fitted storage. Rooflights and aluminium sliding doors flood the space with natural light while opening directly onto the rear garden. Cleverly concealed within the kitchen cabinetry is a secret entrance leading through to a separate snug, perfect as a second sitting room or TV space, alongside a useful utility room. Oak engineered flooring runs throughout much of the ground floor, creating a smart, cohesive finish and a brilliant sense of flow.
First Floor
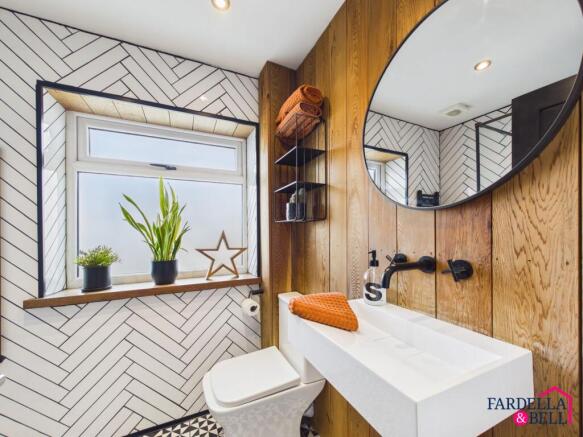
The first floor continues the home’s smart, contemporary finish, with a bright landing framed by glass balustrading and contrasting dark internal doors. There are four bedrooms in total, offering excellent flexibility for family life, guests or home working. The principal bedroom is particularly generous and includes a dressing space, while the remaining bedrooms are all well presented and naturally bright. Two independent bathrooms serve the first floor, one is finished as a stylish shower room with striking herringbone tiling, black fittings and a walk-in rainfall shower, while the second bathroom offers a calmer, more neutral finish with a wc, fitted bath, basin and brushed brass-style fittings. Together, the layout provides practical family accommodation with both shower and bathing options, without compromising bedroom space.
Garden
Externally, the property has been significantly enhanced by both rear and side extensions, creating the impressive footprint and versatile accommodation found inside. To the front is a neat, low-maintenance approach with off-road parking and a smart contemporary frontage. To the rear, the garden is arranged over practical levels with a lawned area, paved seating space and established boundaries offering a good degree of privacy. The rear extension opens directly onto the garden via aluminium sliding doors, creating an easy indoor-outdoor connection from the kitchen, while the side extension adds further useful living space and helps give the home its generous ground-floor layout.
Parking - Driveway
Disclaimer
We have not tested any appliances, fixtures, fittings, or services and cannot confirm they are in working order. Buyers must satisfy themselves as to condition, and no employee of Fardella & Bell is authorised to give any warranty or guarantee.
All measurements are approximate and may be subject to error. They should not be relied upon for furniture, fixtures, or floor coverings.
These particulars are provided in good faith, approved by the vendor(s), and are subject to error and omission. They do not form part of any offer or contract. Buyers should satisfy themselves on all matters, including any alterations or works and the relevant consents or approvals.
AML
All buyers and sellers must complete Anti-Money Laundering checks in line with HMRC regulations before a transaction can proceed. Fardella & Bell uses Coadjute’s Assured Compliance service, and a fee is payable for each individual check.
Brochures
Property Brochure- COUNCIL TAXA payment made to your local authority in order to pay for local services like schools, libraries, and refuse collection. The amount you pay depends on the value of the property.Read more about council Tax in our glossary page.
- Band: C
- PARKINGDetails of how and where vehicles can be parked, and any associated costs.Read more about parking in our glossary page.
- Driveway
- GARDENA property has access to an outdoor space, which could be private or shared.
- Private garden
- ACCESSIBILITYHow a property has been adapted to meet the needs of vulnerable or disabled individuals.Read more about accessibility in our glossary page.
- Ask agent

Add an important place to see how long it'd take to get there from our property listings.
__mins driving to your place
Affordability


Notes
Staying secure when looking for property
Ensure you're up to date with our latest advice on how to avoid fraud or scams when looking for property online.
Visit our security centre to find out moreDisclaimer - Property reference 2dfc459f-5782-4222-85b9-d78e2622e004. The information displayed about this property comprises a property advertisement. Rightmove.co.uk makes no warranty as to the accuracy or completeness of the advertisement or any linked or associated information, and Rightmove has no control over the content. This property advertisement does not constitute property particulars. The information is provided and maintained by Fardella & Bell Ltd, Burnley. Please contact the selling agent or developer directly to obtain any information which may be available under the terms of The Energy Performance of Buildings (Certificates and Inspections) (England and Wales) Regulations 2007 or the Home Report if in relation to a residential property in Scotland.
*This is the average speed from the provider with the fastest broadband package available at this postcode. The average speed displayed is based on the download speeds of at least 50% of customers at peak time (8pm to 10pm). Fibre/cable services at the postcode are subject to availability and may differ between properties within a postcode. Speeds can be affected by a range of technical and environmental factors. The speed at the property may be lower than that listed above. You can check the estimated speed and confirm availability to a property prior to purchasing on the broadband provider's website. Providers may increase charges. The information is provided and maintained by Decision Technologies Limited. **This is indicative only and based on a 2-person household with multiple devices and simultaneous usage. Broadband performance is affected by multiple factors including number of occupants and devices, simultaneous usage, router range etc. For more information speak to your broadband provider.