
Hampden Road, Roker, Sunderland

- PROPERTY TYPE
Cottage
- BEDROOMS
4
- BATHROOMS
1
- SIZE
Ask agent
Key features
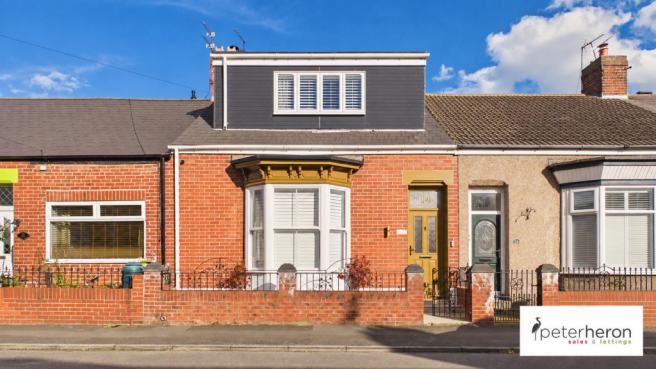
- Magnificent Four Bedroom Dormer Cottage
- A True Credit to Our Clients
- Finished to a High Standard Throughout
- Stunning Kitchen with Shelved Pantry
- Gorgeous Four Piece Bathroom
- 4 Bedrooms - Principal Bedroom with Walk in Wardrobes
- Enclosed Courtyard with Large Decked Seating Area
- Enjoying a Quiet Position in this Superb Coastal Suburb
- Set Close to an Extensive Range of Urban Amenities
- Viewing Unreservedly Recommended
Description
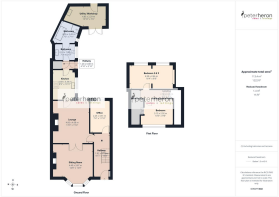
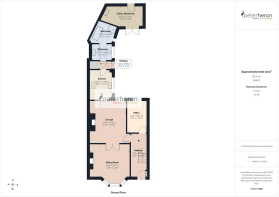
Ground Floor - Double glazed Composite door to hall.
Reception Hall - Attractive wood effect LVT flooring, period style column radiator, spindle balustrade staircase with period style newel posts, wall panelling to dado level, plaster coved cornicing to ceiling.
Lounge - 4.06 x 4.68 (13'3" x 15'4") - Maximum dimensions into recess, large multi fuel cast iron stove set within large Inglenook fireplace with dressed brickwork, slate heart and solid oak mantel, high skirtings, fitted cupboards and shelving to alcoves, picture rail, decorated Lincrusta coved cornicing to ceiling, dado rail, LVT flooring, column radiator, UPVC double glazed sliding sash windows to rear, part glazed Georgian design double doors to sitting room.
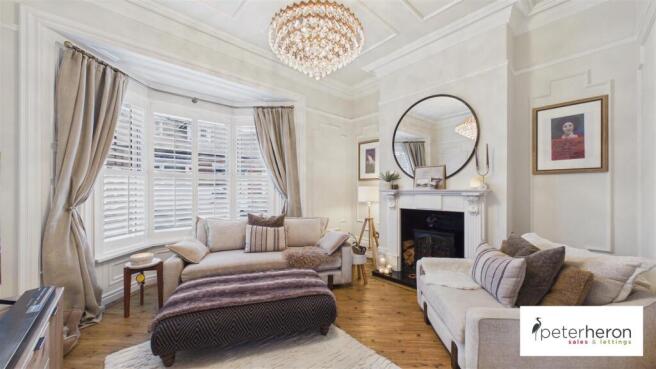
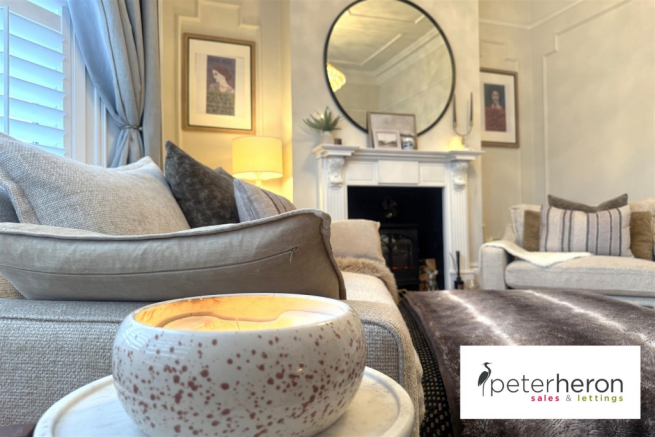
Sitting Room - 4.49 x 3.67 (14'8" x 12'0") - Maximum dimensions into alcoves and bay with UPVC double glazed sliding sash windows to front, panelled architraving, LVT flooring, solid fuel effect cast iron stove set within Adam style fireplace with granite hearth, picture rail, ceiling panelling and coved cornicing, column radiator.
Kitchen - 2.68 x 3.34 (8'9" x 10'11") - Beautifully crafted with a good selection of period style base and eye level units incorporating glass fronted display cabinets, marble effect Quartz work surfaces with upstands, inset Belfast sink with period style brass coloured mixer tap, Lofra 1956 range oven with marble effect Quartz splashback and bespoke hand built mantel within integrated extractor unit, integrated dishwasher, cupboard discreetly concealing a wall mounted Baxi 150HE combination boiler serving hot water and radiators, UPVC double glazed Georgian design windows to side, porcelain floor tiles, worktop lighting, plaster coved cornicing to ceiling, door to inner lobby.
Inner Lobby - Built in Pantry featuring shelving and space for microwave and electric toaster, tiled floor, UPVC double glazed door leading out into rear courtyard.
Bathroom - Low level WC, washbasin vanity unit with cupboards under, marble counter tops, period style radiator, tiled floor, paster coved cornicing, LED downlights, wall lights, door to bath and shower room.
Bathroom - Corner shower cubicle with Matchstick design tiled walls, free standing bath with floor mounted shower mixer tap - beautiful white suite with floor tiles throughout, part tiled walls, plaster coved cornicing to ceiling, wall mounted extractor unit, UPVC double glazed sliding sash window to side, period radiator.
Office/Bedroom - 2.25 x 3.61 (7'4" x 11'10") - This versatile room is currently used as an office but could also be used as a bedroom. UPVC double glazed sliding sash windows to rear, period style column radiators, bespoke fitted desk with shelving and cupboards, wall panelling to delft rack level, plaster coved cornicing to ceiling, LVT flooring.
First Floor Landing - Coved cornicing to ceiling and built in cupboard with fitted shelf.
Principal Bedroom - 3.13 x 2.92 (10'3" x 9'6") - Into recess with dressing table area, UPVC double glazed windows to front, single radiator, wall panelling to delft rack level, LED downlights.
Walk In Wardrobes - Hanging rails and shelving.
Bedroom 2 - 2.67 x 2.65 (8'9" x 8'8") - Maximum dimensions into recess with ambient lighting, coved cornicing to ceiling, UPVC double glazed window to rear, single radiator, open plan to
Bedroom 3 - 2.53 x 2.68 - UPVC double glazed window to rear, radiator, coved cornicing to ceiling.
Outside - Forecourt to front with brick/wrought iron perimeter wall. Enclosed courtyard to the rear with a raised timber decked seating area with a sun drenched position. Single gate leading into yard.
Utility/Workshop Space - Suitable for a variety of uses. Featuring base units with wood effect working surfaces paneled walls, fitted shelving with nagging pegs, sink unit with pedestal mixer tap, space and plumbing for automatic washing machine, space for tumble dryer, wood effect flooring.
Views -
Council Tax Band - The Council Tax Band is Band
Tenure Leasehold - We are advised by the Vendors that the property is Leasehold. We have been advised by the vendor there are 871 years remaining on the lease. The Ground rent is £3.00per annum.
Ground rent review period (year/month) - to be confirmed
Annual Ground rent increase % - to be confirmed
Any prospective purchaser should clarify this with their Solicitor.
Sea Road Viewings - To arrange an appointment to view this property please contact our Sea Road branch on or book viewing online at peterheron.co.uk
Opening Times - Monday to Friday 9.00am - 5.00pm Saturday 9.00am - 12noon
Ombudsman - Peter Heron Estate Agents are members of The Property Ombudsman and subscribe to The Property Ombudsman Code of Practice.
Brochures
Hampden Road, Roker, Sunderlandepc expires 18 may 2035- COUNCIL TAXA payment made to your local authority in order to pay for local services like schools, libraries, and refuse collection. The amount you pay depends on the value of the property.Read more about council Tax in our glossary page.
- Band: E
- PARKINGDetails of how and where vehicles can be parked, and any associated costs.Read more about parking in our glossary page.
- On street,Communal
- GARDENA property has access to an outdoor space, which could be private or shared.
- Yes
- ACCESSIBILITYHow a property has been adapted to meet the needs of vulnerable or disabled individuals.Read more about accessibility in our glossary page.
- Ask agent

Add an important place to see how long it'd take to get there from our property listings.
__mins driving to your place
Affordability


Notes
Staying secure when looking for property
Ensure you're up to date with our latest advice on how to avoid fraud or scams when looking for property online.
Visit our security centre to find out moreDisclaimer - Property reference 34952467. The information displayed about this property comprises a property advertisement. Rightmove.co.uk makes no warranty as to the accuracy or completeness of the advertisement or any linked or associated information, and Rightmove has no control over the content. This property advertisement does not constitute property particulars. The information is provided and maintained by Peter Heron Residential Sales and Lettings, Fulwell. Please contact the selling agent or developer directly to obtain any information which may be available under the terms of The Energy Performance of Buildings (Certificates and Inspections) (England and Wales) Regulations 2007 or the Home Report if in relation to a residential property in Scotland.
*This is the average speed from the provider with the fastest broadband package available at this postcode. The average speed displayed is based on the download speeds of at least 50% of customers at peak time (8pm to 10pm). Fibre/cable services at the postcode are subject to availability and may differ between properties within a postcode. Speeds can be affected by a range of technical and environmental factors. The speed at the property may be lower than that listed above. You can check the estimated speed and confirm availability to a property prior to purchasing on the broadband provider's website. Providers may increase charges. The information is provided and maintained by Decision Technologies Limited. **This is indicative only and based on a 2-person household with multiple devices and simultaneous usage. Broadband performance is affected by multiple factors including number of occupants and devices, simultaneous usage, router range etc. For more information speak to your broadband provider.