Edward Street, Langley Mill, NG16

- PROPERTY TYPE
Detached Bungalow
- BEDROOMS
3
- BATHROOMS
2
- SIZE
1,304 sq ft
121 sq m
- TENUREDescribes how you own a property. There are different types of tenure - freehold, leasehold, and commonhold.Read more about tenure in our glossary page.
Freehold
Key features
- An impressive Individually designed and built Dorma bungalow
- Three double bedrooms, Four piece bathroom suite and en-suite
- Stunning open plan kitchen dining lounge with two roof lanterns, and bi folding doors to the rear garden
- Beautiful four piece bathroom suite and en-suite to the main bedroom
- Finished to a high specification throughout
- Underfloor heating with zone controllers, Air source heat pump
- Private lawned rear garden
- Hardstanding driveway for two/three cars plus EV charger
- Perfectly located just walking distance to bus stops, train station, shops and more
- A stone's throw away from commute links to the A610,A52 and M1
Description
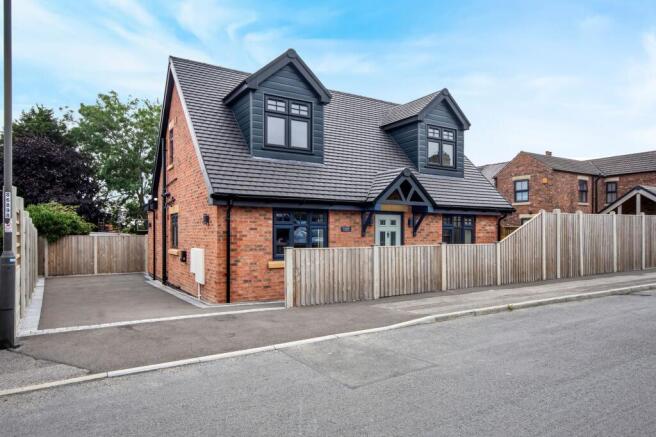
This impressive, individually designed and built Dorma bungalow offers a rare opportunity to acquire a spacious and contemporary three bedroom detached home. Finished to a high specification throughout, the property features three generous double bedrooms, a stylish four piece family bathroom suite, and a luxurious en-suite to the main bedroom. The heart of the home is the stunning open plan kitchen, dining, and lounge area, enhanced by two roof lanterns that flood the space with natural light and bi-folding doors that open directly onto the rear garden. Modern comforts include underfloor heating with zone controllers, air source heat pump, ensuring a pleasant living environment year-round. The property is perfectly located within walking distance of local bus stops, the train station, shops, and a range of amenities. Its proximity to major commute links including the A610, A52, and M1 makes it ideal for professionals and families alike.
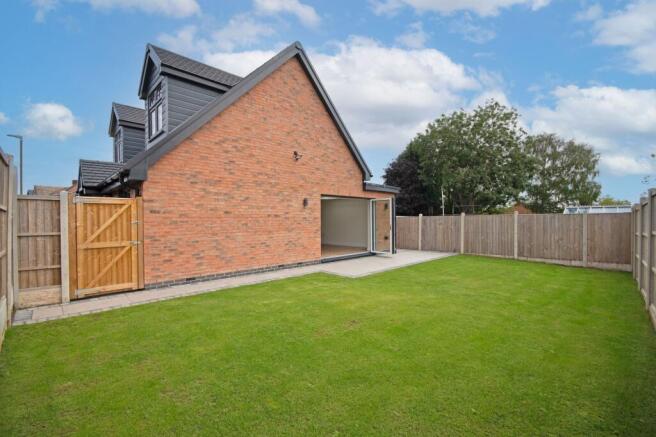
Externally, the property is equally well-appointed. To the front, a hardstanding driveway provides off-road parking for two to three cars and is equipped with a wall-mounted EV charger for those with electric vehicles. There is gated entry to the rear, as well as a side hardstanding pathway leading to the welcoming front door. The private rear garden is thoughtfully landscaped, featuring a patio area that is perfect for outdoor dining or entertaining. This leads to a neatly maintained lawn, with secure fencing surrounding the boundary, offering both privacy and a safe space for children or pets. The garden provides an ideal setting for relaxing or socialising, making this property a wonderful choice for those seeking both style and practicality in a sought-after location.
Services:
All mains services are available and connected.
Property information:
Air source heat pump, under floor heating and radiators
Tenure: Freehold
EPC rating - B
Local Authority: Amber Valley
Viewing information: Accompanied Viewings are available 7 days a week. Partner Agent - Nicole Beales
Important Information: Making An Offer - As part of our service to our Vendors we ensure that all potential buyers are in a position to proceed with any offer they make and would therefore ask any potential purchaser to speak with our Mortgage Advisor to discuss and establish how they intend to fund their purchase. Additionally we can offer Independent Financial Advice and are able to source mortgages from the whole of the market helping you secure the best possible deal and potentially saving you money. If you are making a cash offer we will ask you to confirm the source and availability of your funds in order for us to present your offer in the best possible light to our Vendor.
Property Particulars: Although we endeavour to ensure the accuracy of property details we have not tested any services heating plumbing equipment or apparatus fixtures or fittings and no guarantee can be given or implied that they are connected in working order or fit for purpose. We may not have had sight of legal documentation confirming tenure or other details and any references made are based upon information supplied in good faith by the Vendor.
EPC Rating: B
Entrance Hallway
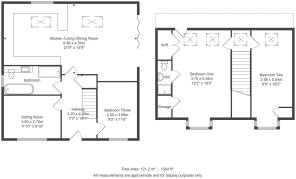
4m x 2.2m
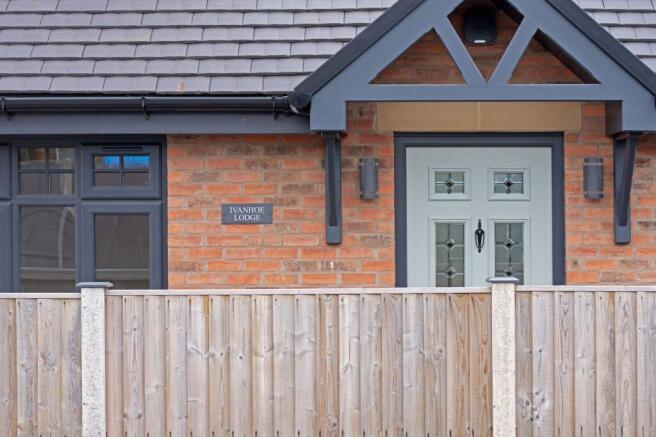
Double glazed entrance door into a spacious hallway, with wood herringbone flooring, underfloor heating with zone controller, alarm system, stairs ascending to first floor with cast iron detail to the balustrade , and understairs cupboard, doors leading to reception rooms.
Bedroom Three
3.5m x 2.5m
Double glazed window to the front elevation, herringbone flooring, underfloor heating , zone controller, with oak door.
Reception One / Sitting Room
3.6m x 2.5m
Double glazed window to the front elevation, herringbone flooring, underfloor heating and zone controller.
Luxury four piece bathroom
A beautifully appointed four-piece bathroom suite, finished with contemporary detailing throughout. The impressive walk-in shower enclosure features a sleek chrome sliding door, waterfall shower with mixer controls and stylish panelled splashbacks. A modern vanity unit incorporates a wash hand basin with coordinating splashback, complemented by a low-level WC and wall-mounted LED illuminated mirror cabinet.
A panelled bath with mixer taps and matching splashbacks provides the perfect place to unwind, while a ladder-style heated towel radiator adds both warmth and practicality. Finished with elegant tiled flooring and an obscure double-glazed window to the side elevation, creating a bright yet private space.
Open plan kitchen
3.5m x 3.3m
A beautifully appointed kitchen featuring an extensive range of elegant Shaker-style wall and base units, with a breakfast bar creating a stylish yet highly practical space. Integrated appliances include a raised oven, grill and microwave, alongside an AEG induction hob with coordinating extractor hood above and an integrated dishwasher.
Further space is provided for an American-style fridge freezer and washing machine. A double-glazed window to the rear elevation allows plenty of natural light, while the impressive roof lantern above creates a wonderful sense of space and floods the kitchen with additional light, enhancing the bright and contemporary feel of this superb room.
Lounge / Diner
4.9m x 4.9m
A beautifully proportioned open-plan lounge and dining area, designed to create a wonderful space for both everyday living and entertaining. The elegant herringbone flooring continues seamlessly throughout, complemented by underfloor heating with individual zone control for year-round comfort.
A stylish feature wall provides a natural focal point, complete with conveniently positioned power sockets, TV aerial and connectivity points. Impressive bi-folding doors span the rear elevation, effortlessly connecting the interior with the garden beyond, while a striking roof lantern floods the room with natural light and enhances the superb sense of space.
Stairs and landing
Stairs ascending to first floor with oak balustrade with cast iron individually designed spindles with sky light and doors to bedrooms.
Bedroom One
5.53m x 3.7m
Main bedroom with double glazed Dorma window to the front elevation, wood flooring, wall mounted radiator, with two built-in cupboards , two storage cupboards to the Eaves , and two 'Velux' windows to the rear renovation.
En-suite
En suite with walk in shower cubicle with waterfall shower and mixer with panelled splashbacks, vanity unit with wash hand basin with mixer taps over with splashbacks, low flush WC, heated towel radiator, opaque double glazed window to the left elevation.
Bedroom Two
5.53m x 2.56m
Another double bedroom with wood flooring, double glazed Dorma window to front elevation, wall mounted radiator, storage to the Eaves, 'Velux' sky light to the rear elevation, sockets and TV and sat and telephone points.
Garden
Outside to the front a hard standing driveway for at two/ three cars with wall mounted EV charger, gated entry to the rear and the side hardstanding pathway leading to the front door.
To the rear, the garden has a patio area, outdoor sockets and lawn with secure fencing and gates.
Parking - Driveway
Hardstanding tarmac driveway for 2 to 3 cars with EV charger
Disclaimer
In accordance with current legal requirements, all prospective purchasers are required to undergo an Anti-Money Laundering (AML) check. An administration fee of £40 per property will apply. This fee is payable after an offer has been accepted and must be settled before a memorandum of sale can be issued.
- COUNCIL TAXA payment made to your local authority in order to pay for local services like schools, libraries, and refuse collection. The amount you pay depends on the value of the property.Read more about council Tax in our glossary page.
- Ask agent
- PARKINGDetails of how and where vehicles can be parked, and any associated costs.Read more about parking in our glossary page.
- Driveway
- GARDENA property has access to an outdoor space, which could be private or shared.
- Private garden
- ACCESSIBILITYHow a property has been adapted to meet the needs of vulnerable or disabled individuals.Read more about accessibility in our glossary page.
- Ask agent
Edward Street, Langley Mill, NG16

Add an important place to see how long it'd take to get there from our property listings.
__mins driving to your place
Affordability

Notes
Staying secure when looking for property
Ensure you're up to date with our latest advice on how to avoid fraud or scams when looking for property online.
Visit our security centre to find out moreDisclaimer - Property reference 134a3fcf-8f93-45c3-9c50-8126504b7bb6. The information displayed about this property comprises a property advertisement. Rightmove.co.uk makes no warranty as to the accuracy or completeness of the advertisement or any linked or associated information, and Rightmove has no control over the content. This property advertisement does not constitute property particulars. The information is provided and maintained by Hortons, National. Please contact the selling agent or developer directly to obtain any information which may be available under the terms of The Energy Performance of Buildings (Certificates and Inspections) (England and Wales) Regulations 2007 or the Home Report if in relation to a residential property in Scotland.
*This is the average speed from the provider with the fastest broadband package available at this postcode. The average speed displayed is based on the download speeds of at least 50% of customers at peak time (8pm to 10pm). Fibre/cable services at the postcode are subject to availability and may differ between properties within a postcode. Speeds can be affected by a range of technical and environmental factors. The speed at the property may be lower than that listed above. You can check the estimated speed and confirm availability to a property prior to purchasing on the broadband provider's website. Providers may increase charges. The information is provided and maintained by Decision Technologies Limited. **This is indicative only and based on a 2-person household with multiple devices and simultaneous usage. Broadband performance is affected by multiple factors including number of occupants and devices, simultaneous usage, router range etc. For more information speak to your broadband provider.