
Maple Road, Bramhall, SK7

- PROPERTY TYPE
Detached
- BEDROOMS
4
- BATHROOMS
2
- SIZE
1,910 sq ft
177 sq m
- TENUREDescribes how you own a property. There are different types of tenure - freehold, leasehold, and commonhold.Read more about tenure in our glossary page.
Freehold
Key features
- CHAIN-FREE AND TURN KEY
- Generous parking with gravel driveway plus two parking spaces on the driveway at the rear of the property and a two car garage
- A stone's throw away from Bramhall Village
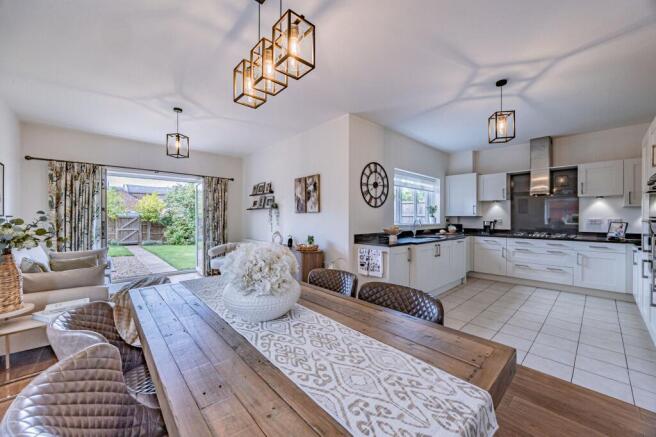
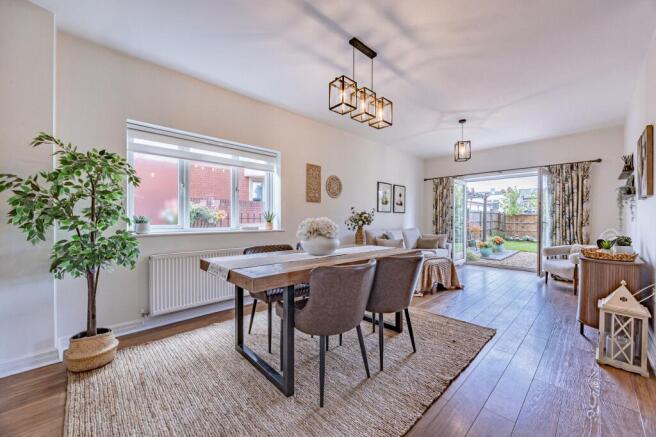
- Stylish open plan lounge, kitchen and diner with French doors to the garden
- Beautifully updated throughout with new carpets, fresh décor and a newly created spacious hallway
- Lovely rear garden featuring a flagged patio, pergola, vegetable plot and mature laurels
- Four well proportioned bedrooms, including a master with fitted wardrobes and en suite
- Excellent storage and future potential with understairs storage, eaves storage x2 and an insulated loft suitable for conversion
- Part Exchange Considered
Description
CHAIN-FREE and a stone’s throw from Bramhall Village, this newly finished home offers instant comfort, contemporary design and a layout that feels effortlessly welcoming.
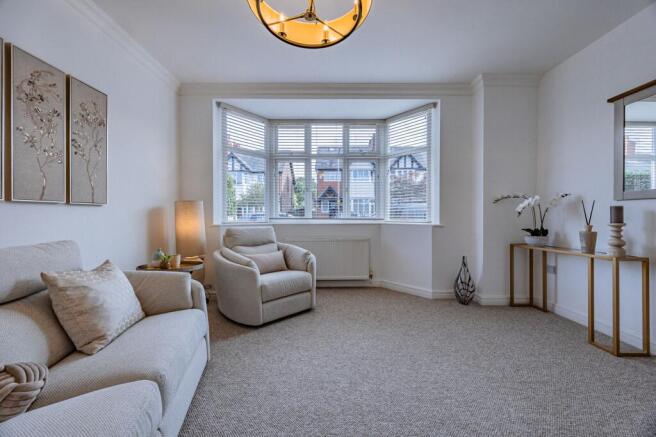
A spacious hallway sets the tone, created by opening up part of the original lounge to form a bright, airy entrance. To the front, a modern living room with a charming bay window provides a cosy retreat, while the hallway leads through to the impressive open plan lounge, kitchen and dining space. This contemporary layout is perfect for everyday living and entertaining, with kitchen tiles underfoot, a brand new 70/30 fridge freezer, double cooker, gas hob with extractor, dishwasher and a washing machine left in situ. French doors open directly onto the garden, extending the living space outdoors.
The garden is a true highlight: a flagged patio ideal for dining, a pergola offering shade and character, a vegetable plot currently growing courgettes, and a lawned area framed by mature laurels. With an outside tap, side gates on both sides and a sense of privacy, it’s a space ready to enjoy from day one.
Upstairs, the home continues to impress. The master bedroom features fitted wardrobes and a modern en suite shower room. Bedroom two enjoys a front aspect, bedroom three overlooks the rear garden, and bedroom four offers excellent versatility. also as a home office. The family bathroom includes a bath with overhead shower and a large sink, creating a clean, contemporary feel. Additional eaves storage on two sides and an insulated loft provide superb practicality, with the exciting potential to build up into the loft should a future owner wish to expand.
Practical touches are found throughout the home, including a downstairs WC and useful understairs storage. Outside, the gravel driveway accommodates two cars at the front, two more at the rear, plus space for two additional vehicles in the garage. A storm porch adds further convenience.
Modern, freshly finished and ready to move straight into, this home offers the perfect blend of style, comfort and location - all within moments of Bramhall’s vibrant village centre. It’s an opportunity not to be missed for buyers seeking a beautifully updated home in a prime position.
We Have Noticed:
Presented in true show home condition, this stunning property offers stylish open plan living with a superb kitchen, dining and family space, ideal for modern lifestyles.
Exceptional family accommodation including a spacious principal bedroom with luxurious en suite bathroom, alongside a detached double garage and parking for up to four vehicles.
An enviable position close to Bramhall village, combining convenience with a highly desirable setting and easy access to local amenities, restaurants and transport links.
EPC Rating: C
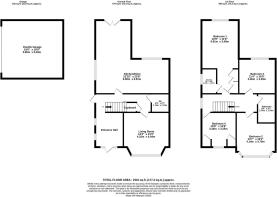
Kitchen / Diner
6.96m x 6.91m
Living Room
4.32m x 4.04m
Wc
1.74m x 1.7m
Bedroom 1
6.91m x 3.49m
En-suite
2.54m x 1.42m
Bedroom 2
4.14m x 3.7m
Bedroom 3
3.46m x 3.28m
Bathroom
2.74m x 1.7m
Bedroom 4
3.26m x 3.25m
Double Garage
5.8m x 5.49m
Parking - Driveway
Generous parking with gravel driveway plus two parking spaces on the driveway at the rear of the property and a two car garage
Disclaimer
All descriptions, images and marketing materials are provided for general guidance only and are intended to highlight the lifestyle and features a property may offer. They do not form part of any contract or warranty. Whilst we take care to ensure accuracy, neither Shrigley Rose & Co. nor the seller accepts responsibility for any inaccuracy that may be contained herein. Prospective purchasers should not rely on the details as statements of fact, and are strongly advised to verify all information through their own inspections, searches and enquiries, and to seek confirmation from their appointed conveyancer before proceeding with any purchase.
- COUNCIL TAXA payment made to your local authority in order to pay for local services like schools, libraries, and refuse collection. The amount you pay depends on the value of the property.Read more about council Tax in our glossary page.
- Band: E
- PARKINGDetails of how and where vehicles can be parked, and any associated costs.Read more about parking in our glossary page.
- Driveway
- GARDENA property has access to an outdoor space, which could be private or shared.
- Private garden
- ACCESSIBILITYHow a property has been adapted to meet the needs of vulnerable or disabled individuals.Read more about accessibility in our glossary page.
- Ask agent

Add an important place to see how long it'd take to get there from our property listings.
__mins driving to your place
Affordability


Notes
Staying secure when looking for property
Ensure you're up to date with our latest advice on how to avoid fraud or scams when looking for property online.
Visit our security centre to find out moreDisclaimer - Property reference b2d28dd5-7c99-4378-aa88-1ca2ccb838cb. The information displayed about this property comprises a property advertisement. Rightmove.co.uk makes no warranty as to the accuracy or completeness of the advertisement or any linked or associated information, and Rightmove has no control over the content. This property advertisement does not constitute property particulars. The information is provided and maintained by Shrigley Rose & Co, North West. Please contact the selling agent or developer directly to obtain any information which may be available under the terms of The Energy Performance of Buildings (Certificates and Inspections) (England and Wales) Regulations 2007 or the Home Report if in relation to a residential property in Scotland.
*This is the average speed from the provider with the fastest broadband package available at this postcode. The average speed displayed is based on the download speeds of at least 50% of customers at peak time (8pm to 10pm). Fibre/cable services at the postcode are subject to availability and may differ between properties within a postcode. Speeds can be affected by a range of technical and environmental factors. The speed at the property may be lower than that listed above. You can check the estimated speed and confirm availability to a property prior to purchasing on the broadband provider's website. Providers may increase charges. The information is provided and maintained by Decision Technologies Limited. **This is indicative only and based on a 2-person household with multiple devices and simultaneous usage. Broadband performance is affected by multiple factors including number of occupants and devices, simultaneous usage, router range etc. For more information speak to your broadband provider.