
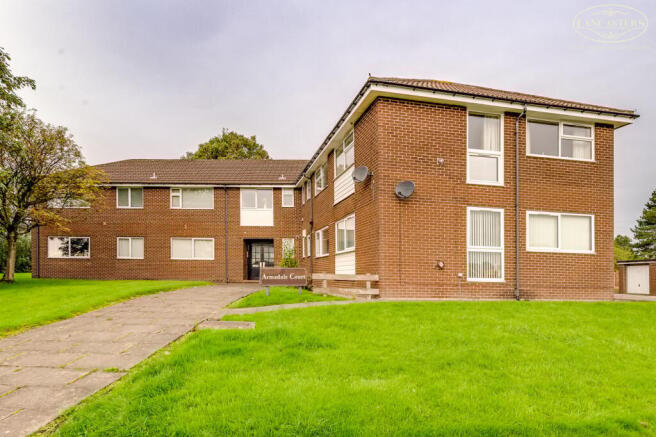
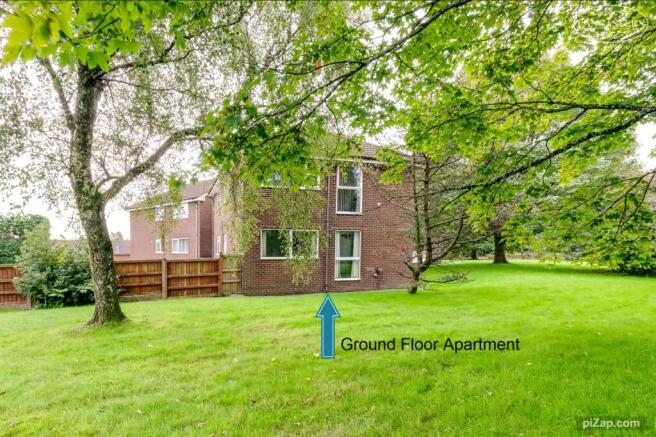
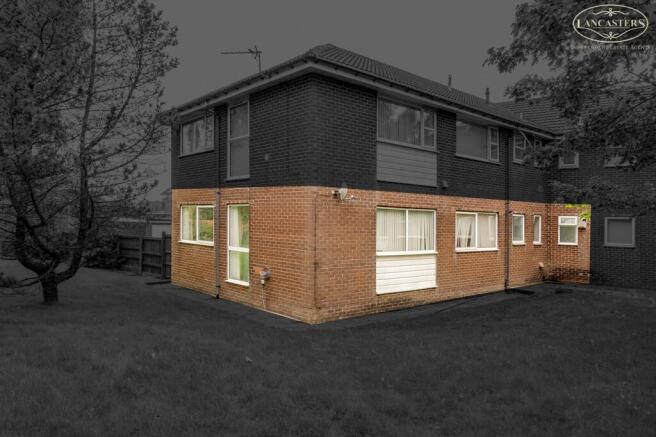
Armadale Court, Ladybridge, Bolton, BL3

- PROPERTY TYPE
Apartment
- BEDROOMS
2
- BATHROOMS
1
- SIZE
Ask agent
Key features
- Spacious two double bedroom ground floor apartment offered with no onward chain
- Rare opportunity to acquire a property within this highly regarded development
- Private garage included together with plentiful visitor and resident parking nearby
- Sought after location on the fringe of Ladybridge, conveniently positioned for Heaton and Lostock
- Excellent commuter links with easy access to motorway networks and rail services
- Gas Central Heating
- Two generous double bedrooms served by a bathroom and separate WC
- Well designed layout with excellent storage provision throughout
- Impressive dual-aspect lounge and dining room enjoying an abundance of natural light
- Service charge £500 per annum
Description
This property represents a rare opportunity to acquire a spacious ground floor apartment within one of the area's most established and sought after developments. Offered to the market with the benefit of no onward chain, apartments within this particular development are seldom available, making early viewing strongly recommended.
The accommodation is well proportioned throughout and centres around an impressive dual aspect lounge and dining room, a bright and welcoming living space enjoying an abundance of natural light from windows to two elevations. The adjoining kitchen provides ample preparation and storage space and is perfectly practical for everyday living.
There are two generous double bedrooms, both offering comfortable accommodation and excellent versatility for a variety of purchasers, whether downsizers, professional couples or those seeking single level living. The apartment is served by a bathroom together with the added convenience of a separate WC. A particular feature of the property is the excellent provision for storage, which is often difficult to find within apartment accommodation.
Externally, the apartment benefits from a private garage, providing secure parking or additional storage, whilst there is also plentiful parking available within the immediate vicinity for residents and visitors alike.
The location is a significant attraction, positioned on the fringe of Ladybridge and ideally placed for the neighbouring districts of Heaton and Lostock. Residents enjoy convenient access to a wide range of everyday amenities together with excellent transport links, including nearby motorway connections and rail services, making this an ideal base for commuters.
A spacious and well maintained ground floor apartment, offering comfortable living accommodation, excellent storage, a garage and a highly convenient location, all available with the added advantage of no chain. Viewing is strongly advised.
The sellers inform us that the property is Leasehold for a term of 999 years from 1st April 1972 subject to the payment of a yearly Ground Rent of £30
Council Tax Band C - £2,126.49
Armadale Court occupies a highly regarded position within the ever popular Ladybridge area of Bolton, a location that continues to attract a wide range of buyers thanks to its excellent balance of convenience, accessibility and established residential surroundings.
The development is ideally situated for day to day amenities, with local shops, supermarkets, restaurants and leisure facilities all readily accessible. The neighbouring districts of Lostock and Heaton further enhance the area's appeal, providing an excellent range of services and recreational opportunities.
For commuters, Ladybridge is particularly well placed, benefiting from straightforward access to the M61 motorway network, which links efficiently to Manchester, Preston and beyond. Lostock Railway Station is also within easy reach, offering regular rail services and making the area a popular choice for those travelling into Manchester and surrounding business centres.
The locality is well served by attractive green spaces and leisure facilities, with several parks, walking routes and sporting amenities nearby. Bolton Golf Club, Lostock Tennis Club and the extensive grounds of Middlebrook and the surrounding countryside are all easily accessible.
Combining a peaceful residential setting with outstanding transport connections and superb everyday convenience, Ladybridge remains one of Bolton's most sought after locations and continues to be a favoured choice amongst professionals, downsizers and retirees alike
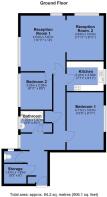
Entrance Hallway
6' 8" x 6' 2" (2.03m x 1.88m)
Storage
6' 0" x 5' 3" (1.83m x 1.60m)
WC
3' 1" x 5' 2" (0.94m x 1.57m) Rear window.
Inner Hall 1
12' 4" x 4' 3" (3.76m x 1.30m) Natural light through a side window.
Bathroom
6' 2" x 5' 9" (1.88m x 1.75m) A naturally bright bathroom featuring a bath with shower provision above, pedestal wash hand basin and obscured glass window. The existing suite is complemented by tiled wall surfaces and provides an excellent foundation for modernisation, allowing a purchaser to enhance and personalise the space to their own specification
Inner Hall 2
3' 5" x 16' 6" (1.04m x 5.03m) Airing cupboard concealing gas central heating boiler.
Bedroom 1
9' 11" x 15' 5" (3.02m x 4.70m) A well proportioned double bedroom enjoying a pleasant outlook through a large window which provides excellent levels of natural light. The room benefits from an extensive range of fitted furniture including full height wardrobes together with overhead storage
Bedroom 2
8' 6" x 9' 11" (2.59m x 3.02m) A comfortable second bedroom enjoying a pleasant outlook through a large window which provides excellent natural light. The room benefits from fitted bedroom furniture including wardrobes, overhead storage and a built in dressing table area,. Gable window to an open green space.
Kitchen
9' 11" x 7' 11" (3.02m x 2.41m) Fitted with a range of matching wall and base units arranged over three sides, the kitchen provides a practical working layout with ample preparation surfaces and storage. A window positioned above the sink enjoys an elevated outlook and introduces natural light into the room. There is provision for a freestanding cooker together with space for additional appliances, whilst the design offers excellent scope for modernisation and personalisation to suit individual requirements.
Reception Area 1
12' 0" x 14' 11" (3.66m x 4.55m) A spacious principal reception room enjoying excellent levels of natural light from dual aspect windows, including a floor to ceiling picture window overlooking the surrounding greenery. The room centres around a feature fireplace with decorative surround and offers ample space for a range of lounge furniture. Open plan access leads through to the adjoining reception area, creating an ideal arrangement for both everyday living and entertaining.
Reception Area 2
9' 11" x 11' 11" (3.02m x 3.63m) A well proportioned and versatile second reception room enjoying a delightful outlook through a large rear facing window. The room offers ample space for family dining and is ideally positioned adjacent to the main lounge, together creating an expansive reception space well suited to modern living and entertaining. The layout presents future owners with a variety of options to suit individual requirements.
- COUNCIL TAXA payment made to your local authority in order to pay for local services like schools, libraries, and refuse collection. The amount you pay depends on the value of the property.Read more about council Tax in our glossary page.
- Band: C
- PARKINGDetails of how and where vehicles can be parked, and any associated costs.Read more about parking in our glossary page.
- Garage
- GARDENA property has access to an outdoor space, which could be private or shared.
- Yes
- ACCESSIBILITYHow a property has been adapted to meet the needs of vulnerable or disabled individuals.Read more about accessibility in our glossary page.
- Ask agent

Add an important place to see how long it'd take to get there from our property listings.
__mins driving to your place
Affordability



Notes
Staying secure when looking for property
Ensure you're up to date with our latest advice on how to avoid fraud or scams when looking for property online.
Visit our security centre to find out moreDisclaimer - Property reference 30534388. The information displayed about this property comprises a property advertisement. Rightmove.co.uk makes no warranty as to the accuracy or completeness of the advertisement or any linked or associated information, and Rightmove has no control over the content. This property advertisement does not constitute property particulars. The information is provided and maintained by Lancasters Estate Agents, Bolton. Please contact the selling agent or developer directly to obtain any information which may be available under the terms of The Energy Performance of Buildings (Certificates and Inspections) (England and Wales) Regulations 2007 or the Home Report if in relation to a residential property in Scotland.
*This is the average speed from the provider with the fastest broadband package available at this postcode. The average speed displayed is based on the download speeds of at least 50% of customers at peak time (8pm to 10pm). Fibre/cable services at the postcode are subject to availability and may differ between properties within a postcode. Speeds can be affected by a range of technical and environmental factors. The speed at the property may be lower than that listed above. You can check the estimated speed and confirm availability to a property prior to purchasing on the broadband provider's website. Providers may increase charges. The information is provided and maintained by Decision Technologies Limited. **This is indicative only and based on a 2-person household with multiple devices and simultaneous usage. Broadband performance is affected by multiple factors including number of occupants and devices, simultaneous usage, router range etc. For more information speak to your broadband provider.