
Rare building plot with planning permission in the heart of Kingham

- PROPERTY TYPE
Plot
- SIZE
Ask agent
Key features
- Individual building plot in the sought-after village of Kingham
- Plot 2 of an exclusive two home development
- Planning permission for a contemporary detached country house
- Approximately 2,411 sq ft of proposed accommodation
- Private access, driveway and landscaped garden
- Plot offered for sale only; CGI images are illustrative
- Detailed Indicative Construction Cost Summary available upon request
- 0.7 miles to Kingham Railway Station
- 2.0 miles to Daylesford Organic Farm
- 0.3 miles to The Wild Rabbit
Description
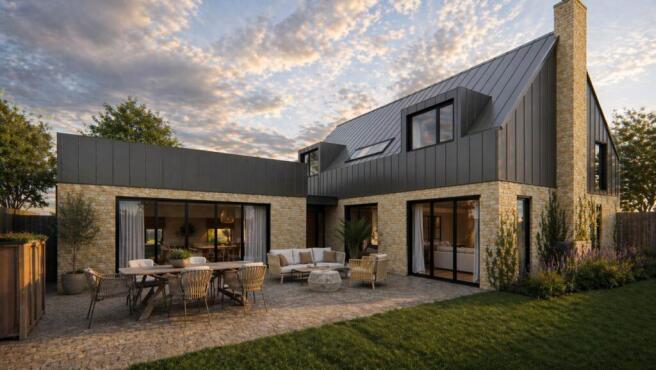
The consented design provides approximately 2,411 sq ft (224 sq m) of thoughtfully arranged accommodation, drawing inspiration from traditional agricultural buildings while offering light filled spaces for modern rural living.
THE OPPORTUNITY
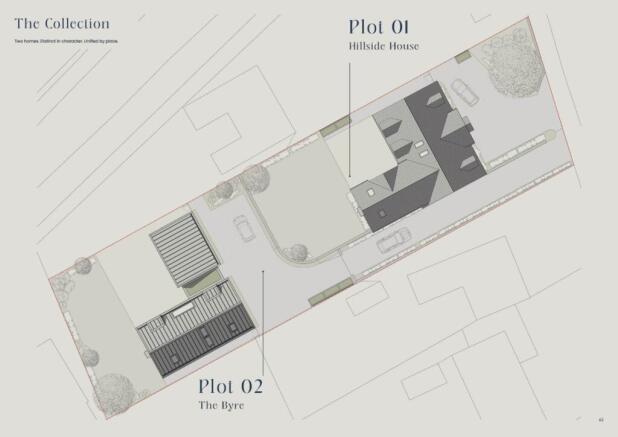
The Byre forms Plot 2 of this exclusive two home development in Kingham and offers an exciting opportunity to create an architecturally distinctive new home.
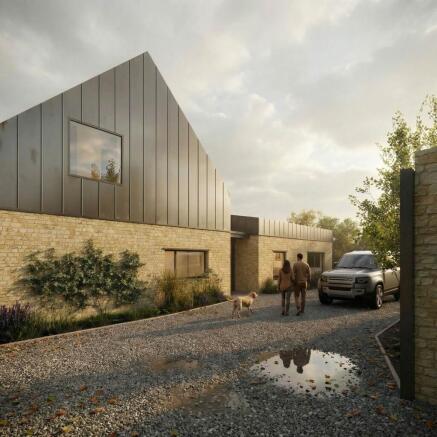
Set discreetly towards the rear of the site, the proposed house is composed as a series of simple, interlinked spaces. Its restrained palette of natural materials and agricultural form allow it to sit comfortably within its surroundings, while extensive glazing creates a strong connection with the garden.
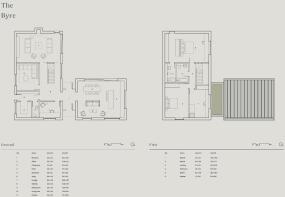
The approved ground floor layout has been designed to reveal itself gradually. An intimate entrance leads into a striking double height stair hall, filled with natural light from above. Beyond lies a generous kitchen, dining and living space, where exposed roof trusses and taller ceilings introduce warmth and a relaxed farmhouse character.
A substantial separate sitting room provides a quieter and more intimate place to retreat, while the ground floor also includes a snug, home office, utility room, boot room and cloakroom.
On the first floor, the plans provide three well-proportioned bedrooms. The principal bedroom is particularly generous and benefits from an ensuite shower room, while the two further bedrooms share a family bathroom.
Externally, the approved scheme incorporates a private access road, driveway, garden and terraces.
DESIGN
The Byre is a calm and contemporary rural dwelling, shaped by privacy, greenery and natural light. Its agricultural inspired architecture is balanced by carefully considered proportions and a restrained palette of Cotswold stone, slate roofing, and metal detailing.
LOCATION
Kingham is one of the most desirable villages in the Cotswolds, admired for its handsome period architecture, thriving community and beautiful surrounding countryside. The Byre occupies a convenient position on Station Road, well placed for the centre of the village and Kingham railway station. The setting offers an appealing balance of village life, rural surroundings and excellent connections to the wider region.
IMPORTANT INFORMATION
The property is offered for sale as a building plot with planning permission ref: 26/00946/FUL. No completed dwelling is included in the sale.
All photographs and internal images depicting the proposed house are computer generated representations and are provided for illustrative purposes only. Buyers should satisfy themselves as to the precise terms of the planning permission, approved drawings, conditions, specifications, services and all other matters relating to the proposed development.
A comprehensive information pack is available to prospective purchasers, including the approved planning drawings and supporting information. An independent detailed Indicative Construction Cost Summary has also been prepared by a local Quantity Surveyor for the consented dwelling to assist purchasers in assessing the proposed build.
A second adjoining building plot, Hillside House, is also available separately. Further details are available from Maxwell Douglas.
what3words /// files.salary.gestures
Notice
Please note we have not tested any apparatus, fixtures, fittings, or services. Interested parties must undertake their own investigation into the working order of these items. All measurements are approximate and photographs provided for guidance only.
Brochures
Web DetailsRare building plot with planning permission in the heart of Kingham

NEAREST STATIONS
Distances are straight line measurements from the centre of the postcode- Kingham Station0.5 miles
- Shipton Station3.3 miles
- Ascott-under-Wychwood Station3.9 miles

Notes
Disclaimer - Property reference 3299_MAXD. The information displayed about this property comprises a property advertisement. Rightmove.co.uk makes no warranty as to the accuracy or completeness of the advertisement or any linked or associated information, and Rightmove has no control over the content. This property advertisement does not constitute property particulars. The information is provided and maintained by Maxwell Douglas, Chipping Norton. Please contact the selling agent or developer directly to obtain any information which may be available under the terms of The Energy Performance of Buildings (Certificates and Inspections) (England and Wales) Regulations 2007 or the Home Report if in relation to a residential property in Scotland.