Great North Road, Foston, Grantham, Lincolnshire, NG32

- PROPERTY TYPE
Detached
- BEDROOMS
4
- BATHROOMS
3
- SIZE
Ask agent
- TENUREDescribes how you own a property. There are different types of tenure - freehold, leasehold, and commonhold.Read more about tenure in our glossary page.
Freehold
Key features
- Modern Method Of Auction - T & C's Apply
- Reservation Fee Payable
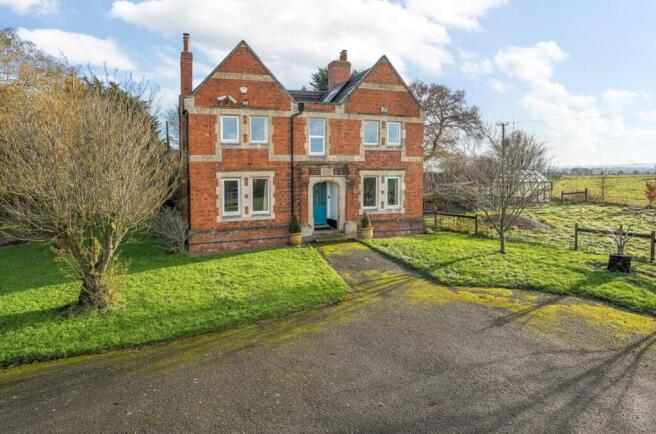
- Detached 1890 Farm House
- Aprox 2.5 Acres (sts) of Paddock Land
- Field Views of Allington
- No Onward Chain
- 4 Double Bedrooms, Three Bathrooms
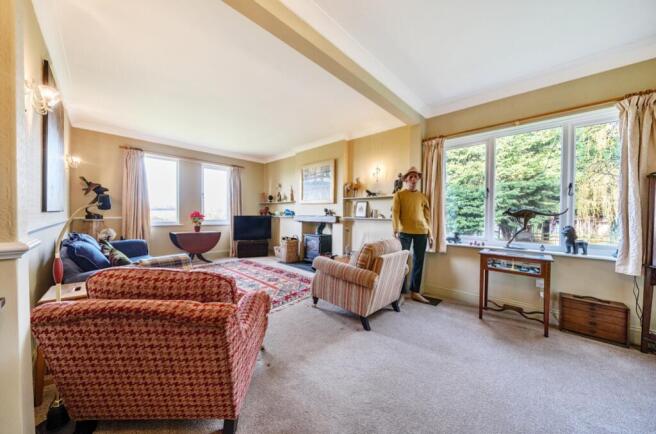
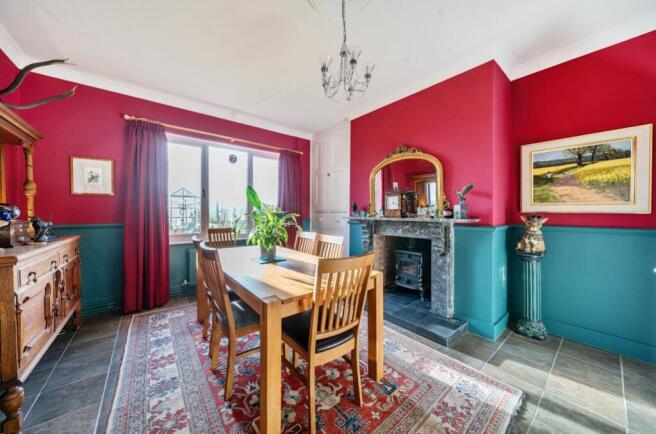
- Lounge & Dining Room with Log Burners & Bespoke Kitchen with underfloor heating
- Owned Solar Panel System
- Gated Driveway, Natural wildlife pond, South-facing vegetable & fruit gardens
Description
Modern Method Of Auction - T & C's Apply - A Charming Detached Farmhouse with 2.5 Acres of Private Grounds
Nestled within approximately 2.5 acres (subject to survey) of beautiful paddock land and well-tended gardens, this distinguished 1890s farmhouse, once part of the historic Welby Estate, is a rare and versatile property. The initials of James Earl Welby ('J E W') remain visible above the entrance, providing a fascinating reminder of its heritage. Ideally positioned on the Great North Road near the A1, the property combines rural tranquillity with excellent road links and easy access to major routes. Offered for sale with no onward chain, this is a home with considerable scope for those looking to combine home life with business, leisure or lifestyle pursuits.
Lovingly restored and maintained by the current owners, the property has benefited from a number of modern improvements including new windows, solar panels and a wood-pellet biomass boiler, enhancing both comfort and energy efficiency.
The generous and thoughtfully arranged accommodation begins with an Entrance Hall leading to a cosy Sitting Room and a spacious L-shaped Living Room, complete with wood burner. A formal Dining Room, also featuring a wood-burning stove, provides an ideal space for entertaining and family gatherings.
The bespoke Breakfast Kitchen combines rustic character with modern convenience, featuring underfloor heating and a Range cooker. Further ground-floor accommodation includes a Utility Room, Cloakroom and a Conservatory/Boot Room, with access to the rear porch.
Upstairs, there are Three large Double Bedrooms, each benefiting from its own En-Suite Shower Room or Bathroom, providing excellent privacy and flexibility for family living or accommodating guests. A further Double Bedroom with Office completes the first floor, offering additional space that could suit a variety of requirements.
A particularly attractive feature of this property is the potential it offers for those looking to work from home or run a home-based business. The extensive grounds, outbuildings, paddock land, generous parking and flexible accommodation provide an unusually versatile setting for a range of lifestyle or business uses, subject to the relevant planning permissions, consents and regulations. Purchasers are advised to make their own enquiries with the Local Planning Authority in respect of their intended use.
Externally, electric gates open onto a spacious parking area with ample provision for multiple vehicles. The extensive grounds include a variety of outbuildings, fenced paddocks, a wildlife pond and a south-facing vegetable and fruit garden. Mature trees, a raised patio and greenhouse further enhance the outdoor space, providing an attractive combination of productive gardens, recreational areas and useful external space.
Located on the Great North Road between the villages of Allington and Foston, and approximately five miles from Grantham, the property enjoys a peaceful rural setting while remaining conveniently positioned for local amenities and transport links. Nearby Long Bennington offers a range of facilities including shops, a café, a well-regarded primary school, pharmacy and highly regarded doctors' surgery.
The market town of Grantham offers a wider range of amenities, together with well-regarded schools including Kesteven and Grantham Girls' School and The King's School, as well as fast rail connections to London King's Cross, with journey times of around an hour. For leisure, the impressive Belton House and Belton Park Golf Club are nearby, while Belton Woods offers further golf, leisure and spa facilities.
This characterful and versatile farmhouse, set within approximately 2.5 acres of private grounds, offers a rare opportunity to acquire a substantial family home with genuine scope for a home-based business, lifestyle enterprise or simply enjoying an exceptional amount of space and privacy in a highly accessible rural location.
We wanted to tell you our vendor's comments on this home: "We have loved living here for the past 21 years. However, now it's time to downsize and move closer to our family. We hope the new owners will enjoy making this wonderful house their home as we did 21 years ago."
BUYING CONDITIONS
This property is for sale by the Modern Method of Auction, meaning the buyer and seller are to Complete within 56 days (the "Reservation Period"). Interested parties personal data will be shared with the Auctioneer (iamsold).If considering buying with a mortgage, inspect and consider the property carefully with your lender before bidding.A Buyer Information Pack is provided. The winning bidder will pay £349.00 including VAT for this pack which you must view before bidding.The buyer signs a Reservation Agreement and makes payment of a non-refundable Reservation Fee of 4.5% of the purchase price including VAT, subject to a minimum of £6,600.00 including VAT. This is paid to reserve the property to the buyer during the Reservation Period and is paid in addition to the purchase price. This is considered within calculations for Stamp Duty Land Tax.Services may be recommended by the Agent or Auctioneer in which they will receive payment from the service provider if the service is taken. Paym
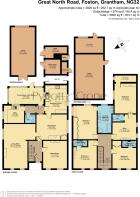
Entrance Hall
Sitting Room
4.55m x 3.94m - 14'11" x 12'11"
Living Room
7.29m x 5.23m - 23'11" x 17'2"
Dining Room
5.08m x 4.22m - 16'8" x 13'10"
Breakfast Kitchen
4.65m x 3.61m - 15'3" x 11'10"
Utility
3.35m x 2.82m - 10'12" x 9'3"
WC
Conservatory/Boot Room
5.79m x 2.69m - 18'12" x 8'10"
First Floor Landing
Bedroom 1
5.49m x 3.96m - 18'0" x 12'12"
En-Suite Bathroom
4.75m x 2.29m - 15'7" x 7'6"
Bedroom 2
4.57m x 3.96m - 14'12" x 12'12"
En-Suite Shower Room
Bedroom 3
3.96m x 3.78m - 12'12" x 12'5"
En-Suite Shower Room
Bedroom 4
5.05m x 3.63m - 16'7" x 11'11"
Office
4.24m x 3.96m - 13'11" x 12'12"
WC
Shed 1
7.32m x 4.62m - 24'0" x 15'2"
Shed 2
7.95m x 3.89m - 26'1" x 12'9"
Shed 3
4.19m x 3.58m - 13'9" x 11'9"
Boiler Room
3.68m x 2.36m - 12'1" x 7'9"
- COUNCIL TAXA payment made to your local authority in order to pay for local services like schools, libraries, and refuse collection. The amount you pay depends on the value of the property.Read more about council Tax in our glossary page.
- Band: E
- PARKINGDetails of how and where vehicles can be parked, and any associated costs.Read more about parking in our glossary page.
- Yes
- GARDENA property has access to an outdoor space, which could be private or shared.
- Yes
- ACCESSIBILITYHow a property has been adapted to meet the needs of vulnerable or disabled individuals.Read more about accessibility in our glossary page.
- Ask agent
Great North Road, Foston, Grantham, Lincolnshire, NG32

Add an important place to see how long it'd take to get there from our property listings.
__mins driving to your place
Affordability


Notes
Staying secure when looking for property
Ensure you're up to date with our latest advice on how to avoid fraud or scams when looking for property online.
Visit our security centre to find out moreDisclaimer - Property reference 10430725. The information displayed about this property comprises a property advertisement. Rightmove.co.uk makes no warranty as to the accuracy or completeness of the advertisement or any linked or associated information, and Rightmove has no control over the content. This property advertisement does not constitute property particulars. The information is provided and maintained by Pygott & Crone, Grantham. Please contact the selling agent or developer directly to obtain any information which may be available under the terms of The Energy Performance of Buildings (Certificates and Inspections) (England and Wales) Regulations 2007 or the Home Report if in relation to a residential property in Scotland.
Auction Fees: The purchase of this property may include associated fees not listed here, as it is to be sold via auction. To find out more about the fees associated with this property please call Pygott & Crone, Grantham on 01476 851454.
*Guide Price: An indication of a seller's minimum expectation at auction and given as a “Guide Price” or a range of “Guide Prices”. This is not necessarily the figure a property will sell for and is subject to change prior to the auction.
Reserve Price: Each auction property will be subject to a “Reserve Price” below which the property cannot be sold at auction. Normally the “Reserve Price” will be set within the range of “Guide Prices” or no more than 10% above a single “Guide Price.”
*This is the average speed from the provider with the fastest broadband package available at this postcode. The average speed displayed is based on the download speeds of at least 50% of customers at peak time (8pm to 10pm). Fibre/cable services at the postcode are subject to availability and may differ between properties within a postcode. Speeds can be affected by a range of technical and environmental factors. The speed at the property may be lower than that listed above. You can check the estimated speed and confirm availability to a property prior to purchasing on the broadband provider's website. Providers may increase charges. The information is provided and maintained by Decision Technologies Limited. **This is indicative only and based on a 2-person household with multiple devices and simultaneous usage. Broadband performance is affected by multiple factors including number of occupants and devices, simultaneous usage, router range etc. For more information speak to your broadband provider.