
Countess Road, Amesbury, SP4

- PROPERTY TYPE
Detached Bungalow
- BEDROOMS
3
- BATHROOMS
1
- SIZE
1,119 sq ft
104 sq m
- TENUREDescribes how you own a property. There are different types of tenure - freehold, leasehold, and commonhold.Read more about tenure in our glossary page.
Freehold
Key features
- ***VENDOR SUITED***
- DETACHED BUNGALOW
- LARGE PLOT
- THREE BEDROOMS
- KITCHEN/DINER
- GARAGE & DRIVEWAY PARKING
- STUNNING VIEWS TO THE REAR
- HIGHLY SOUGHT AFTER LOCATION
Description
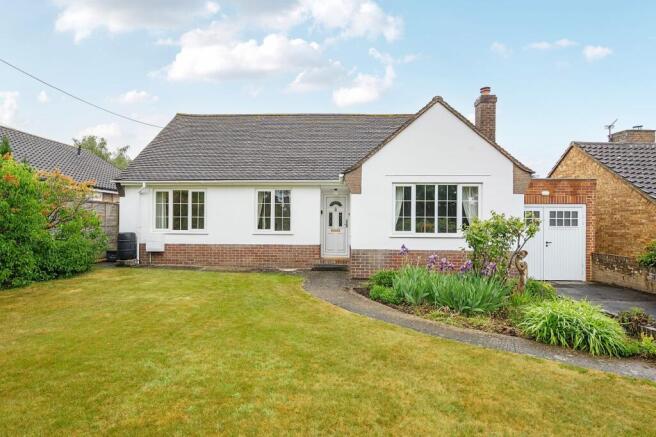
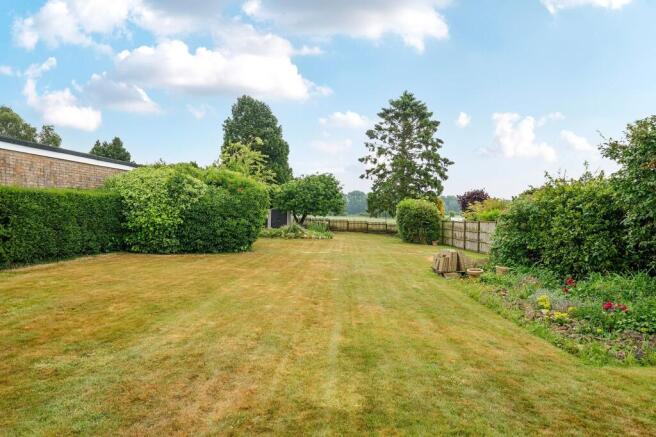
An immaculately-presented three-bedroom detached bungalow, situated on the northern fringe of the sought-after town of Amesbury. The accommodation is bright and welcoming throughout, providing contemporary living with a warm and relaxing feel. The interior comprises an elegant, triple-aspect sitting room with central red-brick fireplace, brass wall fittings and modern use of architectural mouldings, a kitchen/breakfast room with integrated appliances and ample space for family dining; three well-proportioned bedrooms; a family bathroom, and a convenient cloakroom. Externally, the plot rises from road level with the driveway providing both off-road parking and access to the garage. Adjacent to the drive, a grass lawn is bordered by mature shrubs and incorporates a path leading to the main entrance. To the rear, the secluded garden has a manicured lawn and is home to a variety of mature shrubs and trees, with verdant hedges and flower beds at its perimeter. Backing onto open fields, the plot provides extended views eastward across the neighbouring countryside. The property also benefits from a practical ‘workshop’ space which could be utilised to meet a range of prospective buyer’s requirements. Residents of Countess Road will look to make the most of its semi-rural location but with excellent commuter links along the A303. The convenience of Amesbury town centre is just a ten-minute walk to the south, and the network of footpaths within the Stonehenge World Heritage Site immediately to the west.
Entrance Hall
Accessed via a double glazed door to the front aspect, carpet flooring, access to the partially-boarded loft and hot water system via steel hatch and loft ladder, radiator and doors to:
Cloakroom
Fitted with a matching suite comprising a Saniflo macerator WC with soft-close seat and wash-hand basin with waterfall mixer tap over, part-tiled walls, tiled flooring and extractor fan.
Living Room
A spacious room benefitting from a triple aspect with double glazed Anglian windows to the front and side aspects, inset open fireplace with brick surround, carpet flooring, television point and radiator.
Kitchen/Diner
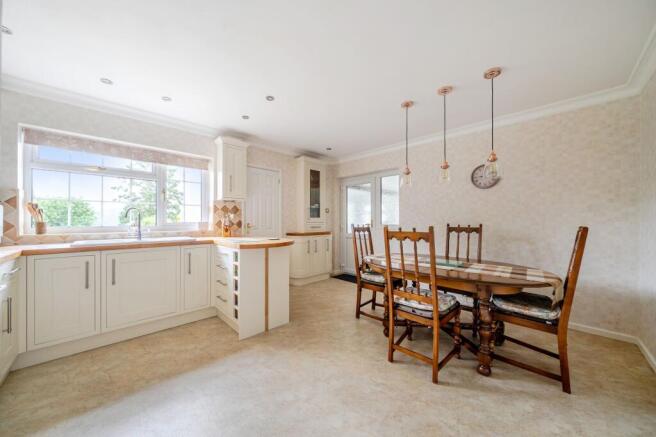
Fitted with a modern kitchen comprising a range of matching wall and base units with solid-beech wood work surfaces over, inset one and a half bowl white ceramic sink/drainer with chrome mixer tap, inset Bosch flexi-zone induction hob with cooker hood over, built in Bosch electric under-counter fan oven and provision for a freestanding fridge/freezer. Radiator and click vinyl tile flooring complete a comfortable and functional space for family dining. Internal door leads to a utility area housing the washing machine, solid-beech work surface over and wall cupboard enclosing the electrical meter and consumer unit. Double glazed window to the rear aspect providing a beautiful view over the rear garden and paddock beyond, and double glazed door and flag window to the side providing access to the garage and workshop area.
Master Bedroom
A spacious double room with double glazed window to the rear aspect overlooking the rear garden, built in double wardrobe with flexible shelving system, carpet flooring and radiator.
Bedroom Two
A second double room with double glazed window to the front aspect, built in double wardrobe with flexible shelving system, carpet flooring and radiator.
Bedroom Three
A third well proportioned room with double glazed window to the front aspect, carpet flooring and radiator.
Bathroom
Fitted with a matching white suite comprising a panelled bath with chrome shower mixer tap, semi-recessed wash-hand basin with chrome mixer tap and vanity storage cupboard beneath, and WC with concealed cistern and soft-close seat. Double glazed window with obscure glass to the rear aspect, wall mounted vanity storage cabinet with anti-fog, mirrored door and integrated electric shaver point, ceramic tiled wall, porcelain tiled flooring and designer towel radiator.
Garden
To the front, the plot is accessed via a driveway with space for up to three cars. This leads to a garage with steel, side-opening double doors to the front, and has an adjacent lawn area with path leading to the main entrance. To the rear a generously sized lawn backs onto open fields. The secluded garden is home to a variety of trees and mature shrubs, with flower beds and well-kept hedges at its perimeter. A gate and pathway provides side access to the front of the property for practicality.
- COUNCIL TAXA payment made to your local authority in order to pay for local services like schools, libraries, and refuse collection. The amount you pay depends on the value of the property.Read more about council Tax in our glossary page.
- Band: D
- PARKINGDetails of how and where vehicles can be parked, and any associated costs.Read more about parking in our glossary page.
- Yes
- GARDENA property has access to an outdoor space, which could be private or shared.
- Private garden
- ACCESSIBILITYHow a property has been adapted to meet the needs of vulnerable or disabled individuals.Read more about accessibility in our glossary page.
- Ask agent
Energy performance certificate - ask agent
Countess Road, Amesbury, SP4

Add an important place to see how long it'd take to get there from our property listings.
__mins driving to your place
Affordability


Notes
Staying secure when looking for property
Ensure you're up to date with our latest advice on how to avoid fraud or scams when looking for property online.
Visit our security centre to find out moreDisclaimer - Property reference 0d423482-82e4-4218-96aa-e5172c11d1ae. The information displayed about this property comprises a property advertisement. Rightmove.co.uk makes no warranty as to the accuracy or completeness of the advertisement or any linked or associated information, and Rightmove has no control over the content. This property advertisement does not constitute property particulars. The information is provided and maintained by Carter & May, Salisbury. Please contact the selling agent or developer directly to obtain any information which may be available under the terms of The Energy Performance of Buildings (Certificates and Inspections) (England and Wales) Regulations 2007 or the Home Report if in relation to a residential property in Scotland.
*This is the average speed from the provider with the fastest broadband package available at this postcode. The average speed displayed is based on the download speeds of at least 50% of customers at peak time (8pm to 10pm). Fibre/cable services at the postcode are subject to availability and may differ between properties within a postcode. Speeds can be affected by a range of technical and environmental factors. The speed at the property may be lower than that listed above. You can check the estimated speed and confirm availability to a property prior to purchasing on the broadband provider's website. Providers may increase charges. The information is provided and maintained by Decision Technologies Limited. **This is indicative only and based on a 2-person household with multiple devices and simultaneous usage. Broadband performance is affected by multiple factors including number of occupants and devices, simultaneous usage, router range etc. For more information speak to your broadband provider.