
Croham Manor Road, South Croydon, CR2

- PROPERTY TYPE
Detached
- BEDROOMS
4
- BATHROOMS
2
- SIZE
2,076 sq ft
193 sq m
- TENUREDescribes how you own a property. There are different types of tenure - freehold, leasehold, and commonhold.Read more about tenure in our glossary page.
Freehold
Key features
- A UNIQUE AND PRETTY FOUR BEDROOM DETACHED FAMILY HOME, WHICH HAS FEATURED OVER THE YEAR ON SHINEROCKS WEBSITE AND THE FRONT COVER OF SEVERAL OF OUR MAGAZINES
- LOCALLY LISTED IN CONSERVATION AREA ALMOST OPPOSITE CROHAM HURST WOODS, THERE IS AN LAPSED PLANNING PERMISSION GRANTED IN 2019 TO EXTEND OVER THE GARAGE AREA
- TWO BATH/SHOWER ROOMS
- TWO/THREE RECEPTION ROOMS
- PRIVATE DRIVEWAY WITH MATURE SECLUDED GARDENS SURROUNDING THE PROPERTY
- WALKING DISTANCE OF SOUTH CROYDON STATION & SANDERSTEAD STATIONS
- COUNCIL TAX BAND - G (Croydon Council - £4,333.18)
- EPC RATING - D
Description
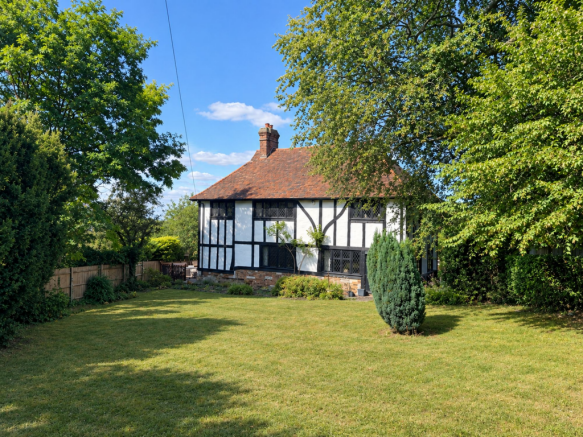
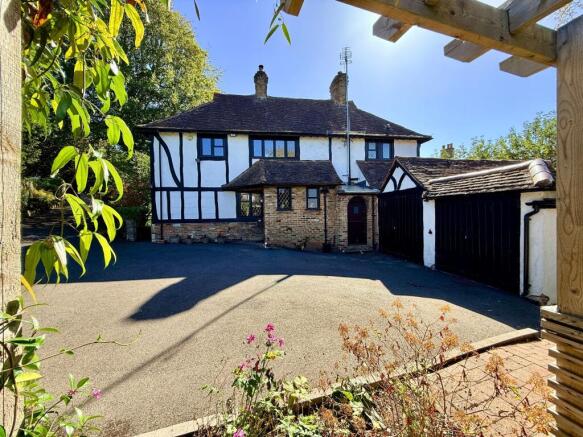
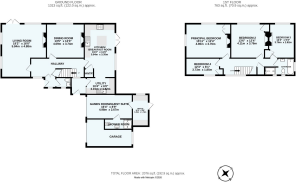
'The Barn' was built in the circa 1930's, a fine detached character four bedroom, two bath/shower room, two/three reception room, 'Chapman House', offering a wealth of original 'arts and craft' features including the fully functioning servant bells system, surrounded by mature gardens to four sides offering extension potential (STPP), approached via a long private sweeping driveway. This unique property is locally listed within a conservation area, located almost opposite Croham Hurst Woods as well as being within walking distance of South Croydon railway station. The gardens are a particular feature with the plot measuring approximately 152' x 90', with an 80' frontage. Covered porch, entrance vestibule, WC, hallway, lovely dual aspect living room with Inglenook style fireplace and Gothic style double doors to paved terrace, dining room overlooking mature gardens with original fireplace, beautifully refitted kitchen breakfast room with Gothic style doors to secluded deck and BBQ area, separate utility room. The garage has been partly converted to a home office and games room/guest suite with en suite shower room, likened by some to teenage heaven and by others to a man cave! Stairs to first floor landing, four bedrooms, three with original fireplaces, family bathroom with separate walk in shower. There is potential to extend over the garage area, subject to planning permission. Rear and side garden with Pergola, summerhouse and decked seating area accessed from the kitchen/breakfast room. The mature, secluded main garden is situated at the front of the property.
Improvements made to the property by the current owners since purchase in December 2012 include:- Rewired including new fuse box, replumbed including Megaflow tank in loft, new mains water pipe from road under garden, new family bathroom, new double glazing throughout (except one window), insulation added under ground floor and in loft, loft fully boarded, conversion of gardener’s toilet into utility room, new re-formed kitchen/breakfast room, new double doors and outside decking, new C/H boiler, garage part converted to gym, office and en suite shower room, driveway re-surfaced, new fencing around whole property, added rear garden patio, summer house and pergola. Lapsed planning permission obtained in December 2019 for extension above garaging, which could add a new principal bedroom with en suite and walk in wardrobe on the first floor, expanded kitchen area plus snug on the ground floor, so the property offers this extension potential stpp.
MATERIAL INFORMATION “TO THE BEST OF THE VENDOR’S KNOWLEDGE”
Tree Preservation Orders - YES
Disputes/Complaints with neighbours - NO
Known issues that might affect the sale of the property - NO
Alterations/Repairs/Extensions - YES
Replacement windows or doors since 1st April 2002 – YES
Certificates available – YES
Working smoke/carbon dioxide alarm – YES
Known notices/planning applications/approvals affecting the property – NO
The property benefits from: Mains Electricity, Gas, Water, Drainage. Cable tv/Satellite, Telephone, Broadband – YES – Broadband checker link:
Known flood risk area – NO
Known covenants/restrictions affecting the property – NO
Known breaches of planning permissions or building regulations – NO
Known issues with Dry Rot, Damp, Woodworm – NO
Spray foam insulation in the property – NO
Asbestos in the property – NO
Claims for subsidence or known subsidence – NO
Known health and safety issues – NO
Construction type: brick/block under a tiled roof
Japanese Knotweed – Are you aware of any Japanese Knotweed either at your property or within the immediate area surrounding your property – NO
EPC Rating: D
Garden
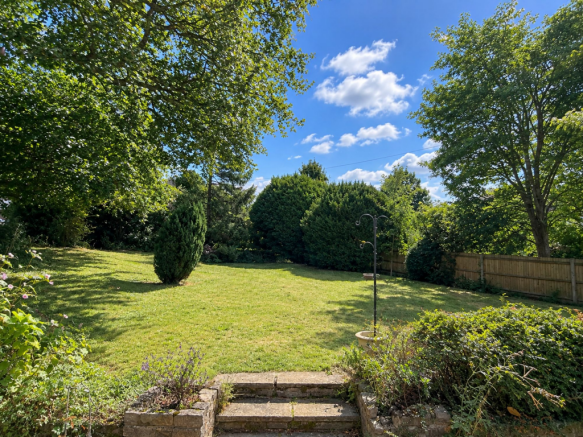
The mature, secluded main garden is situated at the front of the property, with close boarded fencing to three sides. The garden is accessed via the living room and kitchen breakfast room, in both cases through Gothic style double doors, leading to a paved terrace. The garden is mainly laid to lawn with a good variety of mature plants and trees. Access to both sides to the rear garden areas.
Rear Garden
The rear and side garden areas are bordered to all sides by close boarded fencing, there is a pretty Pergola seating area, a summerhouse and decked seating and BBQ area accessed from the kitchen breakfast room. In addition, there is another hidden seating area and again, a good variety of shrubs and plants.
Parking - Off street
Accessed via a long private tarmac driveway finishing to the rear of the property, with plenty of off street parking. Garage storage and front door, which is at the rear. There is potential to add gates at the entrance, making the driveway tricycle and bicycle safe for young children.
Brochures
Property Brochure- COUNCIL TAXA payment made to your local authority in order to pay for local services like schools, libraries, and refuse collection. The amount you pay depends on the value of the property.Read more about council Tax in our glossary page.
- Band: G
- PARKINGDetails of how and where vehicles can be parked, and any associated costs.Read more about parking in our glossary page.
- Off street
- GARDENA property has access to an outdoor space, which could be private or shared.
- Private garden,Rear garden
- ACCESSIBILITYHow a property has been adapted to meet the needs of vulnerable or disabled individuals.Read more about accessibility in our glossary page.
- Ask agent
Croham Manor Road, South Croydon, CR2

Add an important place to see how long it'd take to get there from our property listings.
__mins driving to your place
Affordability



Notes
Staying secure when looking for property
Ensure you're up to date with our latest advice on how to avoid fraud or scams when looking for property online.
Visit our security centre to find out moreDisclaimer - Property reference 7e2d9560-874c-48b9-866c-15e44064da23. The information displayed about this property comprises a property advertisement. Rightmove.co.uk makes no warranty as to the accuracy or completeness of the advertisement or any linked or associated information, and Rightmove has no control over the content. This property advertisement does not constitute property particulars. The information is provided and maintained by ShineRocks, Purley. Please contact the selling agent or developer directly to obtain any information which may be available under the terms of The Energy Performance of Buildings (Certificates and Inspections) (England and Wales) Regulations 2007 or the Home Report if in relation to a residential property in Scotland.
*This is the average speed from the provider with the fastest broadband package available at this postcode. The average speed displayed is based on the download speeds of at least 50% of customers at peak time (8pm to 10pm). Fibre/cable services at the postcode are subject to availability and may differ between properties within a postcode. Speeds can be affected by a range of technical and environmental factors. The speed at the property may be lower than that listed above. You can check the estimated speed and confirm availability to a property prior to purchasing on the broadband provider's website. Providers may increase charges. The information is provided and maintained by Decision Technologies Limited. **This is indicative only and based on a 2-person household with multiple devices and simultaneous usage. Broadband performance is affected by multiple factors including number of occupants and devices, simultaneous usage, router range etc. For more information speak to your broadband provider.