Manoa Valley, Tregorrick, St. Austell

- PROPERTY TYPE
Detached Bungalow
- BEDROOMS
5
- BATHROOMS
3
- SIZE
Ask agent
- TENUREDescribes how you own a property. There are different types of tenure - freehold, leasehold, and commonhold.Read more about tenure in our glossary page.
Freehold
Key features
- Tucked Away Private Location
- Large Formal Landscaped Gardens
- Beautifully Finished Throughout
- High Specifcation
- Spacious Accommdation
- Access To Community Open Space
- Pentewan Trails Within A Minute
- A short Drive to the Coastline
- Versatile Living
- See Agents Notes
Description
*** EPC - D ***
Location: - Tregorrick is a quiet rural hamlet located just south of St Austell in the Pentewan Valley and consists of around 52 residential dwellings, surrounded by typical Cornish countryside and close to the Pentewan Trail, which provides riverside walking and cycling paths leading down to Pentewan beach and Mevagissey.
Directions: - From St Austell head down towards Mevagissey, past the left hand turning to Tregorrick and almost opposite the Cornwall Hotel turning bear left onto the private road and take the next left the properties driveway. Brick paved drive sweeps around to the property where it widens to accommodate ample parking facilities, gives access to the integral double garage and three open timber car ports to the side. There is a lockable gated for side rear access and the main entrance is by the conservatory.
Accommodation: - All measurements are approximate, show maximum room dimensions and do not allow for clearance due to limited headroom.
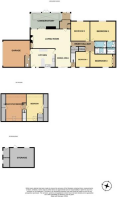
Hall: - 2.19m x 3.35m (max) (7'2" x 10'11" (max)) - From the beautifully appointed flag stone sun terrace which enjoys the wonderful outlook are double doors opening through into welcoming spacious entrance porch way with embedded weaved welcome mat and light colour carpeted flooring. Further double glazed windows to the front. Mirror fronted built in cloak cupboard storage. Part wood glazed panel door opening through into the main living area.
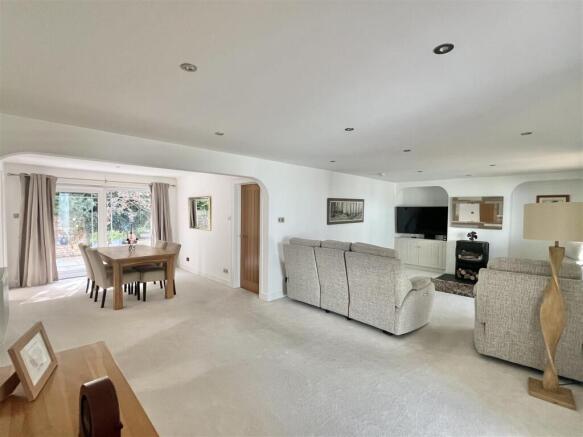
Living Area: - 7.63m x 3.78m (25'0" x 12'4") - Impressively spacious family room incorporates large lounge and dining area with doors through into the sun lounge, kitchen, bedrooms and the upper floor. Central focal point of a freestanding log burner set onto a slate hearth. Deep recesses to both sides with under media storage cabinet.
Dining Area: - 3.62m x 3.09m (max) (11'10" x 10'1" (max)) - Double glazed sliding doors out onto the paved rear courtyard. Within the main lounge area there are double doors with glazed panel opening through into the sun lounge conservatory.
Sun Lounge: - 5.57m plus recess x 3.37m (max) (18'3" plus recess - Enjoys breath-taking views down over the gardens and lake. Recess spotlighting. Engineered oak flooring.
Kitchen/Breakfast Room: - 4.76m x 3.59m (max over work surface) (15'7" x 11' - Thoughtfully designed and laid out, offering a high standard with a range of comprehensive grey gloss fronted wall and base units. Complimented with stone work surfaces and splash back which incorporates four ring induction hob with hidden extractor. Deep pan draws beneath. Belfast sink with mixer tap. There are integrated appliances of dish washer, low level fridge, low level microwave and double oven above. Recycling bin insert. Further integrated fridge freezer. Stone work surface curve around to incorporate a breakfast bar. Double glazed door and windows to the side. Enjoys an outlook over the flag stone paved rear courtyard. Recess spotlighting. Wood effect floor covering.
Integral Garage: - 5.23m x 5.06m (max) (17'1" x 16'7" (max)) - Electric four piece double door to the front. Free standing space and plumbing for white good appliances. Door into garden WC with hand basin, low level WC with fully tiled wall surround.
Inner Hallway - Door leads through into inner hallway giving access to the downstairs bedrooms. Door into good understairs linen cupboard with shelving. further shelved storage cupboard. Door through into bedroom.
Bedroom: - 3.3m x 3.66m (10'9" x 12'0" ) - Double glazed window. Radiator. Enjoying outlook over the beautiful gardens. Fully fitted wardrobes, dressing table., over bed storage and bed side tables. Door through into principle bedroom.
Bedroom - 3.84 x 4.98m (max) (12'7" x 16'4" (max)) - Also beautifully appointed, thoughtfully designed and laid out. Fully fitted furniture. Also incorporates a low window seat where you can enjoy the outlook over the gardens.
En-Suite - 1.64m x 2.36m (5'4" x 7'8" ) - Elegant en-suite finished with marble effect bath sheet panel wall surround complimented with wood effect floor covering. Low level WC with hidden cistern. Circular hand basin with mixer tap with vanity mirror above. Storage beneath. Walk in shower with rain effect shower head and separate attachment. Large heated towel rail.
Family Bathroom: - 2.23m x 2.35m (7'3" x 7'8") - Finished with marble tile bath sheet wall surround. WC with hidden cistern, bath, and door into shower cubicle with rain effect shower head and separate attachment and hand basin with storage beneath. Vanity lit mirror above. Large towel rail. Wood effect floor covering.
Bedroom: - 4.36m x 2.43m (14'3" x 7'11" ) - Enjoying an outlook over the rear courtyard from a double glazed window with roller blind above. Radiator. Also benefitting from fitted wardrobes, over bed blanket box storage and bedside tables.
Bedroom: - 3.04m x 2.76m (max) (9'11" x 9'0" (max)) - Enjoying outlook over the rear from the double glazed window. Radiator.
From the dining area there is an internal door with staircase and hand rail to the first floor. Also benefits from an external part double glazed door leading in from the paved rear courtyard.
Landing: - From the staircase leads to the first floor landing where there are doors into both rooms.
Bedroom One: - 3.75m x 5.25m (max) (12'3" x 17'2" (max)) - Please note reduced head room. Large velux window opening to the rear. This bedroom also has been thoughtfully designed and laid out maximising the space available and incorporates built in wardrobes and storage. Further double doors into large airing area housing the boiler. Door opening up eaves storage.
Study: - 3.76m x 5.27m plus recess (12'4" x 17'3" plus rece - Currently utilised as a useful office. Built in display storage and cabinets. Door into eaves storage. Large velux window to the rear.
Storage: - 3.84m x 1.22m (12'7" x 4'0") - The courtyard there are two part obscure double glazed doors one opening into useful storage with further two obscure double glazed windows to the side with both power and light. Storage suitable for bikes, kyacks wet suits and garden machinery.
Dry Store - 3.83m x 4.37m (12'6" x 14'4" ) - Double glazed window. Power and Light.
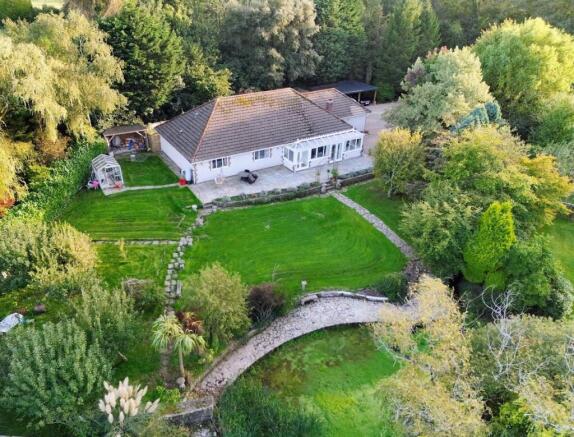
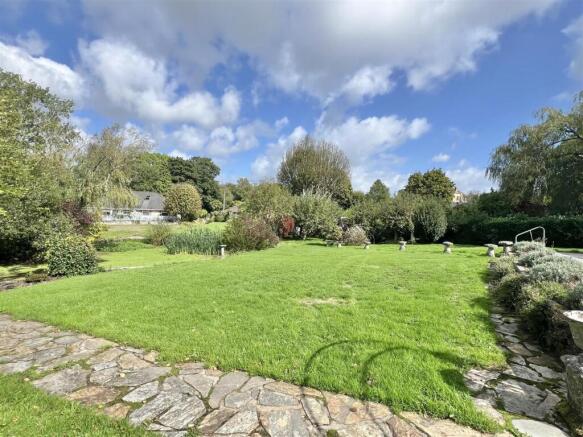
Outside - The formal gardens are set to both sides of the sweeping brick paved driveway. To the left an expanse of open lawn which continues down onto the lower terrace bordered by an array of mature plants and shrubbery. The lawn continues to the far side where there is an orchard and green house and dry log store area. Side gate giving access through to the rear. The wonderful flagstone sun terrace with steps and pathway lead down to the shared lake and to the rear is the wonderful spacious courtyard. Not only does the property benefit from the shared lake the back drop of the woodlands behind is a community field which the property had access to for a small annual fee. The property is also situated right next to the start of the Pentewan Kingswood Trail offers a beautiful scenic walk down to Pentewan.
Agents Notes: - The property benefits from the shared lake the cost of which is split between all neighbouring properties that have use of it. The woodlands behind is a community field which the property had access to for a small annual fee.
The property has ring camera system.
Council Tax Band - E -
Broadband And Mobile Coverage: - Please visit Ofcom broadband and mobile coverage checker to check mobile and broadband coverage. /
Floor Area: - The floor area measurement is taken from the EPC.
Services: - None of the services, systems or appliances at the property have been tested by the Agents.
Viewing: - Strictly by appointment with the Sole Agents: May Whetter & Grose, Bayview House, St Austell Enterprise Park, Treverbyn Road, Carclaze, PL25 4EJ
Tel: Email:
Brochures
Manoa Valley, Tregorrick, St. Austell- COUNCIL TAXA payment made to your local authority in order to pay for local services like schools, libraries, and refuse collection. The amount you pay depends on the value of the property.Read more about council Tax in our glossary page.
- Band: E
- PARKINGDetails of how and where vehicles can be parked, and any associated costs.Read more about parking in our glossary page.
- Off street
- GARDENA property has access to an outdoor space, which could be private or shared.
- Yes
- ACCESSIBILITYHow a property has been adapted to meet the needs of vulnerable or disabled individuals.Read more about accessibility in our glossary page.
- Ask agent

Add an important place to see how long it'd take to get there from our property listings.
__mins driving to your place
Affordability
About May Whetter & Grose, St Austell
Bayview House, St Austell Enterprise Park, Treverbyn Road, Carclaze, PL25 4EJ



Notes
Staying secure when looking for property
Ensure you're up to date with our latest advice on how to avoid fraud or scams when looking for property online.
Visit our security centre to find out moreDisclaimer - Property reference 34954926. The information displayed about this property comprises a property advertisement. Rightmove.co.uk makes no warranty as to the accuracy or completeness of the advertisement or any linked or associated information, and Rightmove has no control over the content. This property advertisement does not constitute property particulars. The information is provided and maintained by May Whetter & Grose, St Austell. Please contact the selling agent or developer directly to obtain any information which may be available under the terms of The Energy Performance of Buildings (Certificates and Inspections) (England and Wales) Regulations 2007 or the Home Report if in relation to a residential property in Scotland.
*This is the average speed from the provider with the fastest broadband package available at this postcode. The average speed displayed is based on the download speeds of at least 50% of customers at peak time (8pm to 10pm). Fibre/cable services at the postcode are subject to availability and may differ between properties within a postcode. Speeds can be affected by a range of technical and environmental factors. The speed at the property may be lower than that listed above. You can check the estimated speed and confirm availability to a property prior to purchasing on the broadband provider's website. Providers may increase charges. The information is provided and maintained by Decision Technologies Limited. **This is indicative only and based on a 2-person household with multiple devices and simultaneous usage. Broadband performance is affected by multiple factors including number of occupants and devices, simultaneous usage, router range etc. For more information speak to your broadband provider.