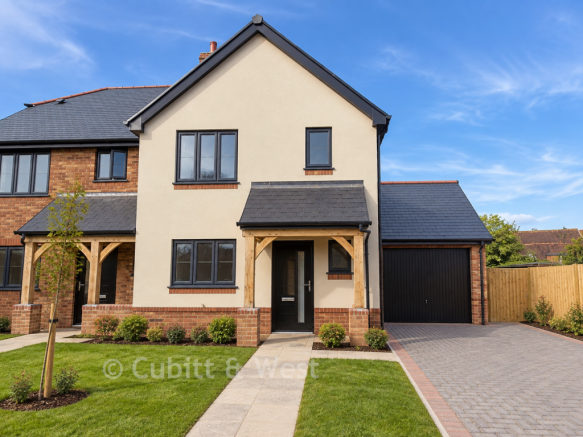
Blakers Yard, Dial Post, West Sussex

- PROPERTY TYPE
Semi-Detached
- BEDROOMS
3
- BATHROOMS
2
- SIZE
Ask agent
- TENUREDescribes how you own a property. There are different types of tenure - freehold, leasehold, and commonhold.Read more about tenure in our glossary page.
Freehold
Key features
- Brand New Three-Bedroom Home
- Exclusive Development of Just 12 Homes
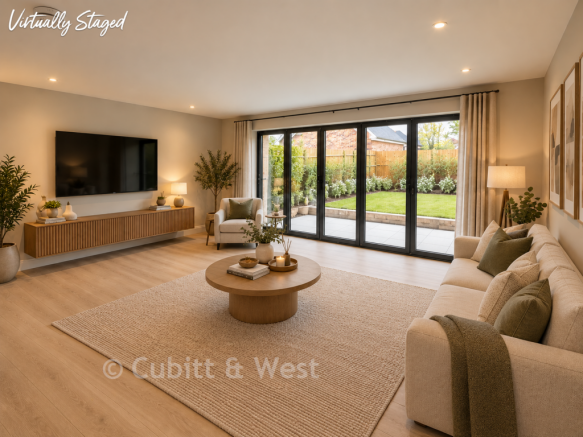
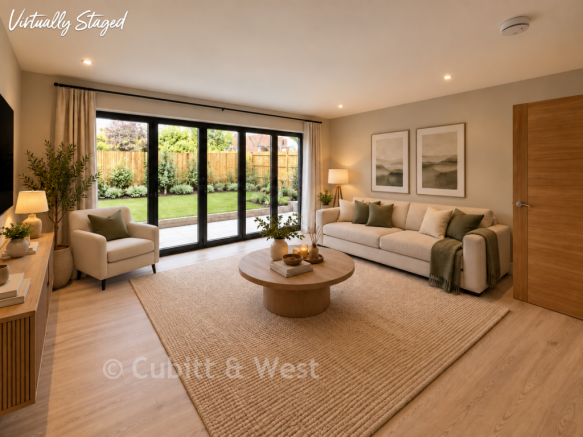
- Spacious 17' Living Room with Bi-Fold Doors to Garden
- Contemporary Alexander Kitchen
- Integrated Bosch Appliances
- Principal Bedroom with En-Suite
- Private Turfed Rear Garden with Paved Patio
- Amtico Flooring & Luxury Carpets Included
- Air-Source Heat Pump
- Underfloor Heating to Ground Floor
Description
A beautifully finished three-bedroom home within the exclusive Blakers Yard development, combining generous living space, a high-quality specification and energy-efficient features in the sought-after West Sussex village of Dial Post.
Plot 10 has been thoughtfully designed for modern living, with a welcoming entrance hallway leading through to a contemporary kitchen and an impressive living room measuring approximately 17' x 14'4". The living space is filled with natural light and opens directly onto the private rear garden through large bi-fold doors, creating a fantastic connection between the home and its outside space.
The kitchen is finished to a high standard with an Alexander Kitchens fitted design, soft-close cupboards and drawers, durable worktops and a range of integrated Bosch appliances, including an oven, hob, extractor, fridge/freezer and dishwasher. A convenient ground-floor cloakroom completes the accommodation downstairs.
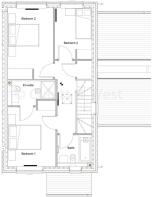
Upstairs are three well-proportioned bedrooms. Bedroom one benefits from its own en-suite, while the remaining bedrooms are served by the contemporary family bathroom. The specification includes fitted wardrobes with sliding mirrored doors to two bedrooms, contemporary white sanitaryware, thermostatic showers and chrome heated towel rails.
As seen in the property, the home has a bright, neutral finish designed to provide an inviting yet contemporary feel. Amtico flooring is provided to the kitchen, living areas, bathrooms and entrance hall, complemented by luxury carpeting to the stairs and bedrooms.
Energy efficiency has also been placed at the heart of the development. The home benefits from an air-source heat pump, underfloor heating to the ground floor, programmable thermostatic controls and radiators upstairs, helping provide comfortable and efficient everyday living.
Outside, the development specification includes a landscaped front garden and private turfed rear garden with a paved patio area, providing an ideal setting for relaxing and entertaining. Parking is provided by way of double private drive and a garage, with provision to add an electric vehicle charging point, while the property is covered by a reassuring 10-year structural warranty.
Blakers Yard itself is an exclusive collection of just 12 three and four-bedroom homes in Dial Post, near Horsham. The village offers a wonderful balance of countryside living and accessibility, with the A24 providing convenient connections towards Horsham and Worthing, while the renowned Knepp Estate and popular village pub, The Crown, are close by.
Plot 10 offers an excellent opportunity to enjoy a brand-new, energy-efficient home with a superb specification in a peaceful West Sussex village setting. Book your viewing today to experience Blakers Yard for yourself.
*Images are virtually enhanced for illustrative purposes only, finishes and layouts may vary.
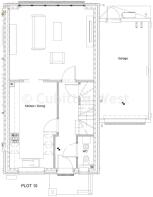
Room sizes:
- Entrance Hallway
- Living Room: 17'0 x 14'4 (5.19m x 4.37m)
- Kitchen: 17'5 x 8'11 (5.31m x 2.72m)
- Cloakroom
- Landing
- Bedroom 1: 13'5 x 9'8 (4.09m x 2.95m)
- En Suite
- Bedroom 2: 14'5 x 9'3 (4.40m x 2.82m)
- Bedroom 3: 10'5 x 7'4 (3.18m x 2.24m)
- Bathroom
- Front & Rear Garden
- Garage & Off-Road Parking
The information provided about this property does not constitute or form part of an offer or contract, nor may it be regarded as representations. All interested parties must verify accuracy and your solicitor must verify tenure/lease information, fixtures & fittings and, where the property has been extended/converted, planning/building regulation consents. All dimensions are approximate and quoted for guidance only as are floor plans which are not to scale and their accuracy cannot be confirmed. Reference to appliances and/or services does not imply that they are necessarily in working order or fit for the purpose.
If buying to rent, please check if Local Authority licensing schemes apply before proceeding. Legal advice should be taken to verify fixtures/fittings, planning, alterations and/or lease details. Appliances & services are untested, dimensions are approximate and floor plans are not to scale.
We are pleased to offer our customers a range of additional services to help them with moving home. None of these services are obligatory and you are free to use service providers of your choice. Current regulations require all estate agents to inform their customers of the fees they earn for recommending third party services. If you choose to use a service provider recommended by Cubitt & West, details of all referral fees can be found at the link below. If you decide to use any of our services, please be assured that this will not increase the fees you pay to our service providers, which remain as quoted directly to you.
Brochures
Full PDF brochureReferral feesPrivacy policy- COUNCIL TAXA payment made to your local authority in order to pay for local services like schools, libraries, and refuse collection. The amount you pay depends on the value of the property.Read more about council Tax in our glossary page.
- Ask agent
- PARKINGDetails of how and where vehicles can be parked, and any associated costs.Read more about parking in our glossary page.
- Garage,Off street
- GARDENA property has access to an outdoor space, which could be private or shared.
- Front garden,Back garden
- ACCESSIBILITYHow a property has been adapted to meet the needs of vulnerable or disabled individuals.Read more about accessibility in our glossary page.
- Ask agent
Energy performance certificate - ask agent

Add an important place to see how long it'd take to get there from our property listings.
__mins driving to your place
Affordability
About Cubitt & West, Southwater
7/8 Lintot Square, Fairbank Road, Southwater, West Sussex, RH13 9LA



Notes
Staying secure when looking for property
Ensure you're up to date with our latest advice on how to avoid fraud or scams when looking for property online.
Visit our security centre to find out moreDisclaimer - Property reference 219007HG. The information displayed about this property comprises a property advertisement. Rightmove.co.uk makes no warranty as to the accuracy or completeness of the advertisement or any linked or associated information, and Rightmove has no control over the content. This property advertisement does not constitute property particulars. The information is provided and maintained by Cubitt & West, Southwater. Please contact the selling agent or developer directly to obtain any information which may be available under the terms of The Energy Performance of Buildings (Certificates and Inspections) (England and Wales) Regulations 2007 or the Home Report if in relation to a residential property in Scotland.
*This is the average speed from the provider with the fastest broadband package available at this postcode. The average speed displayed is based on the download speeds of at least 50% of customers at peak time (8pm to 10pm). Fibre/cable services at the postcode are subject to availability and may differ between properties within a postcode. Speeds can be affected by a range of technical and environmental factors. The speed at the property may be lower than that listed above. You can check the estimated speed and confirm availability to a property prior to purchasing on the broadband provider's website. Providers may increase charges. The information is provided and maintained by Decision Technologies Limited. **This is indicative only and based on a 2-person household with multiple devices and simultaneous usage. Broadband performance is affected by multiple factors including number of occupants and devices, simultaneous usage, router range etc. For more information speak to your broadband provider.