Blue Cedar Close, Yate, Bristol

- PROPERTY TYPE
Flat
- BEDROOMS
1
- BATHROOMS
1
- SIZE
570 sq ft
53 sq m
Key features
- Ground Floor Retirement Appartment
- Lounge Diner
- Fitted Kitchen
- Bedroom with Walk in Wardrobe
- Shower Room
- Under Floor Heating
- Excellent Communal Facilities
- House Manager
- 24 hr Emergency Call System
- No Chain
Description
Residents of this complex enjoy the added benefit of a dedicated house manager and a 24-hour emergency call system, providing peace of mind and security. The property also boasts a variety of communal facilities, including a welcoming lounge for social gatherings, a convenient laundry room, guest suites for visitors, and lifts to all floors, enhancing the overall living experience.
This property truly embodies a harmonious blend of comfort, convenience, and community living. Viewing is strongly advised to fully appreciate all that this delightful home has to offer. No Chain!
Communal Entrance - Door into communal hall, residents lounge. Stairs and lift rise to the upper floors.
Communal Landing/Hall - With a solid Oak-veneered entrance door with spy-hole
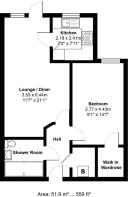
Entrance Hallway - Security intercom system that provides both a visual (via the home-owners TV) and verbal link to the main development entrance door. Emergency pull cord, walk-in store cupboard with shelving and housing the boiler supplying hot water and the concealed heat exchange unit. door to sitting room.
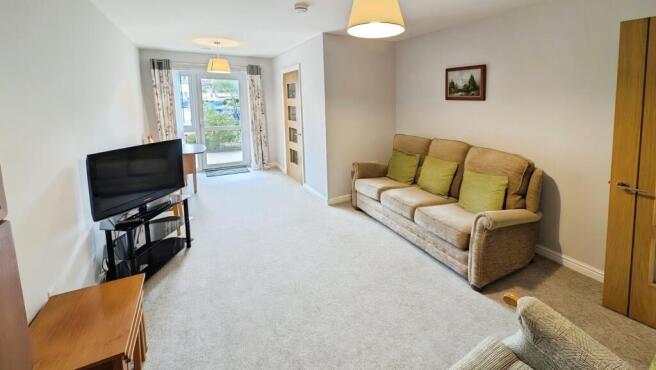
Lounge/Diner - 6.43m max x 3.53m max - 2.29m (21'1" max x 11'7" m - Triple-glazed door and matching side-panel, overlooking the southerly facing car park.
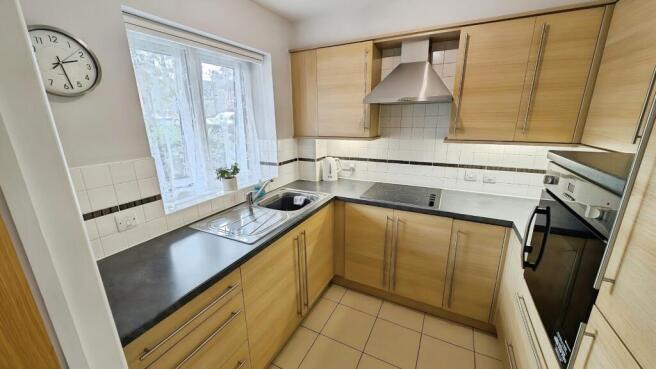
Kitchen - 2.39m x 2.13m (7'10" x 7'0") - Beautifully presented, with a triple-glazed window with an open outlook. An excellent range of ‘Maple effect’ fronted units with contrasting laminate worktops incorporating a stainless steel inset sink unit. Integrated appliances comprise; a four-ringed ceramic hob with a stainless-steel chimney extractor hood over, waist-level oven and concealed fridge and freezer, part tiled splash-backs, fully tiled floor, ceiling spot light fitting.
Bedroom - 4.45m x 2.77m (14'7" x 9'1") - Triple-glazed picture window to the front, excellent walk-in wardrobe, ample hanging space and shelving.
Shower Room - A modern white sanitary ware comprising; Walk-in level access shower with a thermostatically controlled shower and glazed screen, close-coupled WC, vanity wash-hand basin with cupboard unit below and mirror, strip light, electric heated towel rail, emergency pull cord and ceiling spot light, tiled walls and floor.
Communal Area - There is a communal lounge, laundry and a patio at the rear of the property leading from the lounge. as shown in the pictures.
Further Information - Internal doors are quality Oak veneered. In addition to the excellent underfloor heating the property benefits from a 'Vent Axia' heat recovery system utilising the hot air generated within the property, filtering and recirculating this back into the principle rooms. Private car parking is available with a yearly permit at an annual charge of around £250 per annum for which there may be a waiting list.
Agents Note - “Estate agents operating in the UK are required to conduct Anti-Money Laundering (AML) checks in compliance with the regulations set forth by HM Revenue and Customs (HMRC) for all property transactions. It is mandatory for both buyers and sellers to successfully complete these checks before any property transaction can proceed. Our estate agency uses Coadjute’s Assured Compliance service to facilitate the AML checks. A fee will be charged for each individual AML check conducted’’
Service Charge Information - •Cleaning of communal windows
•Water rates for communal areas and apartments
•Electricity, heating, lighting and power to communal areas
•24-hour emergency call system
•Upkeep of gardens and grounds
•Repairs and maintenance to the interior and exterior communal areas
•Contingency fund including internal and external redecoration of communal areas
•Buildings insurance
The Service charge does not cover external costs such as your Council Tax, electricity or TV, but does include the cost of your House Manager, your water rates, our 24-hour emergency call system, the heating and maintenance of all communal areas, exterior property maintenance and gardening. To find out more about the service charges please contact your Property Consultant or House Manager.
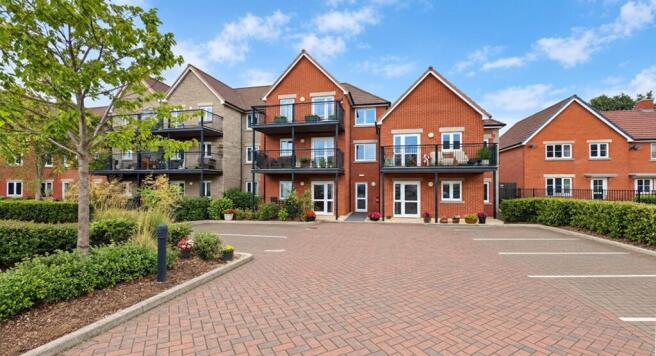
Site Information - Constructed in mid-2014 by award-winning retirement home specialists McCarthy Stone, Coopers Court is a ‘Retirement Living’ development providing a quality-of-lifestyle opportunity for the over 60’s and designed for independent living with the peace-of-mind provided by the day-to-day support of our excellent House Manager. The property enjoys superb communal facilities including an excellent homeowner’s lounge, laundry, scooter store and landscaped gardens. All apartments are equipped with a 24-hour emergency call facility and sophisticated intercom system providing both a visual and verbal link to the main development entrance. There is also the excellent guest suite widely used by visiting family and friends for which a small charge of £25 per night applies.
It’s so easy to make new friends and to lead a busy and fulfilled life at Coopers Court; there are always plenty of regular activities to choose from including; coffee mornings, an art group, table tennis, garden parties, knitting group and organised coach trips. Whilst there is something for everyone there is certainly no obligation to participate and home owners can be as involved or remain as private as they might wish.
Coopers Court is situated in this popular location and conveniently positioned around half a mile walking distance from a local Morrison’s Store. Slightly further afield Yate Shopping Centre with an extensive selection of retail outlets, Leisure Centre and Tesco Extra Store is approximately a mile away. There is a bus route outside the development providing a service into Bristol and Yate Centre where more extensive routes are available.
Brochures
Blue Cedar Close, Yate, Bristol- COUNCIL TAXA payment made to your local authority in order to pay for local services like schools, libraries, and refuse collection. The amount you pay depends on the value of the property.Read more about council Tax in our glossary page.
- Band: B
- PARKINGDetails of how and where vehicles can be parked, and any associated costs.Read more about parking in our glossary page.
- Yes
- GARDENA property has access to an outdoor space, which could be private or shared.
- Yes
- ACCESSIBILITYHow a property has been adapted to meet the needs of vulnerable or disabled individuals.Read more about accessibility in our glossary page.
- Ask agent
Blue Cedar Close, Yate, Bristol

Add an important place to see how long it'd take to get there from our property listings.
__mins driving to your place


Notes
Staying secure when looking for property
Ensure you're up to date with our latest advice on how to avoid fraud or scams when looking for property online.
Visit our security centre to find out moreDisclaimer - Property reference 34955040. The information displayed about this property comprises a property advertisement. Rightmove.co.uk makes no warranty as to the accuracy or completeness of the advertisement or any linked or associated information, and Rightmove has no control over the content. This property advertisement does not constitute property particulars. The information is provided and maintained by Hunters, Yate. Please contact the selling agent or developer directly to obtain any information which may be available under the terms of The Energy Performance of Buildings (Certificates and Inspections) (England and Wales) Regulations 2007 or the Home Report if in relation to a residential property in Scotland.
*This is the average speed from the provider with the fastest broadband package available at this postcode. The average speed displayed is based on the download speeds of at least 50% of customers at peak time (8pm to 10pm). Fibre/cable services at the postcode are subject to availability and may differ between properties within a postcode. Speeds can be affected by a range of technical and environmental factors. The speed at the property may be lower than that listed above. You can check the estimated speed and confirm availability to a property prior to purchasing on the broadband provider's website. Providers may increase charges. The information is provided and maintained by Decision Technologies Limited. **This is indicative only and based on a 2-person household with multiple devices and simultaneous usage. Broadband performance is affected by multiple factors including number of occupants and devices, simultaneous usage, router range etc. For more information speak to your broadband provider.