
High Street, Wivenhoe, Colchester, CO7

- PROPERTY TYPE
End of Terrace
- BEDROOMS
4
- BATHROOMS
1
- SIZE
Ask agent
- TENUREDescribes how you own a property. There are different types of tenure - freehold, leasehold, and commonhold.Read more about tenure in our glossary page.
Freehold
Key features
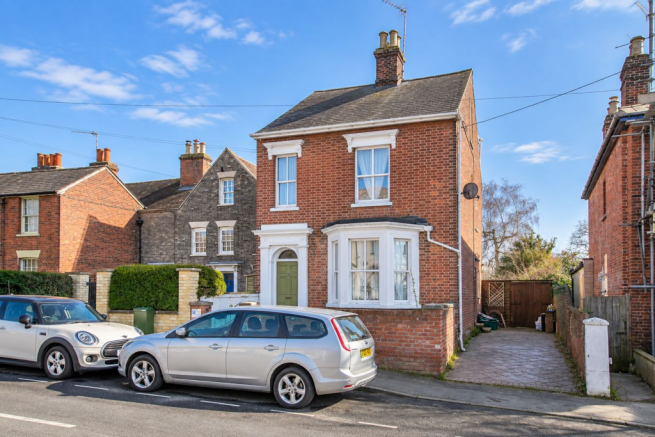
- Victorian Bay Front Town House
- Accommodation Across Four Floors
- Lower Wivenhoe Position With Off Road Parking
- Period Features
- Three Reception Rooms
- Open Fire & Log Burner
- Cellar & Converted Attic
- Kitchen/ Breakfast Room
- Gas Central Heating
Description
High Street, Wivenhoe-
Offering a rare opportunity to acquire a charming Victorian end of terrace townhouse, this spacious four-bedroom home is situated in the highly sought-after lower Wivenhoe area. Boasting accommodation arranged thoughtfully over four floors, this property perfectly blends period character with contemporary living. Featuring three generous reception rooms, a cellar converted into a versatile home bar/reception space, and a converted attic providing a fourth bedroom with stunning views, the home offers immense potential for adaptation and enhancement to suit modern family life. Additional highlights include a welcoming open fire and log burner, a kitchen/breakfast room complete with a central island, and gas central heating throughout. Outside, the property benefits from off-road parking and a generous, secluded garden, providing an idyllic outdoor retreat. This exquisite Victorian villa ticks all the boxes for those seeking a unique home full of character and charm in a prime location.
Set within the picturesque and historic town of Wivenhoe, this property enjoys all the benefits of a tranquil riverside community while being just a short walk from the local train station. Commutes to London Liverpool Street take just over an hour, making it ideal for professionals and families alike. Wivenhoe itself offers a delightful mix of independent shops, cafes, and local amenities set along quaint streets and riverbanks, renowned for its strong sense of community and vibrant arts scene. Its close proximity to Colchester further enhances accessibility to larger retail outlets, leisure facilities, and excellent schools. This location perfectly balances peaceful village living with convenient transport links and services.
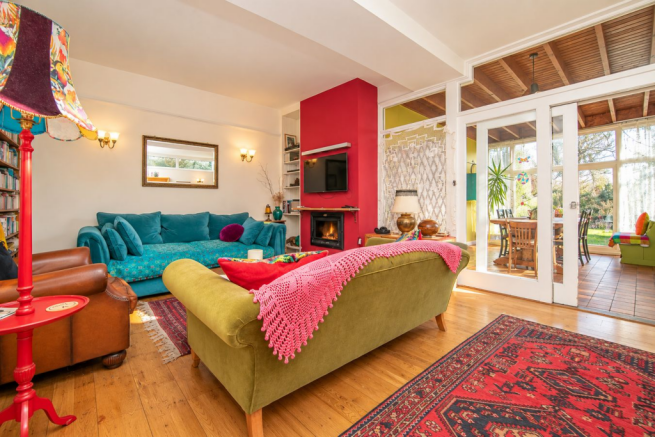
Upon entering the property, you are welcomed into a light-filled hallway that sets the tone for the rest of the home. Leading off are three versatile reception rooms, each offering ample space and filled with original period features including high ceilings and decorative cornices. The living room benefits from a cosy open fire, while the sitting room features a charming log burner – both providing warmth and ambience during colder months. The dining room effortlessly connects with the kitchen/breakfast area, which acts as the heart of the home. The kitchen is well-appointed with a central island, plenty of storage, and room for casual dining. Adjacent utility and WC facilities add practical convenience.
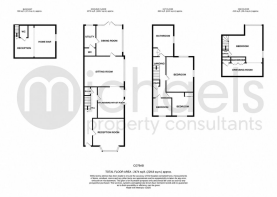
The cellar, creatively converted into a home bar or additional reception room, is an attractive and flexible space ideal for entertaining or relaxation. Moving upstairs, the first floor accommodates three well-proportioned bedrooms alongside a spacious family bathroom. On the second floor, the converted attic bedroom doubles as a dressing room with stunning panoramic views across Wivenhoe’s charming surroundings, offering potential to create an ensuite bathroom should you wish. Throughout, original period details such as sash windows, panelled doors and exposed floorboards add character and charm.
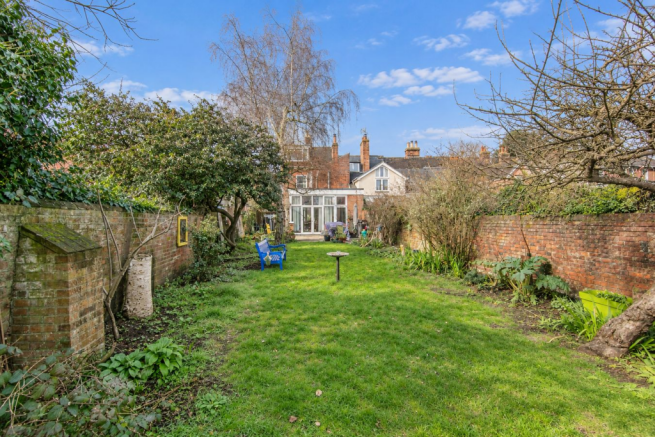
Externally, the property boasts a generous, private garden designed for enjoyment and privacy, perfect for alfresco dining or family activities. Off-road parking is a rare and valuable addition in this sought-after part of Wivenhoe, enhancing convenience for residents and visitors alike. This impressive Victorian townhouse blends historical elegance with modern versatility, making it an exceptional family home or investment opportunity. To truly appreciate the breadth of accommodation and its prime location, early viewing is highly recommended.
Entrance Hall
13' 4" x 4' 1" (4.06m x 1.24m) Wooden Front door, radiator, wooden floor.
Inner Hall
19' 3" x 6' 0" (5.87m x 1.83m) Wooden floors, stairs to first floor and cellar.
Reception Room
14' 01" x 13' 10" (4.29m x 4.22m) Bay fronted window, wooden floor, radiator, wall lights, alcove units, open fireplace.
Kitchen/Breakfast Room
14' 7" x 12' 09" (4.45m x 3.89m) Window and door to side, tiled floor, radiator, wall mounted boiler, kitchen with a range of wall and base units, island creating a breakfast bar, tiled splash back, intergraded inset sink, cooker hood, dish washer, space for range style cooker, American fridge/freezer.
Sitting Room
16' 5" x 14' 6" (5.00m x 4.42m) Windows to side, radiator, wooden floor, log burner.
Dining Room
15' 6" x 10' 5" (4.72m x 3.17m) Windows to side and rear, French doors, radiator, tiled floor, wall lights.
Utility Room
10' 8" x 5' 7" (3.25m x 1.70m) Tiled floor, window to rear, space for washing machine and tumble dryer.
WC
Tiled floor, WC, wall hung wash hand basin.
Landing
Radiator, stairs to second floor, understairs storage, doors leading to:
Bedroom One
16' 4" x 13' 1" (4.98m x 3.99m) Window to side and rear, radiator.
Bedroom Two
14' 01" x 13' 10" (4.29m x 4.22m) Window to front, fitted wardrobe, radiator,
Bedroom Three
9' 2" x 8' 2" (2.79m x 2.49m) Window to front, radatior.
Family Bathroom
Obscure window to side, radiator, storage cupboard, WC, free standing French bath, shower enclosure and wash hand basin.
Master Bedroom/Dressing Room
Window to front with stunning views and window to side, radiator, dressing room area, potential to be converted into ensuite.
Reception Room/ Home Pub
Window to side, private WC with basin, the area is currently used as a home bar.
Off Road Parking
Off road parking via the driveway leading to garden access.
Rear Garden
A generous garden mainly laid to lawn, patio area, mature trees and shrubs, retained by fencing and brick wall.
Brochures
Brochure 1- COUNCIL TAXA payment made to your local authority in order to pay for local services like schools, libraries, and refuse collection. The amount you pay depends on the value of the property.Read more about council Tax in our glossary page.
- Ask agent
- PARKINGDetails of how and where vehicles can be parked, and any associated costs.Read more about parking in our glossary page.
- Yes
- GARDENA property has access to an outdoor space, which could be private or shared.
- Yes
- ACCESSIBILITYHow a property has been adapted to meet the needs of vulnerable or disabled individuals.Read more about accessibility in our glossary page.
- Ask agent

Add an important place to see how long it'd take to get there from our property listings.
__mins driving to your place
Affordability


Notes
Staying secure when looking for property
Ensure you're up to date with our latest advice on how to avoid fraud or scams when looking for property online.
Visit our security centre to find out moreDisclaimer - Property reference 28758949. The information displayed about this property comprises a property advertisement. Rightmove.co.uk makes no warranty as to the accuracy or completeness of the advertisement or any linked or associated information, and Rightmove has no control over the content. This property advertisement does not constitute property particulars. The information is provided and maintained by Michaels Property Consultants Ltd, Wivenhoe. Please contact the selling agent or developer directly to obtain any information which may be available under the terms of The Energy Performance of Buildings (Certificates and Inspections) (England and Wales) Regulations 2007 or the Home Report if in relation to a residential property in Scotland.
*This is the average speed from the provider with the fastest broadband package available at this postcode. The average speed displayed is based on the download speeds of at least 50% of customers at peak time (8pm to 10pm). Fibre/cable services at the postcode are subject to availability and may differ between properties within a postcode. Speeds can be affected by a range of technical and environmental factors. The speed at the property may be lower than that listed above. You can check the estimated speed and confirm availability to a property prior to purchasing on the broadband provider's website. Providers may increase charges. The information is provided and maintained by Decision Technologies Limited. **This is indicative only and based on a 2-person household with multiple devices and simultaneous usage. Broadband performance is affected by multiple factors including number of occupants and devices, simultaneous usage, router range etc. For more information speak to your broadband provider.