
Llanwysg, Crickhowell

- PROPERTY TYPE
Link Detached House
- BEDROOMS
6
- BATHROOMS
4
- SIZE
8,913 sq ft
828 sq m
- TENUREDescribes how you own a property. There are different types of tenure - freehold, leasehold, and commonhold.Read more about tenure in our glossary page.
Freehold
Key features
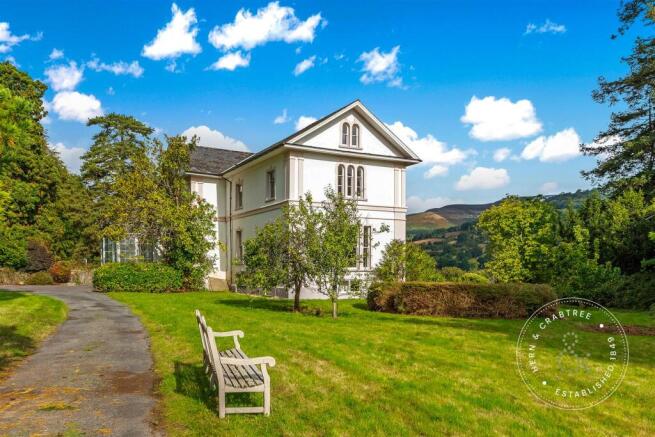
- Grade Two Listed Georgian Villa
- Designed By Architect John Nash
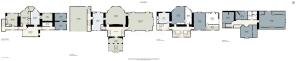
- Accommodation Arranged Over Four Levels
- Up To Eight Bedrooms & Four Bathrooms
- Grand Shuttered Sash Window Reception Rooms
- Flexible Former Service & Ancilliary Accommodation
- Extensive Grounds
- River Usk Outlook & Understood Fishing Rights
- Gated Driveway & Garage
- EPC
Description
Arranged across four levels, the house has the scale and formality of a significant country residence, with impressive principal reception rooms and a wealth of original classical detail. Tall shuttered sash windows not only flood the interiors with natural light but also frame the remarkable surrounding landscape, while high ceilings, elaborate plasterwork, deep cornicing and a sweeping bifurcated staircase reflect the quality of its Georgian origins.
Some of these original features require repair and restoration, presenting a rare opportunity for a new custodian to sympathetically reinstate the house and preserve its architectural integrity for the future. Extensive bedroom accommodation, further reception spaces and the lower ground floor provide considerable flexibility.
Offered to the market with no onward chain, Llanwysg House represents a rare opportunity to restore an important historic home in one of the area's most impressive settings. Its scale, accommodation and exceptional location lend themselves equally well to use as a substantial family or country residence, while also offering potential for hospitality, holiday accommodation or other business uses, subject to the necessary consents.
Crickhowell is a highly regarded market town within Bannau Brycheiniog National Park, renowned for its independent shops, cafés, pubs and exceptional access to the surrounding countryside. Abergavenny, with its railway station and wider amenities, is also within easy reach.
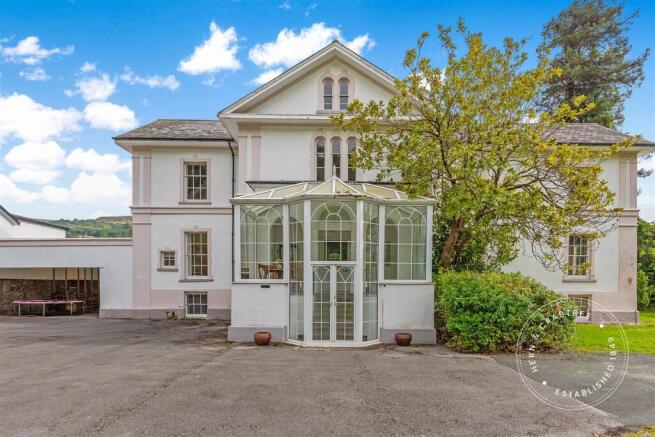
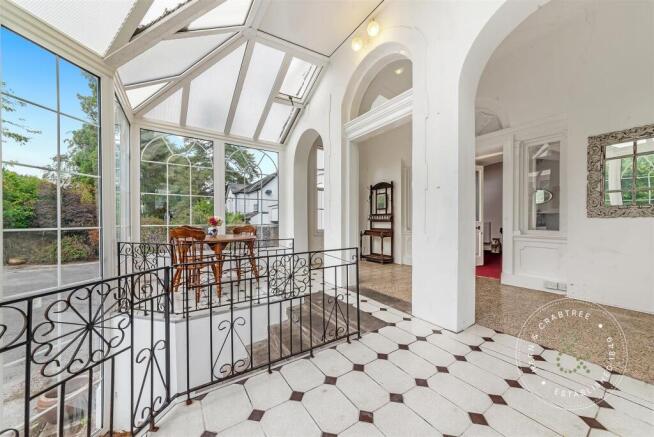
Entrance Porch & Inner Porch Area - The property is entered through double glazed doors into a bright entrance porch with windows which extend across three elevations - bringing light into this later entrance addition. Tiled flooring.. Stone steps rise between the levels with decorative ballustrades and space for table and chairs. Archways draw in additional light to the inner porch area, with two windows to the side elevations. An imposing timber front door, with glazed panels to the side. Lighting.
Reception Hall - The grand reception hall establishes the architectural scale of the property. A broad bifurcated staircase rises on either side of the hall before meeting at the first floor landing, creating a suitably formal introduction to the principal accommodation.. Ornate coving to the ceiling. Understairs storage cupboards. Two radiators. Decorative panelling to walls.
Cloakroom - A two piece suite in white comprising: close coupled WC and pedestal wash hand basin with tiled splashback. Heated towel radiator.
Lounge - A larger than average reception room. Featuring five tall single-glazed sash windows with fitted shutters to three elevations which draw light across the room and frame views over the surrounding grounds. A central section of feature flooring sits within the carpeted floor, while an elaborate ceiling rose and richly detailed coving emphasise the room’s grand proportions. Five radiators complete the space. Inset glass display shelving.
Dining Room - Three tall single-glazed sash windows with fitted shutters follow the curved line of the rear elevation, offering views towards the River Usk. Two radiators. This light reception room offers generous proportions that lend themselves naturally to formal dining, entertaining or use as a second principal sitting room.
Kitchen/ Breakfast Room - Sash windows to the front and rear elevations, together with an additional front-facing window - bring light into a kitchen extending across the width of the house.
A range of matching wall and base units with cupboard and drawers offering ample storage facilities with wooden work surfaces over and tiled splashbacks. Inset ceramic sink unit. A substantial range cooker incorporates multiple electric plates, gas burners and four ovens/ plate warmer with cooker hood over. Timber flooring. Coving to the ceiling. Feature chandelier and additional lighting. There is space for a fridge freezer refrigerator. Plumbing for dishwasher. Radiator. Space for table and chairs. Door to:
Rear Lobby - Natural light filters through the translucent roof above this practical service area. Stone steps provide access to the lower ground floor - creating a useful connection between the principal kitchen, gardens and former service rooms. Access to the car port & rear garden.
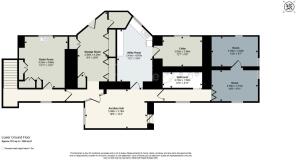
Lower Ground Hall - A front facing window lights a sequence of interconnected passages serving the lower-ground rooms.
Boiler Room - A sash window faces the rear. The room contains the heating apparatus, hot-water cylinder and associated pipework, alongside a ceramic sink and storage cupboards. A practical lower ground floor space incorporating the boiler and provision for laundry appliances. A laundry chute connects directly from the kitchen above.
Storage Room - An obscured glazed door opens directly onto the rear grounds. Built in storage cupboards providing substantial storage.
Ancillary Hall & Store - A side-facing window brings natural light into this broad inner hall. Coving to the ceiling. Wired for wall lights. A further doorway opens into a useful storage cupboard.
Utility Room/ Former Service Kitchen - A window faces the rear. Wall and base units are arranged beneath laminate work surfaces and tiled splashbacks, with fitted appliances. The room supports the flexible use of the lower ground as guest, work or ancillary accommodation. Extractor.
Cellar - A distinctive half-moon window faces the rear. Brick-built shelving lines the room, reflecting its original use for cool storage, while additional hot-water equipment is also housed here.
Lower Ground Floor Bathroom - There are no external windows within this room. The bathroom is tiled and has tiled flooring. The four piece suite includes a corner bath, bidet, WC and wash basin. Extractor.
Front Lower Ground Room - Windows face the front and side elevations. The room has a concrete floor and wall-mounted heater and offers useful potential as a workshop, hobby room, office or additional store.
Further Lower Ground Floor Room - A small window faces the rear elevation. Reached through a wooden doorway from the adjoining room, this additional space provides further storage or scope for adaptation as part of the wider lower-ground accommodation.
First Floor Landing - Three tall sash windows rise vertically across the front elevation, flooding the stairwell and landing with natural light. The two flights of the bifurcated staircase meet below a further short flight, with timber balustrading, decorative ceiling detailing and a radiator completing the space.
Principal Bedroom - Sash windows face both the front and rear, with the rear elevation enjoying an outlook towards the River Usk and surrounding landscape. Coving to the ceiling. Fitted wardrobes. Two radiators. Three ceiling light points.
Dressing Room - A sash window faces the front. Fitted wardrobes provide considerable storage, Dressing table. Drawer units. Coving to the ceiling. Radiator. Door to:
En Suite - Sash windows face the front and side elevations. A sunken bath forms the centrepiece of the room, accompanied by a walk-in shower, WC and two wash basins, one set within a fitted counter. Blue-toned tiling, coving to the ceiling.
Second Bathroom - A sash window faces the front. The room includes a sunken bath, shower cubicle, WC and wash basin, together with a fitted cabinet. Half-height wall panelling and laminate flooring. Column style radiator. Coving to the ceiling.
Interconnecting Bedroom/ Sitting Room - Two sash windows face the front elevation with shutters. Fitted wardrobes and two column style radiators.
First Floor Kitchen - A sash window faces the front elevation with views & shutters. Stripped wooden flooring. A combination of fitted base units and freestanding-style sideboards beneath laminate and timber work surfaces. Stainless steel inset sink with mixer tap. Built in electric oven with hob. Column style radiator. Space for fridge freezer. Coving to the ceiling. Built in storage cupboards.
Upper Landing - A sash window faces the front. Coving to the ceiling. Radiator. Staircase rising to the floor.
Second Floor Landing - The upper landing provides access to the remaining bedrooms and bathroom, with a loft hatch and built-in storage cupboard. Sloping ceiling lines and areas of eaves storage reflect the position of this floor within the roof structure. Radiator.
Upper Bedroom One - Window to the rear elevation, accompanied by a sash window to the side. Under eaves storage cupboard. Two radiators.
Upper Bedroom Two - An arched window faces the rear elevation. A wash basin and radiator are fitted within the room, which retains the intimate proportions and character of the upper floor.
Upper Bedroom Three - Two sash windows face the front. The room includes a wash basin with storage beneath and a radiator, offering a well-proportioned further bedroom.
Upper Bedroom Four - Skylight window, with an additional sash window to the side. Radiator. Built in storage cupboard.
Upper Bathroom - A sash window and skylight face the front. The bathroom contains a bath, WC and wash basin.
Exterior -
Parking - The long driveway arrives at a broad parking and turning area in front of the house, providing space for numerous vehicles. A carport stands beside the main parking area, with an external water tap also positioned close to the house.
Gardens & Grounds - Wide lawns, mature trees and established grounds extending to approximately 2.5 acres, subject to confirmation. The grounds include areas of woodland, established walkways and the original house icehouse, while offering a high degree of privacy. The land continues towards the River Usk, creating a particularly attractive relationship between the house, gardens and surrounding landscape. Fishing rights are understood to be included, although buyers should ask their legal adviser to verify their precise extent and terms.
Additional Information - Freehold. Council Tax Band I (Powys 3 (breconshire). EPC rating E.
Disclaimer - Disclaimer: Property details are provided by the seller and not independently verified. Buyers should always seek their own legal and survey advice prior to exchange of contracts. Descriptions, measurements and images are for guidance only. Some images may have been digitally edited to remove personal items and reduce visual clutter, to help illustrate the space and layout more clearly. Please note that rooms may appear differently in person. Marketing prices are appraisals, not formal valuations. Lease information, including duration and costs have been provided by the seller and have not been verified by H&C. Hern & Crabtree accepts no liability for inaccuracies or related decisions that may result in financial loss - we recommend you seek advice from your legal conveyancer to ensure accuracy.
Please note: Buyers are required to pay a non-refundable AML administration fee of £24 inc vat, per buyer after their offer is accepted to proceed with the sale. Details can be found on our website.
Brochures
Llanwysg, CrickhowellBrochure- COUNCIL TAXA payment made to your local authority in order to pay for local services like schools, libraries, and refuse collection. The amount you pay depends on the value of the property.Read more about council Tax in our glossary page.
- Band: I
- PARKINGDetails of how and where vehicles can be parked, and any associated costs.Read more about parking in our glossary page.
- Covered
- GARDENA property has access to an outdoor space, which could be private or shared.
- Yes
- ACCESSIBILITYHow a property has been adapted to meet the needs of vulnerable or disabled individuals.Read more about accessibility in our glossary page.
- Ask agent

Add an important place to see how long it'd take to get there from our property listings.
__mins driving to your place
Affordability

Notes
Staying secure when looking for property
Ensure you're up to date with our latest advice on how to avoid fraud or scams when looking for property online.
Visit our security centre to find out moreDisclaimer - Property reference 34955601. The information displayed about this property comprises a property advertisement. Rightmove.co.uk makes no warranty as to the accuracy or completeness of the advertisement or any linked or associated information, and Rightmove has no control over the content. This property advertisement does not constitute property particulars. The information is provided and maintained by Hern & Crabtree, Pontcanna. Please contact the selling agent or developer directly to obtain any information which may be available under the terms of The Energy Performance of Buildings (Certificates and Inspections) (England and Wales) Regulations 2007 or the Home Report if in relation to a residential property in Scotland.
*This is the average speed from the provider with the fastest broadband package available at this postcode. The average speed displayed is based on the download speeds of at least 50% of customers at peak time (8pm to 10pm). Fibre/cable services at the postcode are subject to availability and may differ between properties within a postcode. Speeds can be affected by a range of technical and environmental factors. The speed at the property may be lower than that listed above. You can check the estimated speed and confirm availability to a property prior to purchasing on the broadband provider's website. Providers may increase charges. The information is provided and maintained by Decision Technologies Limited. **This is indicative only and based on a 2-person household with multiple devices and simultaneous usage. Broadband performance is affected by multiple factors including number of occupants and devices, simultaneous usage, router range etc. For more information speak to your broadband provider.