
The Street, Selmeston, Polegate, East Sussex, BN26

- PROPERTY TYPE
Detached
- BEDROOMS
4
- BATHROOMS
1
- SIZE
2,641 sq ft
245 sq m
- TENUREDescribes how you own a property. There are different types of tenure - freehold, leasehold, and commonhold.Read more about tenure in our glossary page.
Freehold
Key features
- No onward chain
- Grade II listed detached village house
- Believed to have origins dating from the 16th century
- Wealth of period character including exposed timbers and fireplaces
- Recently renovated and beautifully presented throughout
- Separate studio/home office with countryside views
- Established gardens and grounds of about a quarter of an acre
- Garage, cellar, stores and private driveway parking
- Berwick railway station two miles away, with services to London Victoria from approximately 81 minutes
- EPC Rating = F
Description
Description
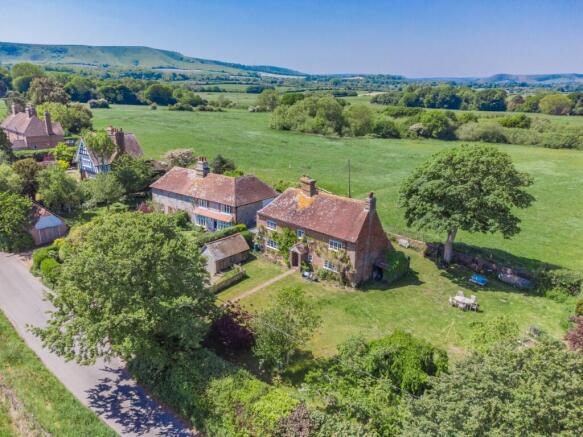
Occupying an enviable position along a village lane with glorious views across the surrounding countryside, Fairland is a handsome Grade II listed detached house combining elegant Georgian proportions with much earlier origins. Believed to date from the 16th century and remodelled during the 18th century, the property retains a remarkable collection of period features while providing spacious and versatile accommodation extending to over 2,640 square feet.
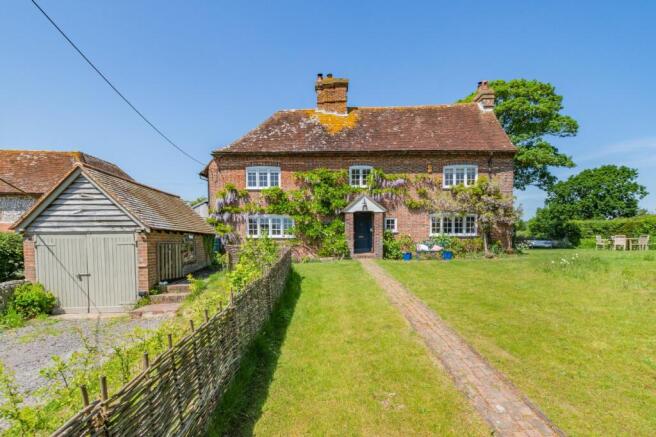
Set within beautifully established gardens and grounds of approximately 0.27 acres, the house enjoys a wonderfully peaceful setting in the heart of Selmeston, one of the area's most attractive downland villages, yet remains within easy reach of Lewes, the coast and mainline rail connections to London. Fairland is listed Grade II and is noted for its red brick elevations, hipped tiled roof, casement windows and distinctive gabled entrance porch.
Approached via a gravel driveway and mature gardens, the house immediately conveys a sense of history and character. The accommodation unfolds around a welcoming entrance hall, where traditional materials and historic detailing set the tone for the rooms beyond.
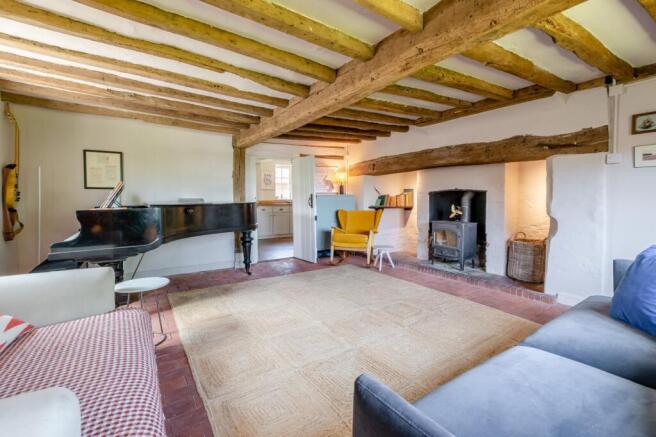
A magnificent sitting room with exposed timbers and an impressive inglenook fireplace set with a woodburner forms the heart of the house, while an additional snug, also with woodburner, provides flexibility for both formal entertaining and everyday living. Throughout, period features include exposed beams, original joinery, brick and timber flooring, fireplaces and charming architectural details accumulated over centuries of occupation.
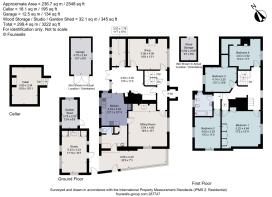
The kitchen has been thoughtfully renovated and balances contemporary practicality with the character of the house. Bespoke cabinetry, quality worksurfaces and a traditional range cooker create a warm and sociable space, complemented by a generous dining area with direct access to the gardens. A substantial pantry, utility room and cloakroom provide excellent ancillary accommodation, and there is also a cellar.
Beyond the principal living spaces, a bright conservatory and adjoining studio offer exceptional versatility. Currently used as a home office, the studio enjoys lovely views across the surrounding landscape and provides an ideal environment for remote working, creative pursuits or guest accommodation, subject to any necessary consents.
At first-floor level, a turning staircase rises to four well-proportioned and individually characterful bedrooms. The principal bedroom enjoys far-reaching rural views and a wonderful sense of space, while a bathroom serves the first floor.
Outside, the gardens have been carefully cultivated to provide year-round enjoyment. Set around the property on three sides, they are laid predominantly to level lawn, bordered by mature hedging, trees and well-stocked flower and shrub beds. A striking mature sycamore provides a notable focal point, while a vegetable garden with raised beds and a number of seating areas add further interest. To the rear, a private paved terrace offers an ideal setting for al fresco dining and entertaining.
The gardens enjoy far-reaching views across neighbouring fields towards the South Downs, enhancing the property's wonderfully rural setting. A garage, wood store, garden store and private parking further enhance practicality. About 0.27 of an acre in all.
Location
Situated in the beautiful East Sussex countryside, just outside the South Downs National Park, Fairland lies within the historic village of Selmeston. The village has a public house, church, garage with shop and an active community, while nearby Alfriston (3.2 miles) offers a wider range of independent shops, cafés, public houses and everyday amenities.
Further facilities are available in Firle (3.7 miles) and Polegate (5.5 miles), with comprehensive shopping, leisure and cultural amenities in the historic county town of Lewes (about seven miles) and the city of Brighton & Hove beyond.
The surrounding countryside provides excellent opportunities for walking, riding and cycling, with miles of footpaths and bridleways nearby and easy access to the South Downs Way. A wide range of sporting facilities can be found locally, including golf at Willingdon, Eastbourne and the Dyke, tennis in Eastbourne and Lewes, sailing from Eastbourne Sovereign Harbour and Brighton Marina, and a variety of local cricket, rugby and football clubs. Racing is available at Plumpton, Lingfield and Goodwood, with show jumping at Hickstead.
The area is renowned for its excellent food and drink scene, with numerous highly regarded country pubs, restaurants and vineyards. Sussex also offers a rich cultural programme, including opera at Glyndebourne, exhibitions and events at Charleston, and the annual Brighton Festival.
Fairland is well positioned for communications, with Berwick station about two miles away providing regular services to London Victoria from approximately 81 minutes. Additional rail services are available from Lewes (about 7.5 miles), with journey times to London Victoria from approximately 70 minutes. The A27 provides convenient access to Brighton, Eastbourne, Gatwick Airport and the wider motorway network.
There is an excellent selection of schools in the area, including Alfriston School, Bede's, Lewes Old Grammar School, Eastbourne College, Brighton College, Roedean and Hurstpierpoint College.
All times and distances are approximate.
Square Footage: 2,641 sq ft
Acreage: 0.27 Acres
Directions
What3words: ///subsystem.enter.bind
Additional Info
Services: Oil fired central heating. Mains electricity, water and drainage.
Broadband: Full fibre broadband is available (Openreach).
Outgoings: Wealden District Council. Council tax band G.
Photographs taken: Spring 2025.
Brochures
Web Details- COUNCIL TAXA payment made to your local authority in order to pay for local services like schools, libraries, and refuse collection. The amount you pay depends on the value of the property.Read more about council Tax in our glossary page.
- Band: G
- PARKINGDetails of how and where vehicles can be parked, and any associated costs.Read more about parking in our glossary page.
- Yes
- GARDENA property has access to an outdoor space, which could be private or shared.
- Yes
- ACCESSIBILITYHow a property has been adapted to meet the needs of vulnerable or disabled individuals.Read more about accessibility in our glossary page.
- Ask agent

Add an important place to see how long it'd take to get there from our property listings.
__mins driving to your place
Affordability


Notes
Staying secure when looking for property
Ensure you're up to date with our latest advice on how to avoid fraud or scams when looking for property online.
Visit our security centre to find out moreDisclaimer - Property reference HYS260201. The information displayed about this property comprises a property advertisement. Rightmove.co.uk makes no warranty as to the accuracy or completeness of the advertisement or any linked or associated information, and Rightmove has no control over the content. This property advertisement does not constitute property particulars. The information is provided and maintained by Savills, Haywards Heath. Please contact the selling agent or developer directly to obtain any information which may be available under the terms of The Energy Performance of Buildings (Certificates and Inspections) (England and Wales) Regulations 2007 or the Home Report if in relation to a residential property in Scotland.
*This is the average speed from the provider with the fastest broadband package available at this postcode. The average speed displayed is based on the download speeds of at least 50% of customers at peak time (8pm to 10pm). Fibre/cable services at the postcode are subject to availability and may differ between properties within a postcode. Speeds can be affected by a range of technical and environmental factors. The speed at the property may be lower than that listed above. You can check the estimated speed and confirm availability to a property prior to purchasing on the broadband provider's website. Providers may increase charges. The information is provided and maintained by Decision Technologies Limited. **This is indicative only and based on a 2-person household with multiple devices and simultaneous usage. Broadband performance is affected by multiple factors including number of occupants and devices, simultaneous usage, router range etc. For more information speak to your broadband provider.