
Plympton, Plymouth

- PROPERTY TYPE
Detached Bungalow
- BEDROOMS
3
- BATHROOMS
2
- SIZE
1,281 sq ft
119 sq m
- TENUREDescribes how you own a property. There are different types of tenure - freehold, leasehold, and commonhold.Read more about tenure in our glossary page.
Freehold
Key features
- Spacious 4-bedroom detached bungalow occupying a corner plot
- 3 double bedrooms - one with ensuite shower & versatile study/dressing room
- Roof replaced 2 years' ago together with a complete re-wire
- Spacious lounge-through-diner
- Beautifully-fitted Magnet kitchen
- Conservatory & family bathroom
- Easy-to-maintain gardens
- Detached garage & driveway
- Convenient location close to local amenities
- Vacant possession with no onward chain
Description
Vicarage Road, Plympton, Plymouth Pl7 4Ju -
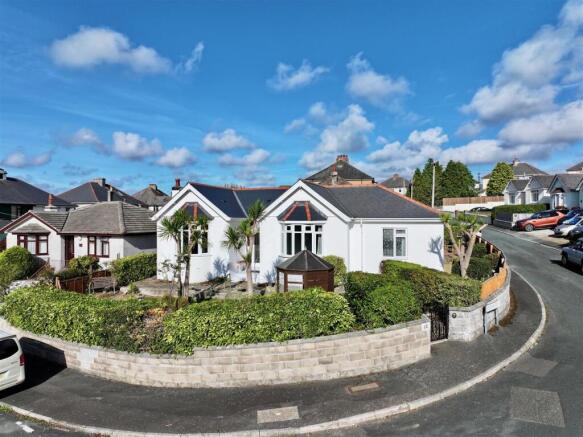
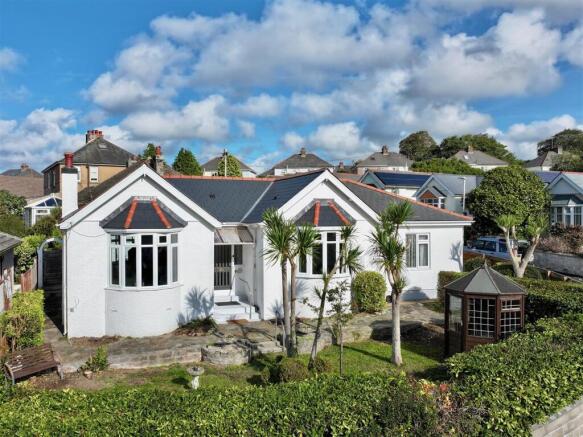
Description - A spacious, surprisingly versatile 4-bedroom detached bungalow occupying a lovely corner plot in a convenient, established position. Offered for sale with no onward chain, this is a home that combines generous accommodation with easy-to-maintain manageable gardens, excellent parking and a location that puts everyday amenities close at hand. The property has a welcoming feel with its attractive, rendered exterior, mature planting and established gardens giving it plenty of character and privacy. The corner position also provides a feeling of space around the property. Inside, the accommodation is particularly flexible with a generous lounge/diner providing a comfortable heart to the home whilst the beautifully-fitted Magnet kitchen offers an impressive range of contemporary dark-blue cabinetry with contrasting Silestone work surfaces and excellent storage. The adjoining conservatory creates another useful reception space and provides connection with the outside rear courtyard.
There are 3 good-sized double bedrooms, with the 3rd benefiting from its own, modern ensuite shower room. A further dressing room/study provides valuable additional space and could easily adapt to suit individual requirements, whether as a home office, dressing room or an occasional 4th bedroom, with a modern family bathroom completing the main accommodation. Outside, the gardens have been designed for low maintenance, incorporating paved areas, established borders and attractive planting. There is also a detached garage together with a private drive providing useful off-road parking and additional storage. The property occupies a particularly convenient position for access to Plympton's wide range of local amenities, shops, schools and transport links making it an appealing choice for families or a more mature couple looking to downsize - or anyone seeking the convenience of flexibility that a detached bungalow can provide. With its generous accommodation, excellent kitchen, useful additional rooms, garage, parking and corner position, this is a bungalow that offers considerably more than first meets the eye and an early viewing is highly recommended.
Accommodation - Covered entrance with part-glazed wood front door with leaded-light side windows opening into the entrance hall.
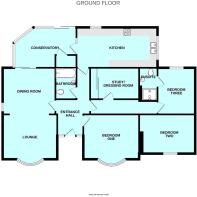
Entrance Hall - 2.13m x 2.13m + 3.35m x 0.86m corridor (6'11" x 6' - Hatch with retractable aluminium ladder to fully-insulated large roof space with light. Door opening to an inner hall which leads to two of the bedrooms and the study/dressing room. From the hallway and the inner hall original doors lead off to all rooms.
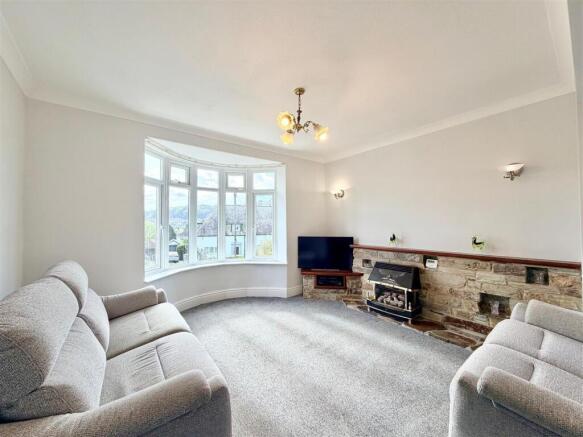
Lounge/Diner - 6.40m 3.05m x 4.01m (21' 10 x 13'2) - uPVC double-glazed bay window overlooking the front. uPVC double-glazed window to the side. Feature stone fireplace extending to one side of the TV stand. Fitted gas fire (not tested). Sliding double-glazed patio door opening to the conservatory.
Conservatory - 4.50m x 2.90m (14'9 x 9'6) - uPVC double-glazed window surround. Door to a utility cupboard which is plumbed for a washing machine and has an extractor fan. uPVC double-glazed sliding patio door opening to the rear garden. Small-pane fully-glazed door opening to the kitchen.
Kitchen - 5.77m x 2.84m (18'11 x 9'4) - This is a fabulous, Magnet fitted kitchen in dark blue, with Silestone tops, comprising eye-level wall cupboards including a display cupboard, full-length larder cupboards with trolley racks and storage shelving. There are matching base cupboards and drawers including pan drawers, a double-drainer Belfast porcelain sink unit with mixer tap and uPVC double-glazed window over. Integrated 4-ring induction hob with extractor canopy over and electric Neff oven with 'slide & hide' door. Integrated fridge and freezer with matching door fronts. One of the base cupboards has plumbing behind for a dishwasher if required. Cupboard with matching door front housing the gas boiler.
Bedroom One - 3.99m x 3.84m (13'1 x 12'7) - uPVC double-glazed bay window overlooking the front. Picture rails.
Family Bathroom - 2.24m x 1.68m (7'4 x 5'6) - Fully-tiled and fitted with a 3-piece white suite comprising a panel bath with electric shower over, pedestal wash handbasin and low-level wc. Extractor fan.
Bedroom Two - 3.99m x 2.82m (13'1 x 9'3) - uPVC double-glazed window overlooking the front.
Bedroom Three - 3.38m x 2.69m (11'1 x 8'10) - uPVC double-glazed window overlooking the rear.
Ensuite Shower Room - 2.36m x 1.17m (7'9 x 3'10) - Fitted with a 3-piece suite comprising a fully-tiled shower cubicle with system shower, vanity wash handbasin with mixer tap and cupboards below and low-level wc. Chrome heated towel rail. Extractor fan.
Study/Dressing Room - 3.56m x 2.29m (11'8 x 7'6) - Fitted wardrobes along one wall with mirrored, sliding doors, shelving and hanging rails. Ceiling light tunnel.
Outside - To the front there are paved pathways running along the front and side of the property providing easy access to all sides. The front of the property is fully enclosed by established hedging and hedgerows and laid to lawn with palm trees and an octagonal timber garden room. Along the side of the property a boundary is formed by a solid block wall with a timber fence over the top giving additional privacy, together with bushes, shrubs and a palm tree. To the rear of the property there are easy-to-maintain areas of garden with a gate opening to a paved, enclosed rear courtyard, where there is a further timber shed and an outside cold water tap. A wrought iron gate gives access to a driveway with off-road parking for one car, which leads to the detached garage.
Garage - Remote up-&-over door. Power and light. Courtesy door opening to the rear courtyard.
Council Tax - Plymouth City Council
Council Tax Band: D
Services - The property is connected to all the mains services: gas, electricity, water and drainage.
Brochures
Plympton, PlymouthBrochure- COUNCIL TAXA payment made to your local authority in order to pay for local services like schools, libraries, and refuse collection. The amount you pay depends on the value of the property.Read more about council Tax in our glossary page.
- Band: D
- PARKINGDetails of how and where vehicles can be parked, and any associated costs.Read more about parking in our glossary page.
- Driveway
- GARDENA property has access to an outdoor space, which could be private or shared.
- Yes
- ACCESSIBILITYHow a property has been adapted to meet the needs of vulnerable or disabled individuals.Read more about accessibility in our glossary page.
- Ask agent
Plympton, Plymouth

Add an important place to see how long it'd take to get there from our property listings.
__mins driving to your place



Notes
Staying secure when looking for property
Ensure you're up to date with our latest advice on how to avoid fraud or scams when looking for property online.
Visit our security centre to find out moreDisclaimer - Property reference 34956132. The information displayed about this property comprises a property advertisement. Rightmove.co.uk makes no warranty as to the accuracy or completeness of the advertisement or any linked or associated information, and Rightmove has no control over the content. This property advertisement does not constitute property particulars. The information is provided and maintained by Julian Marks, Plympton. Please contact the selling agent or developer directly to obtain any information which may be available under the terms of The Energy Performance of Buildings (Certificates and Inspections) (England and Wales) Regulations 2007 or the Home Report if in relation to a residential property in Scotland.
*This is the average speed from the provider with the fastest broadband package available at this postcode. The average speed displayed is based on the download speeds of at least 50% of customers at peak time (8pm to 10pm). Fibre/cable services at the postcode are subject to availability and may differ between properties within a postcode. Speeds can be affected by a range of technical and environmental factors. The speed at the property may be lower than that listed above. You can check the estimated speed and confirm availability to a property prior to purchasing on the broadband provider's website. Providers may increase charges. The information is provided and maintained by Decision Technologies Limited. **This is indicative only and based on a 2-person household with multiple devices and simultaneous usage. Broadband performance is affected by multiple factors including number of occupants and devices, simultaneous usage, router range etc. For more information speak to your broadband provider.