
Vicarage Drive, Dukinfield

- PROPERTY TYPE
Bungalow
- BEDROOMS
2
- BATHROOMS
1
- SIZE
799 sq ft
74 sq m
- TENUREDescribes how you own a property. There are different types of tenure - freehold, leasehold, and commonhold.Read more about tenure in our glossary page.
Freehold
Key features
- Two Bedroom Extended Bungalow
- No Vendor Chain
- Modern Kitchen With Integrated Neff Appliances
- Spacious Lounge Plus Separate Dining Room
- Modern Wet Room Style Shower Room
- Large Master Bedroom With Fitted Wardrobes and Window Seat
- Private Enclosed Rear Garden
- Viewing Highly Recommended!
Description
The current owners have clearly cared for the property, with a smart modern kitchen, integrated Neff appliances, a stylishly updated wet room and plenty of fitted storage. It’s a great option for anyone looking to downsize, but without feeling like you’ve had to compromise too much on space.
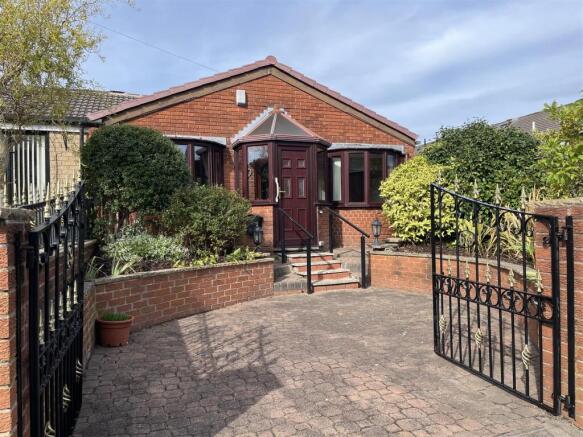
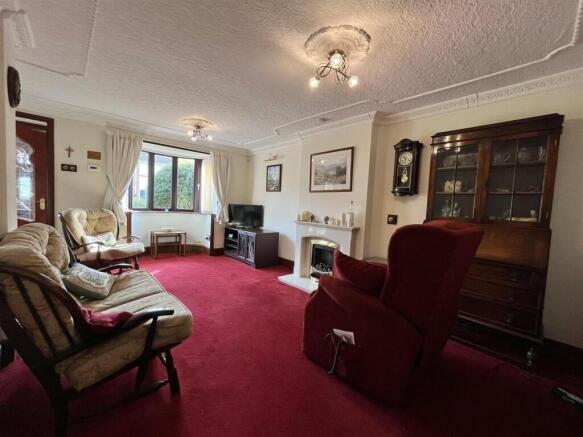
Double gates open onto a small block-paved driveway, with raised flowerbeds adding a splash of greenery as you approach the front door. Step inside through the entrance porch and into the welcoming living room, where a feature fireplace gives the room a lovely focal point.
From here, there’s a separate dining room with its own cast iron feature fireplace – a really characterful space and somewhere you can imagine enjoying a proper Sunday dinner or having friends and family round. Double doors then lead through into the kitchen.
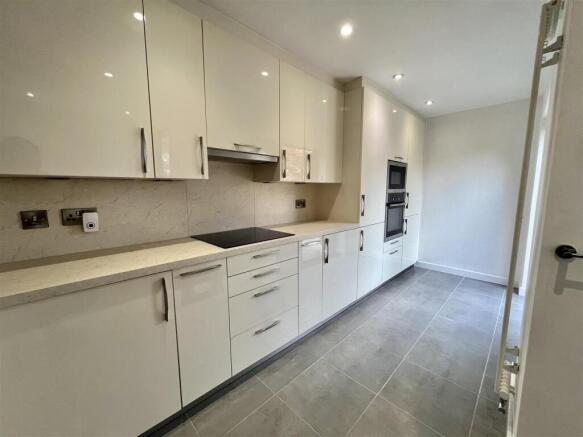
The kitchen has been thoughtfully designed with accessibility in mind, with cream gloss cabinetry, integrated Neff appliances and cleverly built-in pull-down basket shelving, making everything easy to reach and use.
The master bedroom is a lovely room, with a full range of fitted wardrobes and a gorgeous window seat overlooking the front. The second bedroom sits to the rear and enjoys views across the garden, while the modern wet room/shower room completes the accommodation.
Outside, the enclosed rear garden is mainly decked and gravelled, creating a pleasant, low-maintenance space to sit out and enjoy without spending your weekends mowing the lawn. There’s also plenty of scope to add your own pots and planting of you are green fingered.
The location is another big plus. Set within an established residential area, you’ve got everyday essentials close at hand, with the shops and amenities on Concorde Way nearby, along with Morrisons Superstore for those bigger weekly shops. There are also good public transport links close by, making getting out and about nice and straightforward.
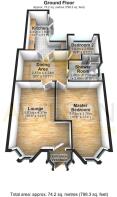
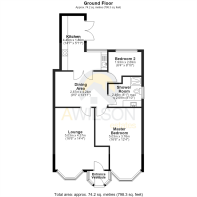
Entrance Vestibule - 1.04m x 1.55m (3'5" x 5'1") - Three windows to side, window to front, door to:
Lounge - 5.03m x 4.37m (16'6" x 14'4") - Bay window to front, door to:
Dining Area - 2.87m x 4.24m (9'5" x 13'11") - Ornamental cast iron fireplace. Ceiling light. Underfloor heating. Double doors to: double door, door to:
Kitchen - 4.45m x 1.80m (14'7" x 5'11") - Fitted with matching range of base and eye level cream gloss units with co ordinating worktops over. Integrated fridge freezer. Additional integrated under counter freezer. Built-in eyelevel Neff oven and built-in eye level Neff microwave. Four ring Neff induction hob with pull out extractor over. Composite sink with drainer and mixer tap. Tiled flooring. Downlights to ceiling. Designer vertical radiator. Loft hatch providing access to loft space. Double doors leading out to rear garden.
Master Bedroom - 5.03m x 3.76m (16'6" x 12'4") - A generous sized master bedroom with plenty of built-in wardrobe space. Bay window to front elevation with built-in window seat. Ceiling light. Double radiator.
Bedroom Two - 1.93m x 2.69m (6'4" x 8'10") - Window to rear elevation with view overlooking rear garden. Single radiator. Ceiling light.
Shower Room - 2.46m x 2.69m (8'1" x 8'10") - A wet room style shower room comprising of walk-in shower with glass shower screen and mains fed shower over, WC, and vanity unit with inset hand wash basin. Fully tiled walls and floor. Panelled ceiling with downlights. Window to side elevation. Chrome heated tile rail.
Outside & Gardens -
Additional Information - Tenure: Freehold
EPC Rating: D
Council Tax Band: B
Brochures
Vicarage Drive, DukinfieldBrochure- COUNCIL TAXA payment made to your local authority in order to pay for local services like schools, libraries, and refuse collection. The amount you pay depends on the value of the property.Read more about council Tax in our glossary page.
- Band: B
- PARKINGDetails of how and where vehicles can be parked, and any associated costs.Read more about parking in our glossary page.
- Yes
- GARDENA property has access to an outdoor space, which could be private or shared.
- Yes
- ACCESSIBILITYHow a property has been adapted to meet the needs of vulnerable or disabled individuals.Read more about accessibility in our glossary page.
- Ask agent

Add an important place to see how long it'd take to get there from our property listings.
__mins driving to your place
Affordability


Notes
Staying secure when looking for property
Ensure you're up to date with our latest advice on how to avoid fraud or scams when looking for property online.
Visit our security centre to find out moreDisclaimer - Property reference 34956226. The information displayed about this property comprises a property advertisement. Rightmove.co.uk makes no warranty as to the accuracy or completeness of the advertisement or any linked or associated information, and Rightmove has no control over the content. This property advertisement does not constitute property particulars. The information is provided and maintained by A Wilson Estates, Stalybridge. Please contact the selling agent or developer directly to obtain any information which may be available under the terms of The Energy Performance of Buildings (Certificates and Inspections) (England and Wales) Regulations 2007 or the Home Report if in relation to a residential property in Scotland.
*This is the average speed from the provider with the fastest broadband package available at this postcode. The average speed displayed is based on the download speeds of at least 50% of customers at peak time (8pm to 10pm). Fibre/cable services at the postcode are subject to availability and may differ between properties within a postcode. Speeds can be affected by a range of technical and environmental factors. The speed at the property may be lower than that listed above. You can check the estimated speed and confirm availability to a property prior to purchasing on the broadband provider's website. Providers may increase charges. The information is provided and maintained by Decision Technologies Limited. **This is indicative only and based on a 2-person household with multiple devices and simultaneous usage. Broadband performance is affected by multiple factors including number of occupants and devices, simultaneous usage, router range etc. For more information speak to your broadband provider.