
Stoppers Hill, Brinkworth, SN15

- PROPERTY TYPE
Detached Bungalow
- BEDROOMS
4
- BATHROOMS
3
- SIZE
1,830 sq ft
170 sq m
- TENUREDescribes how you own a property. There are different types of tenure - freehold, leasehold, and commonhold.Read more about tenure in our glossary page.
Freehold
Key features
- Virtual Tour Available
- No Onward Chain
- Detached Bungalow
- Four Double Bedrooms
- Two En Suites
- Dining Area with vaulted Ceiling
- Driveway Parking
- Solar Panels
Description
Substantial Detached Bungalow | 4 Double Bedrooms | Solar Panels | ~1,837 Sq Ft
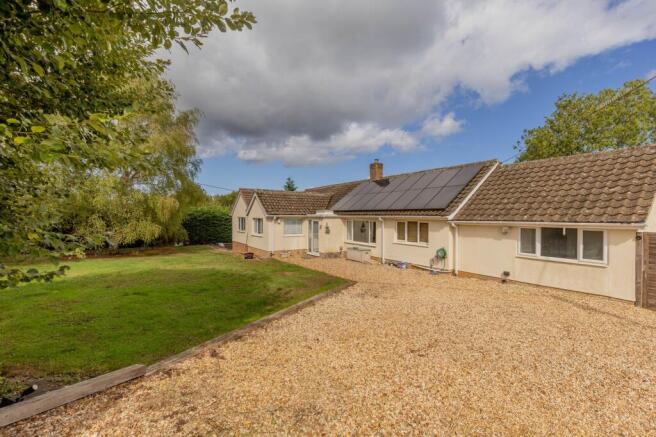
Situated in the sought-after village of Brinkworth, Lockstones are proud to present this exceptionally versatile and modernised detached bungalow offering roughly 1,837 sq ft of living space. Set back on a good size plot with a gravel driveway and rooftop solar panels, this single-storey home features up to four double bedrooms, making it ideal for large families or those seeking multi-generational living options.
Internal Layout
Living Room: A dual-aspect central sitting room anchored by a rustic stone fireplace and hearth with a timber mantelpiece.
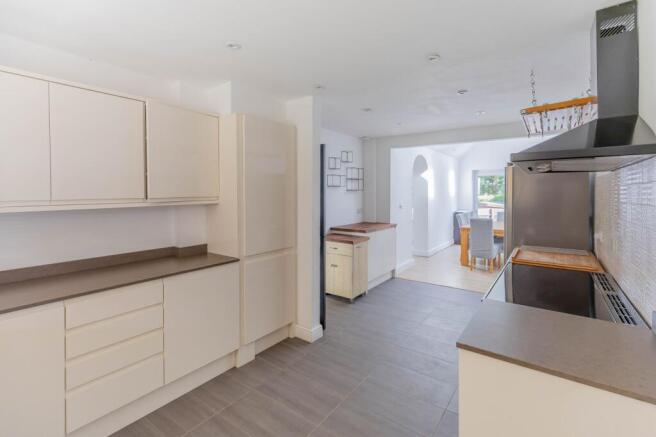
Kitchen: A sleek, fully fitted kitchen featuring gloss units, contrasting countertops, integrated appliances, and a tiled splashback, leading straight into a light-filled dining space.
Dining Space: Positioned off the kitchen with vaulted ceiling and skylights, sliding glass doors to the patio, and an open archway into a garden-facing family room.
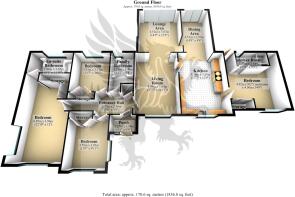
Bedrooms & En-Suites: Flexible accommodation offering up to 4 double bedrooms depending on layout needs. Includes a main suite (22’10”x13’) with built-in storage and a dedicated en-suite bathroom, plus a second family bathroom off the main hall.
Self-Contained Suite / Annex Potential: Set to the far side of the kitchen is a large double bedroom ($16’2” times 14’9”$) with its own private shower room and external access—ideal for guests, teenagers, or elderly relatives.
Outside & Grounds
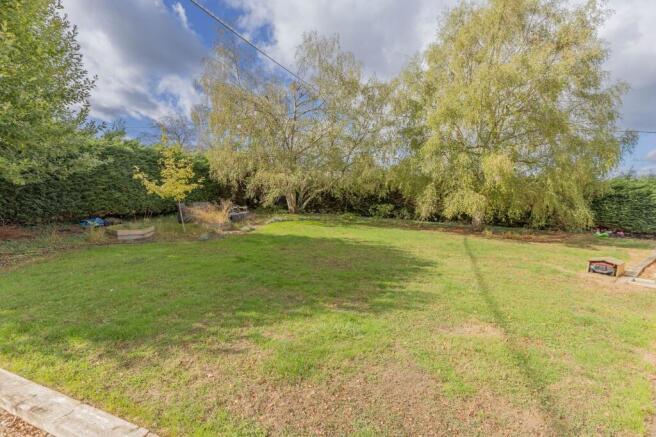
Gardens: Featuring a paved stone patio area, a gravel courtyard/patio along the side, and a dedicated play area framed by timber sleepers and screening.
Parking & Frontage: A gravel driveway providing off-road parking for multiple vehicles, accompanied by a front lawn area.
Further benefits include
Outright-owned solar panels with high capacity battery, still receiving FIT payments
Air source heat pump for oil-free, energy-efficient heating - will be serviced before winter
Maintenance-free, power-free Kinetico water softener system
Gigaclear superfast broadband
Location
Renowned as reputedly the longest village in England, Brinkworth is a vibrant North Wiltshire community positioned between Royal Wootton Bassett and Malmesbury. The village offers a strong community feel with day-to-day amenities including The Three Crowns public house, a local heritage church, an active village hall, and a recreation ground. Primary education is provided by the well-regarded Brinkworth Earl Danby’s CE Primary School, while secondary schooling falls within catchment for both Malmesbury School and Royal Wootton Bassett Academy. The location is ideal for commuters, offering swift access to M4 Junctions 16 and 17, as well as high-speed rail links to London Paddington via nearby Swindon, Chippenham, and Kemble stations.
EPC Rating: B
Entrance Porch
1.98m x 1.25m
Glazed uPVC double glazed door to front. Wall light points. Tiled flooring. Roof light. uPVC double glazed door to:
Hallway
Wood effect laminate flooring. Downlights and radiator. Door to:
Living Room
5.36m x 3.63m
uPVC double glazed picture window to front. Feature open fireplace iwth stone surround and wooden mantel. Wall light points. Wood effect flooring, coving and radiator. Opening to:
Family Room
4.51m x 3.87m
uPVC double glazed window to side and sliding doors to rear. Wood effect flooring, coving and radiator. Archway to:
Dining Area
4.51m x 2.53m
uPVC double glazed patio doors to rear. Vaulted ceiling with four skylights. Downlights. Wood effect flooring and radiator. Opening to:
Kitchen
5.36m x 3.88m
uPVC double glazed window to rear. Matching range of high gloss wall and base units with stone worksurface over and matching upstands. Inset one and a half composite bowl sink and drainer with mixer tap. Integrated dishwasher, fridge freezer and washing machine. Space for range style oven with tiled surround and extractor fan over. Tiled flooring and downlights.
Bedroom Two
4.92m x 4.5m
uPVC double glazed window to front. Fitted double wardrobe. Laminate flooring, downlights and radiator. Door to the rear garden. Door to:
En Suite
2.64m x 1.2m
uPVC double glazed window to rear. Fully tiled with fitted shower cubicle, shower over and mixer taps. Pedestal wash hand basin with mixer tap and low level W/C. Chrome heated towel rail. Downlights and extractor fan.
Bathroom
3.53m x 1.94m
Two obscured uPVC double glazed windows to rear. Fully tiled walls and flooring. Panel bath with mixer taps and shower over, pedestal wash hand basin with mixer tap and low level W/C. Chrome heated towel rail. Downlights and extractor fan.
Bedroom Three
3.53m x 3.11m
uPVC double glazed window to rear. Built in double wardrobe. Wood effect flooring. Downlights. Coving and radiator.
Bedroom Four
3.59m x 3.03m
uPVC double glazed window to front and side. Built in double wardrobe. Wood effect flooring. Downlights. Coving and radiator.
Bedroom One
6.95m x 3.96m
uPVC double glazed window to front and side. Wood effect flooring. Downlights, coving and two radiators. Door to:
En Suite Bathroom
3.62m x 1.86m
uPVC double glazed window to rear. Fully tiled walls with recessed coving. Fitted spa bath with corner seats, mixer tap and separate shower wand. Separate shower over bath with mixer tap. Low level W/C and pedestal wash hand basin with mixer tap. Chrome heated towel rail. Downlights and extractor fan.
Rear Garden
Wrap around gardens with paved patio area, gravel patio area along the side and dedicated bark play area.
Front Garden
Lawn area with mature trees. Outside tap and power.
Parking - Driveway
Gravel driveway providing parking for numerous vehicles.
Disclaimer
Property Particulars Disclaimer: Whilst every care has been taken in the preparation of these particulars, and they are believed to be correct, they are for guidance purposes only and do not constitute any part of a contract. Any measurements, distances, and floorplans provided are approximate and should not be relied upon for purchasing carpets or furniture. Prospective purchasers/tenants must satisfy themselves by inspection or otherwise as to the correctness of all details. Photographs, computer-generated images (CGI), and virtual tours are shown for illustrative and marketing purposes only and may not accurately represent the property or its current condition. Items such as furnishings, decorations, and the specific view from the property are not guaranteed. The agent does not accept responsibility for any error, omission, or misstatement in these particulars. We reserve the right to alter, amend, or withdraw the property from the market without prior notice.
- COUNCIL TAXA payment made to your local authority in order to pay for local services like schools, libraries, and refuse collection. The amount you pay depends on the value of the property.Read more about council Tax in our glossary page.
- Band: E
- PARKINGDetails of how and where vehicles can be parked, and any associated costs.Read more about parking in our glossary page.
- Driveway
- GARDENA property has access to an outdoor space, which could be private or shared.
- Front garden,Rear garden
- ACCESSIBILITYHow a property has been adapted to meet the needs of vulnerable or disabled individuals.Read more about accessibility in our glossary page.
- Ask agent
Energy performance certificate - ask agent
Stoppers Hill, Brinkworth, SN15

Add an important place to see how long it'd take to get there from our property listings.
__mins driving to your place
Affordability


Notes
Staying secure when looking for property
Ensure you're up to date with our latest advice on how to avoid fraud or scams when looking for property online.
Visit our security centre to find out moreDisclaimer - Property reference 74619f19-37db-4fd5-bd01-f32349982656. The information displayed about this property comprises a property advertisement. Rightmove.co.uk makes no warranty as to the accuracy or completeness of the advertisement or any linked or associated information, and Rightmove has no control over the content. This property advertisement does not constitute property particulars. The information is provided and maintained by Lockstones Estate Agents, Malmesbury. Please contact the selling agent or developer directly to obtain any information which may be available under the terms of The Energy Performance of Buildings (Certificates and Inspections) (England and Wales) Regulations 2007 or the Home Report if in relation to a residential property in Scotland.
*This is the average speed from the provider with the fastest broadband package available at this postcode. The average speed displayed is based on the download speeds of at least 50% of customers at peak time (8pm to 10pm). Fibre/cable services at the postcode are subject to availability and may differ between properties within a postcode. Speeds can be affected by a range of technical and environmental factors. The speed at the property may be lower than that listed above. You can check the estimated speed and confirm availability to a property prior to purchasing on the broadband provider's website. Providers may increase charges. The information is provided and maintained by Decision Technologies Limited. **This is indicative only and based on a 2-person household with multiple devices and simultaneous usage. Broadband performance is affected by multiple factors including number of occupants and devices, simultaneous usage, router range etc. For more information speak to your broadband provider.