
Peterhead, Amington, B77

- PROPERTY TYPE
Detached
- BEDROOMS
4
- BATHROOMS
2
- SIZE
1,292 sq ft
120 sq m
- TENUREDescribes how you own a property. There are different types of tenure - freehold, leasehold, and commonhold.Read more about tenure in our glossary page.
Freehold
Key features
- • Exceptionally private, south-west-facing rear garden with mature hedging
- • Substantial outdoor space featuring a full-width lawn, sun decking, and summerhouse
- • Recently fitted combi boiler paired with Hive smart hub heating controls
- • Impressive, light-filled conservatory overlooking the garden grounds
- • Elegant master suite complete with its own bath en-suite
- • Four well-proportioned bedrooms and a modern family bathroom
- • Flowing ground-floor living with a bay-fronted lounge, separate dining room, and guest WC
- • Walking distance to reputable local schools, shops, and amenities
Description
Property Overview
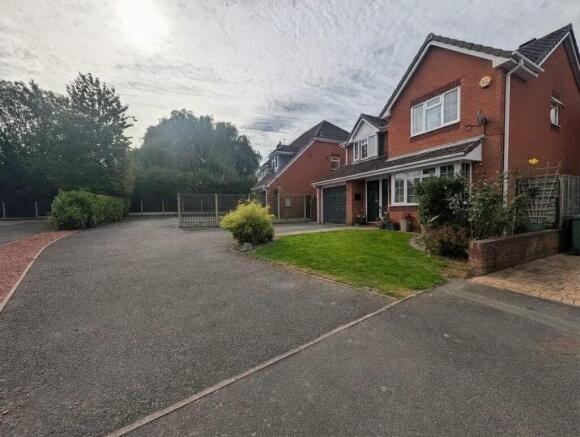
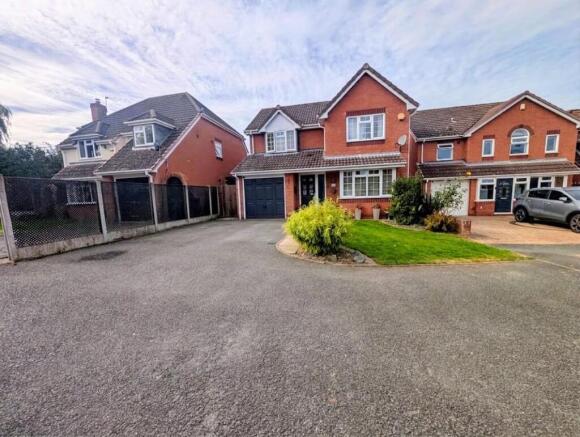
Occupying a prime, generous plot within easy walking distance of local amenities and well-regarded schools, this beautifully presented four-bedroom detached home offers versatile family living and completely secluded outdoor space. Finished to a high standard throughout, the property boasts spacious reception rooms, a generous private driveway, an integrated garage and storeroom, and an exceptionally private rear garden that enjoys all-day sunshine.
Ground Floor Living
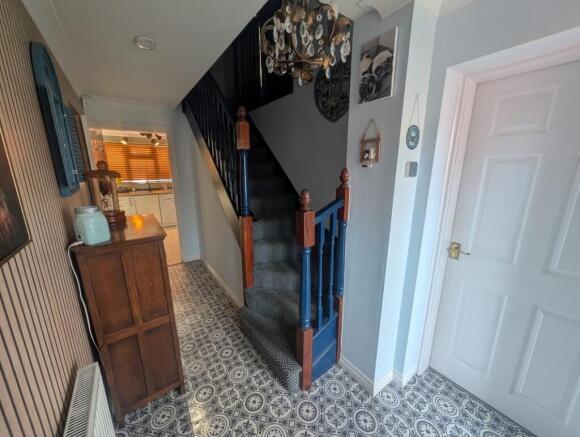
Stepping through the welcoming entrance hallway there is access to the garage which is currently partitioned to create additional storage, the ground floor opens to:
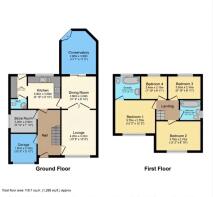
• Living Room (4.20m x 3.20m): A bright, inviting front reception room featuring ample space for relaxing and entertaining.
• Dining Room (3.50m x 3.00m): Accessed via double doors, this formal dining space features contemporary wall panelling and direct access into the kitchen and conservatory.
• Family Kitchen: Fitted with shaker-style cabinetry, wood-effect worktops, gas hob, and integrated appliances, complemented by a separate Utility Room and guest WC.
• Conservatory (4.00m x 3.50m): A standout feature of the home, this substantial, vaulted conservatory provides year-round garden views and effortless indoor-outdoor flow.
First Floor & Bathrooms
• Principal Bedroom Suite (3.70m x 3.70m): A serene double bedroom featuring stylish slatted acoustic panelling and bespoke storage. It is served by a rare luxury: a private En-Suite Bathroom fitted with a bath, shower overhead, washbasin, and WC.
• Bedroom Two (3.70m x 2.70m): A generous second double bedroom with built-in feature alcove.
• Bedroom Three (3.00m x 2.10m): Ideal as a children’s room, guest bedroom, or creative hobby space.
• Bedroom Four (2.40m x 2.00m): Well-proportioned for a single bedroom or dedicated home office.
• Family Bathroom: Elegantly finished in warm stone tiling and deep peacock-blue tones, featuring a bath with overhead shower, washbasin, and WC.
Secluded Gardens & Outdoor Space
The outdoor space is a true highlight of the home:
• Rear Garden: Benefiting from an enviable south-west orientation, the garden is bathed in natural sunlight throughout the afternoon and long summer evenings. Framed by towering, dense evergreen hedges, it offers 100% natural privacy with virtually zero overlooking from neighbouring homes. The space incorporates an expansive, central lawn, an outdoor summerhouse retreat, and a wide timber decking area perfect for alfresco dining, barbecues, and outdoor entertaining.
• Front & Parking: A large tarmacadam forecourt provides extensive off-road parking for multiple vehicles, accompanied by a neat front lawn and access to the garage.
Council Tax Band D
This property is freehold
**ENQUIRIES**
For all enquiries, viewing requests or to create your own listing please visit the Emoov website. If calling, please quote reference: S7333
Brochures
Book a viewing- COUNCIL TAXA payment made to your local authority in order to pay for local services like schools, libraries, and refuse collection. The amount you pay depends on the value of the property.Read more about council Tax in our glossary page.
- Band: D
- PARKINGDetails of how and where vehicles can be parked, and any associated costs.Read more about parking in our glossary page.
- Driveway
- GARDENA property has access to an outdoor space, which could be private or shared.
- Front garden,Patio,Enclosed garden,Rear garden
- ACCESSIBILITYHow a property has been adapted to meet the needs of vulnerable or disabled individuals.Read more about accessibility in our glossary page.
- Ask agent

Add an important place to see how long it'd take to get there from our property listings.
__mins driving to your place
Affordability


Notes
Staying secure when looking for property
Ensure you're up to date with our latest advice on how to avoid fraud or scams when looking for property online.
Visit our security centre to find out moreDisclaimer - Property reference 7333. The information displayed about this property comprises a property advertisement. Rightmove.co.uk makes no warranty as to the accuracy or completeness of the advertisement or any linked or associated information, and Rightmove has no control over the content. This property advertisement does not constitute property particulars. The information is provided and maintained by Emoov, Chelmsford. Please contact the selling agent or developer directly to obtain any information which may be available under the terms of The Energy Performance of Buildings (Certificates and Inspections) (England and Wales) Regulations 2007 or the Home Report if in relation to a residential property in Scotland.
*This is the average speed from the provider with the fastest broadband package available at this postcode. The average speed displayed is based on the download speeds of at least 50% of customers at peak time (8pm to 10pm). Fibre/cable services at the postcode are subject to availability and may differ between properties within a postcode. Speeds can be affected by a range of technical and environmental factors. The speed at the property may be lower than that listed above. You can check the estimated speed and confirm availability to a property prior to purchasing on the broadband provider's website. Providers may increase charges. The information is provided and maintained by Decision Technologies Limited. **This is indicative only and based on a 2-person household with multiple devices and simultaneous usage. Broadband performance is affected by multiple factors including number of occupants and devices, simultaneous usage, router range etc. For more information speak to your broadband provider.