
Falmouth

- PROPERTY TYPE
Semi-Detached Bungalow
- BEDROOMS
2
- BATHROOMS
1
- SIZE
495 sq ft
46 sq m
- TENUREDescribes how you own a property. There are different types of tenure - freehold, leasehold, and commonhold.Read more about tenure in our glossary page.
Freehold
Key features
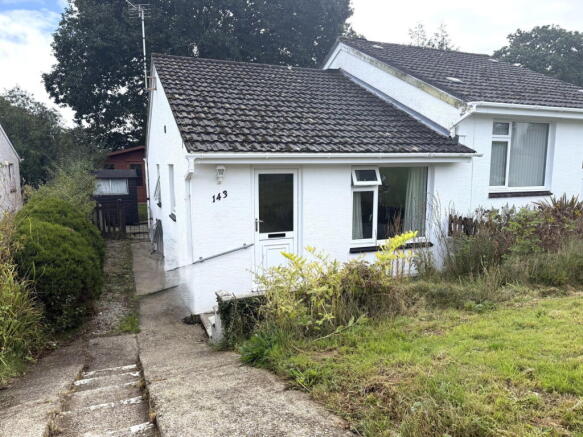
- Semi detached bungalow
- Set in a small cul-de-sac at Longfield
- Well presented and proportioned accommodation
- UPVC double glazed windows and doors
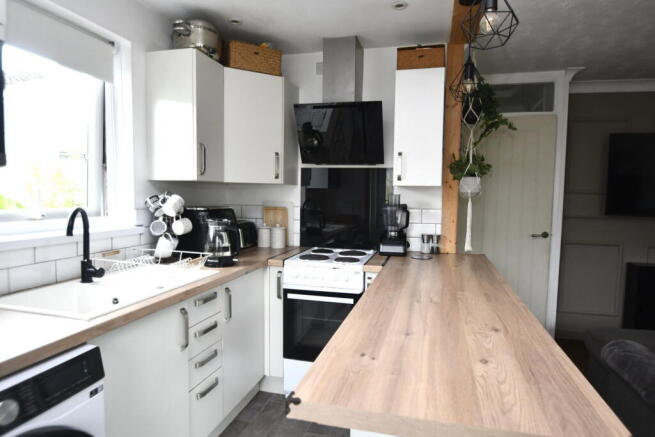
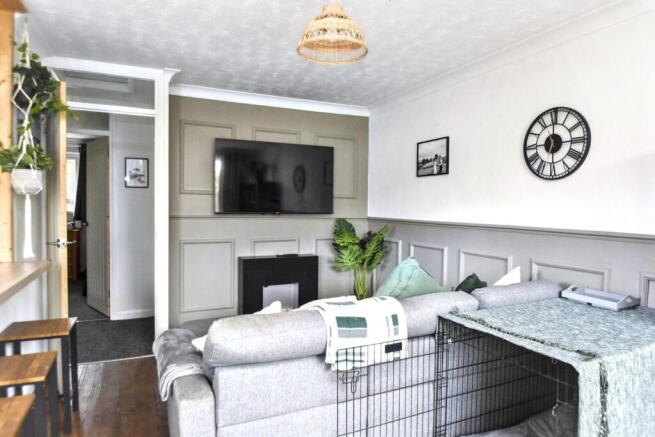
- Open plan living room and fitted kitchen
- Two bedroooms, remodelled shower room/wc
- Pleasant lawned gardens with patio and shed
- A large timber outbuilding/office
- Slopping driveway, parking for one vehicle
- Energy Performance Rating - Band E
Description
This well presented two bedroom semi detached bungalow set in a small cul-de-sac in the heart of this popular Longfield development of the edge of Falmouth, close to local amenities at Boslowick, St Marys and St Francis junior schools, Penmere Branch Line railway station and miles of countryside walks.
Our clients have been here for the past few years and are now looking for a larger home and during their stay they have revitalised the property by merging the kitchen and living room areas and full redecoration turning this into a stylish home.
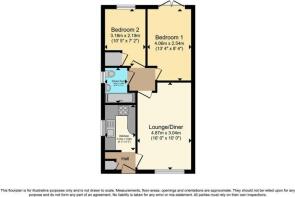
The accommodation in brief includes an open plan fitted kitchen and living room, inner hallway. two bedrooms, (one with doors to the garden) and a remodeled shower room/wc. The property has double glazed windows and doors. Outside offers an open plan front garden with gently slopping lawn, small seating area, access along the sloping driveway (space for one car) leads to a delightful rear garden with an extensive paved patio area, lawns, a timber garden shed and a large timber out building currently used as an office and gym.
THE ACCOMMODATION COMPRISES
UPVC double glazed front door with privacy panel leads to:
ENTRANCE VESTABULE
With built in cupboards and space for tallboy fridge freezer, stained wood flooring which continues into the living area.
OPEN PLAN KITCHEN LIVING ROOM
This room enjoys a bright dual aspect through broad UPVC double glazed windows, one overlooking the front garden, and the other overlooking the side aspect from the kitchen.
LIVING AREA - 4.88m x 3.05m (16'0" x 10'0")
With wrap around custom wood panel walls, tv aerial point, breakfast bar, cove cornicing, doorway to inner hallway, open plan to:
FITTED KITCHEN - 2.49m x 1.73m (8'2" x 5'8")
Well equipped with a range of matching wall and base units in white, wrap around wood effect work surfaces and matching tiling over, incorporated breakfast bar, electric cooker space with splash back and matching cooker hood over, built in Bosch microwave over, composite single drain sink unit with black mixer tap, plumbing for washing machine, vinyl flooring. White panelled internal door from living room to hallway, fitted carpet and access to insulated loft space.
BEDROOM ONE - 4.06m x 2.54m (13'4" x 8'4")
A good sized main bedroom which has fitted carpet, double glazed door with matching side panel leading to the patio and garden, white panel internal door, and fitted carpet.
BEDROOM TWO - 3.17m x 2.18m (10'5" x 7'2")
Measured to walls including an airing cupboard which has a lagged copper cylinder, double glazed window enjoying a pleasant outlook to the rear garden, fitted carpet, cove cornicing with white panelled internal door.
SHOWER ROOM/WC - 1.96m x 1.27m (6'5" x 4'2")
Well appointed with white suite comprising a large walk in shower cubicle with bathroom panelling, Triton thermostatic controlled electric shower with sliding glass screen, pedestal hand wash basin with chrome mixer tap, low flush wc, mirror bathroom cabinet frosted double glazed window, vinyl flooring and white panel internal door.
OUTSIDE
To the front of the property there are open plan gardens with gently slopping lawns, a sunken paved patio seating area to the front of the bungalow which is great for enjoying the afternoon sun through to the evening.
DRIVEWAY
A sloping driveway with steps leading down to the pathway alongside the bungalow, mature shrubs to the left hand side, an outside cold water supply, a wrought iron gate leading into:
REAR GARDEN
This delightful rear garden is sheltered and offers an extensive paved patio area across the back of the property providing a delightful space to relax and entertain your family and friends, lawns, timber garden shed.
TIMBER OUTBUILDING - 4.75m x 2.74m (15'7" x 9'0")
With lighting and power and sealed with a double glazed window. This building is used as a home office and gym.
COUNCIL TAX
Band A.
SERVICES
Mains drainage, water and electricity.
MONEY LAUNDERING
Intending purchasers will be asked to produce identification documentation at a later stage and we would ask for your co-operation in order that there be no delay in agreeing the sale.
Brochures
Brochure 1- COUNCIL TAXA payment made to your local authority in order to pay for local services like schools, libraries, and refuse collection. The amount you pay depends on the value of the property.Read more about council Tax in our glossary page.
- Band: B
- PARKINGDetails of how and where vehicles can be parked, and any associated costs.Read more about parking in our glossary page.
- Driveway
- GARDENA property has access to an outdoor space, which could be private or shared.
- Yes
- ACCESSIBILITYHow a property has been adapted to meet the needs of vulnerable or disabled individuals.Read more about accessibility in our glossary page.
- Ask agent
Falmouth

Add an important place to see how long it'd take to get there from our property listings.
__mins driving to your place
Affordability

About Kimberley's Independent Estate Agents, Falmouth
29/29a Killigrew Street, Falmouth, TR11 3PN


Notes
Staying secure when looking for property
Ensure you're up to date with our latest advice on how to avoid fraud or scams when looking for property online.
Visit our security centre to find out moreDisclaimer - Property reference S1869409. The information displayed about this property comprises a property advertisement. Rightmove.co.uk makes no warranty as to the accuracy or completeness of the advertisement or any linked or associated information, and Rightmove has no control over the content. This property advertisement does not constitute property particulars. The information is provided and maintained by Kimberley's Independent Estate Agents, Falmouth. Please contact the selling agent or developer directly to obtain any information which may be available under the terms of The Energy Performance of Buildings (Certificates and Inspections) (England and Wales) Regulations 2007 or the Home Report if in relation to a residential property in Scotland.
*This is the average speed from the provider with the fastest broadband package available at this postcode. The average speed displayed is based on the download speeds of at least 50% of customers at peak time (8pm to 10pm). Fibre/cable services at the postcode are subject to availability and may differ between properties within a postcode. Speeds can be affected by a range of technical and environmental factors. The speed at the property may be lower than that listed above. You can check the estimated speed and confirm availability to a property prior to purchasing on the broadband provider's website. Providers may increase charges. The information is provided and maintained by Decision Technologies Limited. **This is indicative only and based on a 2-person household with multiple devices and simultaneous usage. Broadband performance is affected by multiple factors including number of occupants and devices, simultaneous usage, router range etc. For more information speak to your broadband provider.