
Chapel House, Claxton, York

- PROPERTY TYPE
House
- BEDROOMS
3
- BATHROOMS
2
- SIZE
980 sq ft
91 sq m
- TENUREDescribes how you own a property. There are different types of tenure - freehold, leasehold, and commonhold.Read more about tenure in our glossary page.
Freehold
Key features
- Detached house set in approximately one third of an acre
- Planning permission to extend the house and build in the garden
- Versatile accommodation - arranged as two or three bedrooms
- Strong connection between the house and garden
- Landscaped gardens with formal, family and productive areas
- Rural village some 15 minutes’ drive from York
- Convenient for Malton, York, A64 and A1(M)
Description
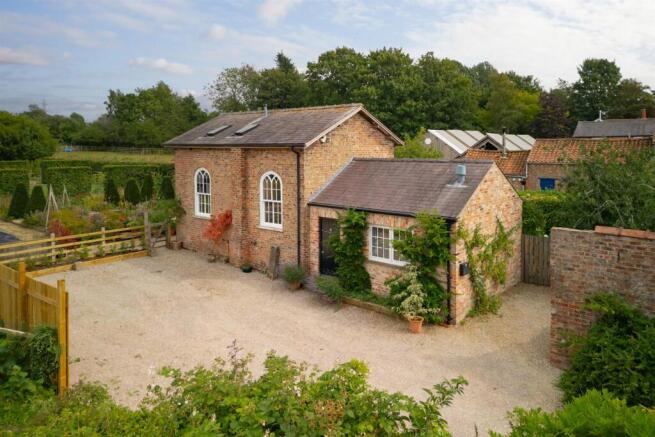
Chapel House is a handsome detached brick and slate property dating from 1843, which was thoughtfully extended and stylishly converted in 2011 by its architect owner. Particularly appealing is its setting: the house occupies a tranquil position at the heart of the village, discreetly set back from and facing away from the main street, and surrounded by almost one third of an acre of beautifully landscaped gardens and drive. It also benefits from a generous parking area. Skilfully designed yet modest in scale, Chapel House has the further benefit of approved planning permission for a ground-floor extension, car port, and the addition of a studio and storage shed within the garden.
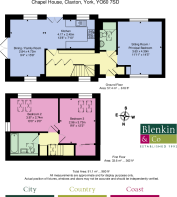
Entrance hall with cloaks cupboard, cloakroom/wc/potential shower room, staircase hall with understairs laundry cupboard, kitchen/dining/living room, sitting room/ground floor bedroom.
2 further bedrooms, house bathroom
Generous parking for multiple vehicles
Gardens, garden sheds
In all just under one third of an acre
Find Out A Little More .... - The property has been converted from an early Victorian former chapel, retaining the vernacular of the fine arched windows of the original building and incorporating them into the design of the house. The accommodation is particularly versatile and works equally well as a two or three bedroom home, with the ground floor capable of being configured to suit.
Slimline double-glazed windows and Conservation rooflights bring natural light into the house, while underfloor heating extends throughout the ground floor. The interior contains a number of carefully considered details, including concealed door and storage, a feature wall of book shelving and a flush ceiling-height concealed. Beneath the stairs is an enclosed laundry and drying area with power sockets, and boiler.
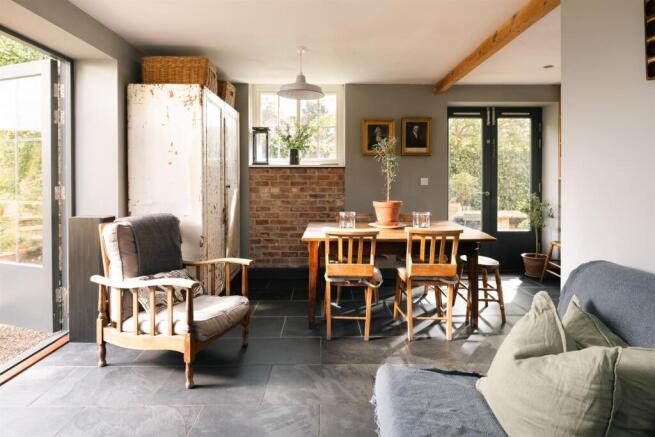
The principal room is an open-plan kitchen, dining and living space, with a tiled floor, recessed spotlights and natural light entering from three sides, notably from the south. The fitted kitchen includes timber worktops, an electric range cooker and one-and-a-half bowl cast resin sink. Exposed feature brickwork and ceiling beams bring character to the sitting and dining area. Double doors open directly onto the garden to both the south and east.
Planning permission has been granted to create a substantial ground-floor sitting room of approximately 270 sq ft, with a wood-burning stove and doors opening onto the garden. Further details are available on the planning portal.
Off the hall is a cloakroom with a high vaulted ceiling and rooflight. High level storage occupies one end, with flush-fronted cupboards concealing full height storage at the other. The room offers the potential to create an en suite for bedroom 1. Bedroom 1 is an elegantly proportioned, double-aspect room with a high ceiling rising into the roof space. Formerly used as a sitting room, it currently serves as the principal bedroom.
A generous staircase passes a large arched sash window before rising to the first-floor landing with linen cupboard, where there are two further bedrooms and the house bathroom. All rooms have high vaulted ceilings extending into the roof space, including the house bathroom, which includes a bath with shower over. Both bedrooms are generous doubles each with a south-facing window, light from the upper reaches of an arched window and two rooflights. Bedroom 3 also has a wardrobe area concealed behind sliding doors.
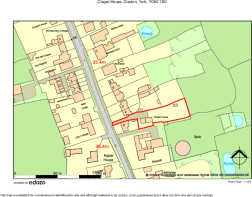
Outside - A shared drive from Main Street, owned by Chapel House, leads to a private gravelled turning and parking area on the north side of the house, providing space for up to five cars. Planning permission has been granted for open-sided covered parking adjoining the house.
The gardens and grounds wrap around the house, with external taps provided to the front and rear.
Double doors from the kitchen open into a private south-facing courtyard garden, well suited to outdoor dining. Gravel underfoot is bordered by clipped shrubs, ferns and a tall laurel hedge, creating a sheltered and leafy space. Beyond is a herb garden with raised beds, flowering clematis and a productive plum tree.
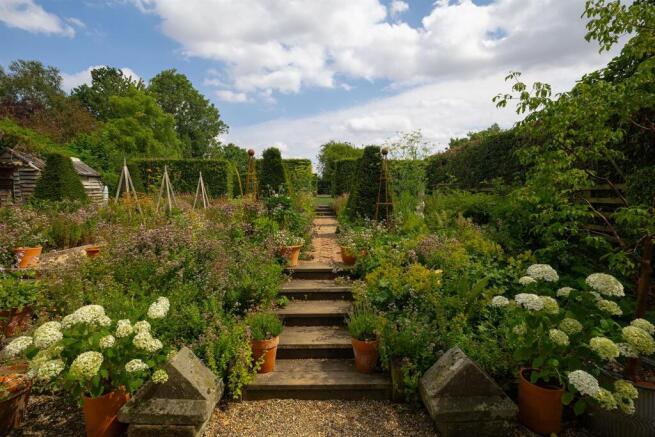
A rose arch leads into the principal garden from the courtyard, and from double doors on the eastern elevation of the house. The garden is arranged as a sequence of distinct rooms/spaces, beginning with the formal garden immediately adjoining the house. Here, a symmetrical layout draws the eye towards a central flight of steps framed by a tall beech hedge. Gravel paths give way to herringbone brick, flanked by deep herbaceous borders and clipped yew pyramids. Beyond, the family garden is an open area of lawn, with a stepping-stone path leading between a further beech hedge into the productive garden, where fruit bushes and apple trees are complemented by a garden pond and greenhouse. The whole is enclosed by hedge-lined fences, and there are a number of garden sheds along the northern boundary.
Planning consent has also been granted for two timber buildings: a garden studio and garden store. Further details are available on the planning portal.
Environs - Stamford Bridge 3 miles, York city centre 7 miles, Malton 11 miles, Leeds 31 miles, Scarborough 33 miles
Claxton is a traditional rural village with a small village green, a traditional red telephone box and a Victorian post box beside the bus stop. The green includes a planted area commemorating the Queen’s Golden Jubilee and a circular Millennium seat surrounding an oak tree. The village is largely surrounded by farmland, with areas of woodland nearby, and the Howardian Hills National Landscape, North York Moors National Park and the Yorkshire Wolds lie to the north and east.
Sand Hutton Primary School and Huntington School lie within the catchment area, while York’s independent schools are within convenient reach.
Claxton lies south of the A64 York-to-Malton road, providing straightforward access to York’s retail outlets, York city centre, the A1(M) and Leeds. York Railway Station offers high-speed rail services to London King’s Cross. Manchester and Edinburgh. Malton and the Yorkshire Coast are also within easy reach via the A64 heading northeast.
Important Information - Tenure: Freehold
EPC Rating: D
Council Tax Band: D
Services & Systems: All mains services except gas. Oil central heating. Wet underfloor heating throughout the ground floor. The drainage is shared between 4 properties and maintained by Yorkshire Water.
Fixtures & Fittings: All items in the written text of these particulars are included in the sale. All others are expressly excluded regardless of inclusion in any photographs. Purchasers must satisfy themselves that any equipment included in the sale of the property is in satisfactory order.
Local Authority: North Yorkshire Council
Money Laundering Regulations: Prior to a sale being agreed, prospective purchasers are required to produce identification documents in order to comply with Money Laundering regulations. Your co-operation with this is appreciated and will assist with the smooth progression of the sale.
Directions: Coming from the A64, Chapel House is accessed from Main Street along an unmarked drive found on the left hand side, marked by an electricity pole and on the north side of Rose Cottage.
What3words: Drive ///seducing.crab.vintages House ///household.relaxed.nutty
Viewing: Strictly by appointment
Photographs, images, brochure and property highlights video: August 2026. Some images may have been enhanced using artificial intelligence (AI); any such images will be clearly identified individually. Google map images may neither be current nor a true representation.
Brochures
Brochure- COUNCIL TAXA payment made to your local authority in order to pay for local services like schools, libraries, and refuse collection. The amount you pay depends on the value of the property.Read more about council Tax in our glossary page.
- Band: D
- PARKINGDetails of how and where vehicles can be parked, and any associated costs.Read more about parking in our glossary page.
- Yes
- GARDENA property has access to an outdoor space, which could be private or shared.
- Yes
- ACCESSIBILITYHow a property has been adapted to meet the needs of vulnerable or disabled individuals.Read more about accessibility in our glossary page.
- Ask agent
Chapel House, Claxton, York

Add an important place to see how long it'd take to get there from our property listings.
__mins driving to your place
Affordability




Notes
Staying secure when looking for property
Ensure you're up to date with our latest advice on how to avoid fraud or scams when looking for property online.
Visit our security centre to find out moreDisclaimer - Property reference 34919551. The information displayed about this property comprises a property advertisement. Rightmove.co.uk makes no warranty as to the accuracy or completeness of the advertisement or any linked or associated information, and Rightmove has no control over the content. This property advertisement does not constitute property particulars. The information is provided and maintained by Blenkin & Co, York. Please contact the selling agent or developer directly to obtain any information which may be available under the terms of The Energy Performance of Buildings (Certificates and Inspections) (England and Wales) Regulations 2007 or the Home Report if in relation to a residential property in Scotland.
*This is the average speed from the provider with the fastest broadband package available at this postcode. The average speed displayed is based on the download speeds of at least 50% of customers at peak time (8pm to 10pm). Fibre/cable services at the postcode are subject to availability and may differ between properties within a postcode. Speeds can be affected by a range of technical and environmental factors. The speed at the property may be lower than that listed above. You can check the estimated speed and confirm availability to a property prior to purchasing on the broadband provider's website. Providers may increase charges. The information is provided and maintained by Decision Technologies Limited. **This is indicative only and based on a 2-person household with multiple devices and simultaneous usage. Broadband performance is affected by multiple factors including number of occupants and devices, simultaneous usage, router range etc. For more information speak to your broadband provider.