
Robarta Lodge, Hamlet Hill, Harlow

- PROPERTY TYPE
Bungalow
- BEDROOMS
3
- BATHROOMS
2
- SIZE
Ask agent
- TENUREDescribes how you own a property. There are different types of tenure - freehold, leasehold, and commonhold.Read more about tenure in our glossary page.
Freehold
Key features
- Detached property
- immaculate condition throughout
- 3 double bedrooms
- En suite to master
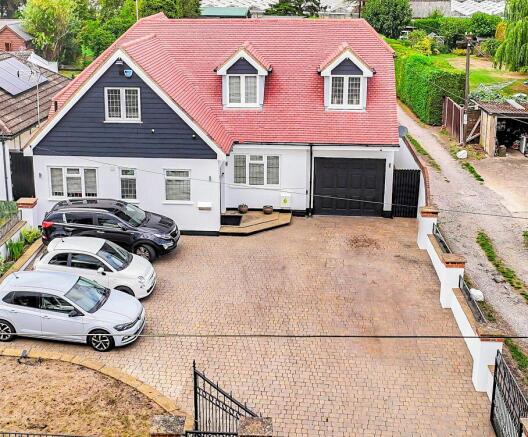
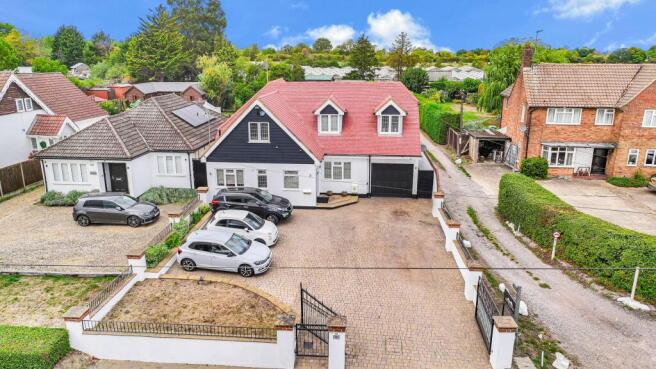
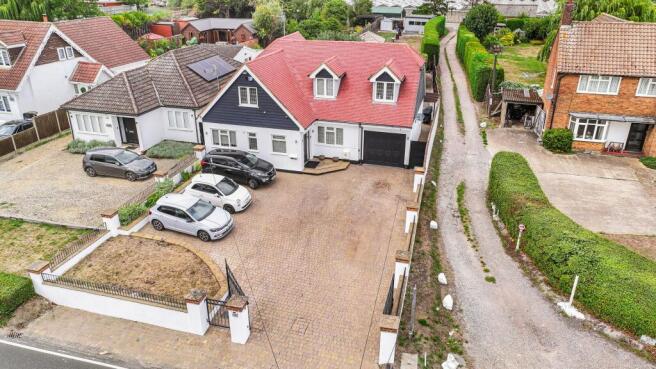
- Driveway for 10 cars
- Massive private garden
- Alarmed
- CCTV
- Highly sought after area
- Possibility to extend STPP
Description
For sale by way of our Exclusive Secured Sale Method.*
Robarta Lodge, Hamlet Hill, Roydon
An exceptional 3/4 bedroom detached family home with approximately one-third of an acre, superb accommodation, enormous garden, extensive parking, garage and versatile outbuilding
Set along the highly sought-after Hamlet Hill in Roydon, Robarta Lodge is a substantial and beautifully presented detached family home offering a rare combination of space, privacy, versatility and an exceptional garden. Presented in immaculate condition throughout, this is a home that has clearly been carefully maintained and improved, providing generous accommodation extending to approximately 2,273 sq ft, with a further 148 sq ft outbuilding.
The property is equally impressive outside. A vast gated driveway provides parking for numerous vehicles, while to the rear is a genuinely outstanding garden forming part of grounds of approximately one-third of an acre. For a family wanting room to live, entertain, work from home and enjoy the outdoors, Robarta Lodge has an enormous amount to offer.
Key Features
Superb 3/4 bedroom detached family home
Approximately 2,273 sq ft of internal accommodation
Further detached outbuilding of approximately 148 sq ft
Presented in immaculate condition throughout
Magnificent grounds of approximately one-third of an acre
Superb rear garden extending approximately 194 feet
Enormous gated block-paved driveway with parking for numerous vehicles
Integral garage
Impressive approximately 25ft kitchen/breakfast room
Outstanding approximately 25ft living room with large roof lantern
Separate dining room
Ground-floor office/bedroom four
Three first-floor bedrooms with principal en-suite plus family bathroom
Underfloor heating to the kitchen and principal en-suite
Pressurised hot-water system
Fully alarmed with CCTV
Half-boarded loft providing useful storage
Garden outbuilding with electricity and drainage, offering superb potential as a home office, gym, studio or summerhouse
Excellent access to Roydon, Harlow, surrounding countryside and commuter links
The Accommodation
The sense of space is apparent from the moment you enter. A broad, bright reception hallway is finished in a crisp contemporary palette with high-gloss tiled flooring, recessed lighting and an attractive staircase rising through the centre of the house.
There is a useful cloakroom/WC on the ground floor and, importantly for modern family life, a separate room measuring approximately 17'10" x 7'6". It is currently used as an office but has the versatility to become a fourth bedroom, study, hobby room or perhaps a dedicated playroom. For anyone regularly working from home, it provides the considerable advantage of having a proper office separated from the principal family accommodation.
A Superb Kitchen for Family Life
One of the major highlights is the exceptionally generous kitchen/breakfast room, measuring approximately 25'0" x 13'0".
Beautifully presented, this is very much the heart of the house. Extensive white shaker-style cabinetry is complemented by contrasting dark work surfaces, a substantial cooking range, stainless-steel splashback and extractor, generous appliance space and excellent storage.
A large central peninsula creates a natural breakfast bar and social hub, allowing children to sit and chat, homework to be completed while dinner is prepared, or friends to gather when entertaining.
Large-format high-gloss flooring and extensive recessed lighting give the kitchen a bright, contemporary feel, while doors connect the room naturally with both the dining room and garden.
Importantly, the kitchen also benefits from underfloor heating, adding another touch of comfort and quality.
Separate Dining Room
For families who still appreciate a proper dining room, Robarta Lodge delivers.
The separate dining room measures approximately 10'9" x 10'9" and comfortably accommodates a substantial dining table. It is an ideal setting for Sunday lunches, Christmas dinners, birthday celebrations and evenings with friends, while its connection with the kitchen makes entertaining particularly easy.
An Outstanding Living Room
The living room is another exceptional feature.
At approximately 25'1" x 15'6", this is a genuinely substantial reception room with more than enough space to create separate sitting and entertaining areas.
Beautiful wood flooring adds warmth, while an impressive oversized roof lantern floods the room with natural light. Extensive glazing towards the garden reinforces the connection between the house and its outside space.
The proportions are excellent. Even with large family sofas and substantial furniture in place, the room remains wonderfully open and spacious.
This is the kind of room where a family can genuinely spread out: film nights, children playing, friends visiting or simply relaxing at the end of the day all work comfortably within one impressive space.
First Floor
The staircase rises to a particularly attractive galleried-style landing with exposed timber detailing and useful built-in storage.
Unlike many chalet-style properties where the first floor can feel compromised, the accommodation here remains impressively spacious.
There are three bedrooms on the first floor, including an excellent principal bedroom measuring approximately 15'7" x 13'1".
The principal bedroom is a superb adult retreat with plenty of room for a large bed and substantial furniture. Attractive timber flooring, recessed lighting and generous proportions create a calm, contemporary environment.
Its private en-suite is finished to an impressive modern standard with large-format grey tiling, walk-in shower, wall-hung sanitaryware, illuminated detailing and a large heated towel rail. The en-suite also benefits from underfloor heating.
The two additional first-floor bedrooms are also well proportioned at approximately 14'6" x 10'7" and 14'6" x 7'11" respectively. Either could comfortably serve as a child's bedroom, guest room or additional work-from-home space.
Bathrooms
The house provides excellent bathroom facilities for family life.
In addition to the contemporary principal en-suite, the main family bathroom is generously proportioned and includes both a freestanding bath and separate shower, along with extensive fitted cabinetry and storage.
The combination of a bath and independent shower is particularly useful for households with children, while the separate downstairs WC further reduces the morning rush.
Pressurised Hot-Water System
Another practical but important feature is the property's pressurised hot-water system.
This is designed to maintain a strong and consistent supply when water is being used in more than one part of the house. In a busy family home, where somebody may be showering while another person is using a tap elsewhere, that ability to maintain water pressure is a considerable everyday advantage and helps reduce sudden fluctuations in shower flow and temperature.
Security, Storage and Garage
Robarta Lodge is fully alarmed and benefits from CCTV, providing additional reassurance whether the family is at home or away.
The loft is approximately half boarded, creating valuable additional storage, while the integral garage measures approximately 15'9" x 9'3".
The Frontage - Parking on a Grand Scale
The frontage is immediately impressive.
Set behind gates and low boundary walls, an enormous block-paved driveway stretches across the front of the property and provides parking for numerous vehicles in addition to the garage.
For a household with several cars, older children, regular visitors, a work vehicle or perhaps a classic car, the amount of private parking is a major advantage.
Despite the scale of the driveway, landscaped areas soften the frontage and give the property an attractive approach.
A Truly Exceptional Garden
The rear garden deserves particular emphasis because it is unquestionably one of Robarta Lodge's defining features.
The grounds extend to approximately one-third of an acre, with the rear garden extending approximately 194 feet long and 45 feet wide at its principal dimensions.
Immediately behind the house is a large paved terrace, creating an excellent outside entertaining area with plenty of room for garden furniture, barbecues and outdoor dining.
From here the garden unfolds into an enormous lawn.
It is the sort of outside space increasingly difficult to find. Children can kick a football around without taking over the entire garden, there is ample room for swings, trampolines or climbing equipment, and adults can still retain substantial areas for entertaining and relaxation.
Mature hedging provides excellent definition and greenery, with established planting, specimen trees and landscaped sections creating character without compromising the sheer sense of space.
Further into the garden are greenhouse and growing areas, giving keen gardeners enormous scope to develop a productive kitchen garden, raised beds or additional planting.
The length of the garden also creates distinct zones. A future owner could comfortably create children's areas, formal lawn, vegetable garden, outdoor kitchen, entertaining terrace or relaxation areas while still retaining considerable open space.
For families with dogs, keen gardeners or simply anyone who values privacy and outside space, it is a remarkable asset.
The Outbuilding - A Fantastic Opportunity
Positioned approximately halfway down the garden is a detached outbuilding measuring approximately 13'10" x 10'10".
Crucially, this is not simply a basic garden shed. It already benefits from full electrics and drainage, giving a future owner an excellent starting point for creating something genuinely special.
Subject to any necessary permissions and works, it could make a superb home office, allowing someone to work away from the main house while remaining only seconds from home. Alternatively, it could become a private gym, hobby studio, games room, teenage retreat, summerhouse, workshop or garden entertaining room.
With hybrid and home working now such an important consideration for many buyers, this could become one of the property's most useful spaces.
Living in Hamlet Hill and Roydon
Hamlet Hill combines a semi-rural atmosphere with the considerable advantage of being close to both Roydon and Harlow.
Roydon itself retains a strong village identity and provides local shops and services, community facilities, sports clubs, playing fields and beautiful surrounding countryside. Roydon Marina and the nearby Lee Valley provide opportunities for walking, cycling, boating and simply enjoying the outdoors.
For commuters, Roydon railway station is approximately 1.7-1.8 miles away, while Harlow Town station is approximately 3 miles away, providing excellent rail connections towards London and the wider region.
Local bus services operate through the Roydon and Harlow area, while the property's position also provides convenient access to the A414, A10 and M11, making the location practical for journeys towards London, Hertfordshire, Essex, Stansted Airport and Cambridge.
Schools
Families have a strong selection of education options throughout Roydon, Harlow and the surrounding villages.
Roydon Primary Academy serves the village and has been rated Good by Ofsted, while a number of other well-regarded primary and secondary schools are available throughout Harlow, Hoddesdon and neighbouring communities.
Secondary-age options in the wider area include schools in Harlow, Broxbourne and Hoddesdon, giving families a broad choice depending on catchment areas and individual requirements.
Prospective purchasers should always check current Ofsted ratings and admissions arrangements directly when choosing a school.
Healthcare
Residents have access to a wide range of GP surgeries, dental practices and healthcare services throughout Harlow, Hoddesdon and the surrounding area.
Princess Alexandra Hospital in Harlow is approximately 3 miles away, depending on route, and provides a comprehensive range of hospital services including a 24-hour Accident & Emergency department.
Harlow also offers numerous medical centres, pharmacies, dentists and specialist healthcare services.
Harlow - Shopping, Leisure and Entertainment
One of the great strengths of Robarta Lodge is that buyers can enjoy village life while remaining close to all the facilities of Harlow.
Harlow town centre provides extensive shopping, restaurants, cafés, entertainment and everyday services. The Harvey Centre and surrounding retail areas offer a wide selection of national and independent retailers, while supermarkets and retail parks provide excellent everyday convenience.
Harlow Leisurezone is one of the area's principal sporting facilities, with swimming pools, gym facilities, sports halls, fitness classes and activities for children and adults.
Harlow Playhouse offers theatre, comedy, music and family entertainment throughout the year.
Harlow Town Park
For families, Harlow Town Park is an enormous asset.
Extending over approximately 160 acres, the park provides acres of open green space for walking, cycling, picnics and family days out.
Children can enjoy the adventure playground, while Pets' Corner remains one of Harlow's most popular free attractions for younger families.
There are landscaped gardens, open lawns, woodland, play areas, outdoor fitness facilities and plenty of room simply to enjoy being outdoors.
Family Life in Roydon and the Surrounding Area
This part of Essex and Hertfordshire is particularly strong when it comes to family activities.
The Lee Valley Regional Park provides miles of walking and cycling routes alongside rivers, lakes, waterways and open countryside.
Nearby Lee Valley White Water Centre provides activities ranging from white-water rafting and kayaking to family-friendly outdoor pursuits.
Redwings Ada Cole Memorial Stables, close to Roydon, is another popular family destination where visitors can see rescued horses, ponies and donkeys.
Epping Forest offers thousands of acres of woodland and open space for walking, cycling, wildlife watching and family adventures.
Neighbouring towns including Hoddesdon, Broxbourne, Epping, Sawbridgeworth and Bishop's Stortford broaden the choice even further, offering additional restaurants, shopping, sports facilities, parks, leisure centres and family attractions.
For families who enjoy the countryside, there are countless local walks through Roydon, Nazeing, Hastingwood and the surrounding villages, yet the convenience of Harlow remains only a short drive away.
A Very Special Family Home
Robarta Lodge is far more than simply a spacious detached property.
It combines approximately 2,273 sq ft of beautifully presented accommodation, three excellent first-floor bedrooms, a versatile fourth bedroom/office, superb kitchen, enormous living room, impressive bathroom facilities, extensive parking, garage, excellent security, a highly useful outbuilding and one of the most substantial gardens likely to be found in the area.
But perhaps its greatest appeal is the lifestyle it offers.
There is room here for children to grow up. Room for family and friends to gather. Room to work from home without sacrificing a bedroom. Room for numerous cars. Room to garden, entertain, exercise and relax.
And, above all, there is that extraordinary garden.
For buyers searching for a substantial family home in the Hamlet Hill and Roydon area, where space both inside and outside is a genuine priority, Robarta Lodge demands to be viewed.
Early viewing is strongly recommended to fully appreciate the scale, immaculate condition, flexibility and exceptional grounds this remarkable home has to offer.
*Secured Sale Method means that the lucky new owners will be required to pay a reservation fee of 1% + VAT to secure the property and this should be factored in when making an offer. This does NOT mean that you pay more for the property. Please call the office for more details.
Council Tax Band: E
Tenure: Freehold
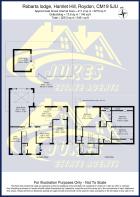
Lounge
7.65m x 4.72m
Kitchen
7.62m x 3.96m
Dining Room
3.28m x 3.28m
Office 1
5.44m x 2.29m
Garage
4.8m x 2.82m
Garden
59.13m x 13.69m
Outbuildings
4.22m x 3.3m
Bedroom 1
4.75m x 3.99m
Bedroom 2
4.42m x 3.23m
Bedroom 3
4.42m x 2.41m
Brochures
Brochure- COUNCIL TAXA payment made to your local authority in order to pay for local services like schools, libraries, and refuse collection. The amount you pay depends on the value of the property.Read more about council Tax in our glossary page.
- Band: E
- PARKINGDetails of how and where vehicles can be parked, and any associated costs.Read more about parking in our glossary page.
- Driveway
- GARDENA property has access to an outdoor space, which could be private or shared.
- Private garden
- ACCESSIBILITYHow a property has been adapted to meet the needs of vulnerable or disabled individuals.Read more about accessibility in our glossary page.
- Ask agent

Add an important place to see how long it'd take to get there from our property listings.
__mins driving to your place
Affordability


Notes
Staying secure when looking for property
Ensure you're up to date with our latest advice on how to avoid fraud or scams when looking for property online.
Visit our security centre to find out moreDisclaimer - Property reference RS0774. The information displayed about this property comprises a property advertisement. Rightmove.co.uk makes no warranty as to the accuracy or completeness of the advertisement or any linked or associated information, and Rightmove has no control over the content. This property advertisement does not constitute property particulars. The information is provided and maintained by Jukes Estate Agents, Harlow. Please contact the selling agent or developer directly to obtain any information which may be available under the terms of The Energy Performance of Buildings (Certificates and Inspections) (England and Wales) Regulations 2007 or the Home Report if in relation to a residential property in Scotland.
*This is the average speed from the provider with the fastest broadband package available at this postcode. The average speed displayed is based on the download speeds of at least 50% of customers at peak time (8pm to 10pm). Fibre/cable services at the postcode are subject to availability and may differ between properties within a postcode. Speeds can be affected by a range of technical and environmental factors. The speed at the property may be lower than that listed above. You can check the estimated speed and confirm availability to a property prior to purchasing on the broadband provider's website. Providers may increase charges. The information is provided and maintained by Decision Technologies Limited. **This is indicative only and based on a 2-person household with multiple devices and simultaneous usage. Broadband performance is affected by multiple factors including number of occupants and devices, simultaneous usage, router range etc. For more information speak to your broadband provider.