
Woodland, Ashburton, Newton Abbot

- PROPERTY TYPE
Land
- SIZE
Ask agent
Key features
- Permission granted
- Site for 4 new homes
- Delightful rural location
- 3 Bedroom barn conversions
- Off-road allocated parking
- Rights to connect to services
- Freehold
- Teignbridge District Council
Description
Situation - Nestled close to Broadhempston and Landscove, with their popular schools and strong communities, Woodland is a picturesque and tranquil village that embodies the charm of rural England. Surrounded by gently undulating farmland, ancient hedgerows, and quiet lanes, Woodland offers a peaceful retreat from the bustle of life.
Though small in size, Woodland is rich in character, with traditional stone cottages, a historic parish church, and expansive views over Dartmoor to the north. Its location places it near many of South Devon’s attractions, coastal paths, secluded beaches, and nature reserves.
For the commuter, the A38 dual carriageway is within easy reach, providing swift links to the cities of Exeter and Plymouth, while Totnes offers a mainline railway station with direct services to London Paddington. The rugged beauty of Dartmoor National Park is also just a short drive away, offering endless opportunities for outdoor pursuits.
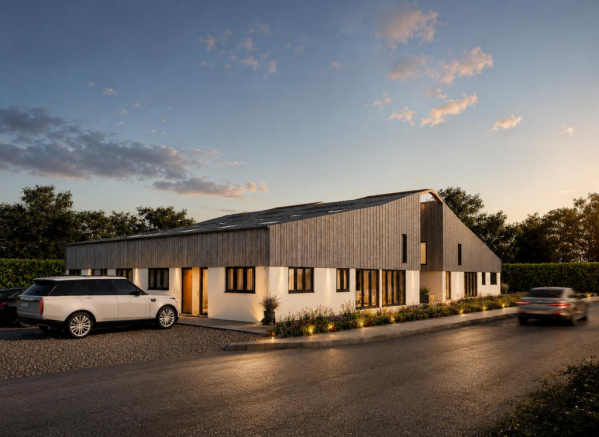
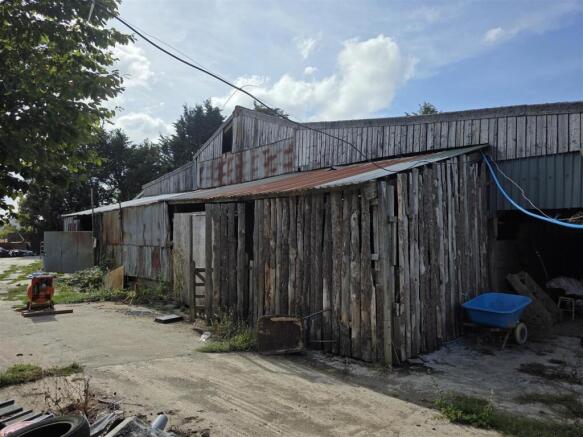
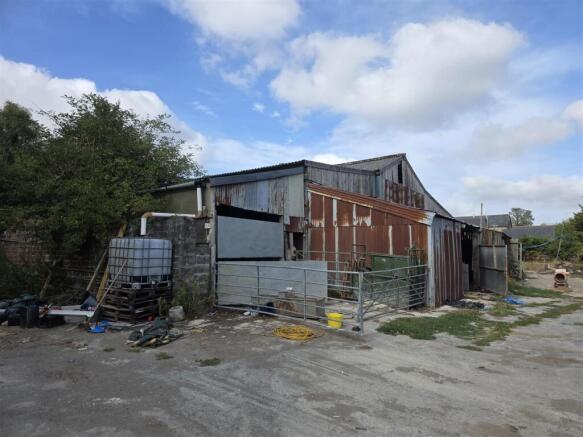
Description - The site offers a fantastic opportunity to develop a substantial former agricultural building into four stylish properties. In a unique configuration, ensuring an impressive design with a unique central pedestrian access ensuring plenty of light to all four properties. Each dwelling will incorporate spacious open plan living, three bedrooms and plenty of utility and amenity space.
The design includes rendered and timber clad walls with a roof comprising standing seem zinc sheeting, paired with powder coated aluminium's doors as well as galvanised steel downpipes; this combination ensures a fine balance between an impressive modern design with stylish accents. The site will offer two parking spaces for each dwelling. Some garden has been designated within the permission for gardens for each dwelling and there will opportunity within the site to create some further private or communal outside space, subject to the necessary consents.
Planning Permission - Grant of request for prior approval was received on the 19th June 2026 from Teignbridge District Council, granting the change of use of an agricultural building to dwellinghouses. The permission was granted with a number of conditions which can be obtained and discussed with the estate agents. Copies of the approved drawings, CGI images and the decision notice are available from the estate agents.
Services - The successful purchaser will be responsible for implementing services to the site. Rights will be granted to the purchaser for access to electricity via a neighbouring field which has an existing three phase transformer, however investigations should be undertaken to ensure the existing electrical infrastructure can support a further four dwellings. A connection to a mains water service via a private pipe will be provided upon completion of sale from the vendors retained dwelling opposite the site. The approved consent also stipulates a sewage treatment plant should be installed to service the four dwellings. 'Green' methods of heating are to be implemented to the dwelling, air source heat pumps combined with an internal plant room have been identified.
Architects - Morris Architectural Designs advised the vendors and assisted them with obtaining the approval of consent. If a purchaser would like to continue with the existing architect that is knowledgeable about the site and plans in place, their contact information can be obtained via the agents.
Community Infrastructure Levy (Cil) - No CIL was explicitly noted within the decision notice, but that does not mean the site is exempt from a CIL payment. However, a CIL exemption might be able to be obtained. Should the barn have been used continuously in line with it legal use, as an agricultural building, for at least 6 of the last 36 months, a CIL exemption can be obtained. A buyer should make relevant enquiries to understand how they can benefit from this.
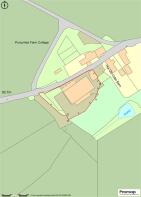
Boundaries - The purchaser will be responsible for the maintenance of the boundaries denoted with 'T-marks' on the plan. They will also be responsible for erecting new boundaries between points A-B and D-E on the plan.
Local Authority - Teignbridge District Council, Forde House, Brunel Road, Newton Abbot, Devon, TQ12 4XX. Tel: . E-mail: .
Directions - We advise against using SatNav to locate the property.
Leave the A38 travelling south-west towards Ashburton signposted to Parkers Farm between Caton and Ashburton. Proceed up the hill, passing the holiday park and continue straight for 2 miles, passing The Rising Sun pub and at the next crossroads, Venn cross, turn right. Proceed down the lane for half a mile, proceeding straight over a crossroads to the end of the lane. At the end of the road, turn right, then immediately left, proceed down the lane where the site can be found on the left hand side, opposite Purcombe Farm.
What3Words: ///unite.slimy.burns
Brochures
Woodland, Ashburton, Newton AbbotWoodland, Ashburton, Newton Abbot

NEAREST STATIONS
Distances are straight line measurements from the centre of the postcode- Totnes Station4.4 miles
- Newton Abbot Station5.0 miles



Notes
Disclaimer - Property reference 34952818. The information displayed about this property comprises a property advertisement. Rightmove.co.uk makes no warranty as to the accuracy or completeness of the advertisement or any linked or associated information, and Rightmove has no control over the content. This property advertisement does not constitute property particulars. The information is provided and maintained by Stags, Totnes. Please contact the selling agent or developer directly to obtain any information which may be available under the terms of The Energy Performance of Buildings (Certificates and Inspections) (England and Wales) Regulations 2007 or the Home Report if in relation to a residential property in Scotland.