
Vicarage Lane, Gresford, LL12

- PROPERTY TYPE
End of Terrace
- BEDROOMS
3
- BATHROOMS
2
- SIZE
1,114 sq ft
103 sq m
- TENUREDescribes how you own a property. There are different types of tenure - freehold, leasehold, and commonhold.Read more about tenure in our glossary page.
Freehold
Key features
- THREE BEDROOM END TERRACE HOME
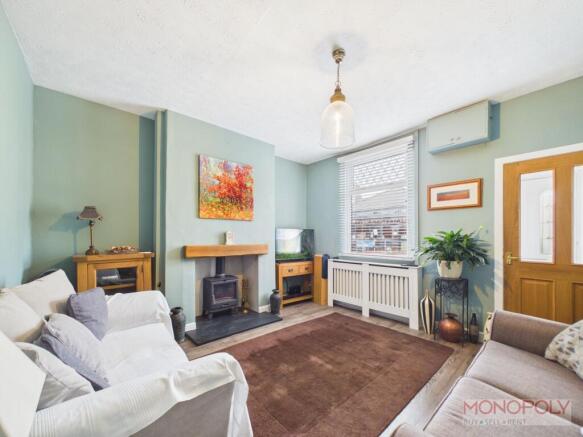
- SPACIOUS AND AIRY FRONT LOUNGE WITH LOG BURNER
- BOTH DOWNSTAIRS AND UPSTAIRS BATHROOMS
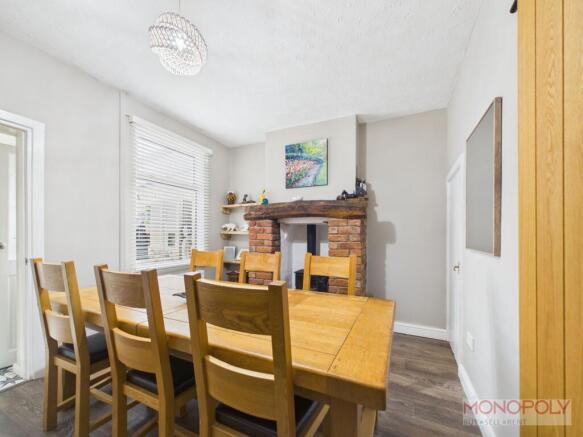
- SEPARATE DINING ROOM WITH LOG BURNER
- GENEROUS PRINCIPAL BEDROOM WITH FITTED WARDROBE
- SECOND BEDROOM WITH BALCONY
- LOFT CONVERSION
- UTILITY ROOM / SIDE PORCH
- DRIVEWAY FOR TWO TO PARK & PRIVATE REAR GARDEN
- HIGHLY SOUGHT AFTER GRESFORD VILLAGE LOCATION
Description
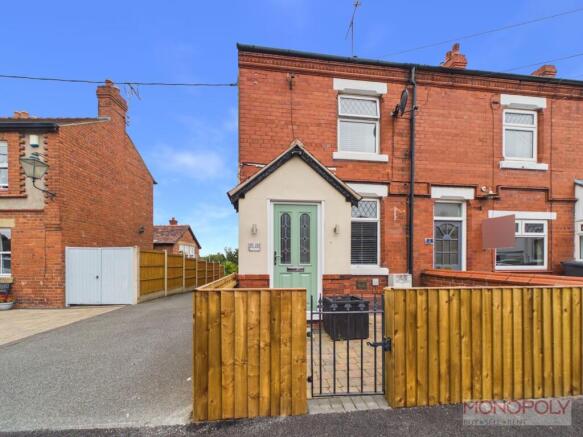
A STUNNING THREE-BEDROOM END-TERRACED HOME IN THE HEART OF HIGHLY SOUGHT-AFTER GRESFORD VILLAGE! Bursting with character and offering generous living space throughout, this fantastic property boasts TWO CHARMING LOG BURNERS, A PRIVATE BALCONY, TWO BATHROOMS AND OFF-ROAD PARKING FOR TWO VEHICLES! A superb opportunity for anyone seeking a characterful home in a desirable village location!
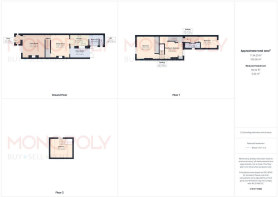
In brief, the property opens through a handy entrance porch into a spacious and inviting lounge, complete with a characterful log burner, perfect for cosy evenings! The separate dining room features a second log burner and useful understairs storage, providing an ideal setting for dining and entertaining. The well-appointed kitchen leads through to a practical utility room and side porch, offering additional storage and workspace. A convenient downstairs bathroom completes the ground floor.
To the first floor are three well-proportioned bedrooms, including a generous principal bedroom with fitted wardrobes. The second bedroom benefits from ITS OWN PRIVATE BALCONY. Meanwhile, the third features a fitted desk area, offering excellent versatility as an additional bedroom, guest room, dressing room or home office. A further bathroom and useful loft space complete the accommodation.
Outside, the property continues to impress with a private rear garden featuring a converted Ty Bach, now providing a handy shelved storage space. To the front, a driveway offers OFF-ROAD PARKING FOR TWO VEHICLES!
PERFECTLY POSITIONED IN THE HEART OF GRESFORD VILLAGE, the property enjoys easy access to local amenities, well-regarded schools and excellent transport links to Wrexham and Chester. Combining village charm, character features and everyday practicality, this is a fantastic opportunity to secure a home in one of the area's most desirable villages!
EPC Rating: D
Entrance Porch
Entered via a composite front door, the property enjoys an entrance porch with windows to both sides, an internal door to lounge, tiled flooring, and recessed ceiling spotlights.
Lounge
Spacious and airy front lounge with wood effect flooring, window to front, wood burning stove on a slate hearth with a timber lintel over. An internal door opens to stairs to the first floor, sliding oak door to dining room.
Dining Room
Excellent second reception perfect for dining, relaxing, and entertaining with a fireplace with wood burner, slate hearth, brick surround and timber lintel, wood effect flooring, door to kitchen, window to rear, understairs cupboard.
Bathroom
Modern bathroom with panel bath, hand wash basin, two windows to side, recently refurbished vinyl flooring, opening to low level W.C.
Utility/Rear Porch
Useful utility room with double doors to rear courtyard, glazing to ceiling, tiled flooring, space for fridge freezer, washing machine, and tumble dryer.
Kitchen
With a recently refurbished range of wall and base units, complimentary worktops, single oven, four ring electric hob, 1 1/2 stainless sink/drainer, tiled splashbacks, door to bathroom and rear porch/utility, tiled flooring, window to side.
Bedroom One
Generous first bedroom with carpeted flooring, window to front, and fitted wardrobes.
Walk-Through Bedroom/Home Office
A versatile room currently used as a dressing room/home office with carpet, includes useful under-stairs space that can be used for an office, study or craft purposes, window to rear, storage cupboard with shelving and gas boiler, door to inner hall with stairs rising to second floor, doors to bedroom two and shower room.
Bedroom Two
Carpet, door to a balcony enjoying views over the village with Astro turf and iron railings.
Shower Room
Shower cubicle, low level W.C., hand wash basin, laminate flooring, window to side, tiled walls, extractor.
Converted Loft
Converted attic space with wood effect laminate flooring, window to side with superb views over Hope mountain, and sloped ceilings.
Outside
Paved front garden, brick wall to side, fencing to front. Tarmac drive alongside the property leading to parking area for 2 cars (one neighbouring property has right of way vehicle access over the drive and neighbouring terraces pedestrian access to the ginnel for bins etc). Courtyard area to rear of the property, gate to parking area. From the parking area there is a gate and steps down to an enclosed garden.
Additional Information
Gas central heating throughout in addition to the wood burning stoves and electric wall-mounted radiator at the foot of the stairs to the loft room.
Garden
Private, laid to lawn, rear garden. Fully fenced and with useful, converted Ty Bach, log store.
Parking - Driveway
Driveway with space for two to park.
Disclaimer
The Agent has not tested any apparatus, equipment, fixtures and fittings or services and so cannot verify that they are in working order or fit for the purpose. A Buyer is advised to obtain verification from their Solicitor or Surveyor. References to the Tenure of a Property are based on information supplied by the Seller. The Agent has not had sight of the title documents. A Buyer is advised to obtain verification from their Solicitor. You are advised to check the availability of this property before travelling any distance to view. We have taken every precaution to ensure that these details are accurate and not misleading. If there is any point which is of particular importance to you, please contact us and we will provide any information you require. The mention of any appliances and services within these details does not imply that they are in full and efficient working order. These details must therefore be taken as a guide only.
Brochures
key facts for buyers- COUNCIL TAXA payment made to your local authority in order to pay for local services like schools, libraries, and refuse collection. The amount you pay depends on the value of the property.Read more about council Tax in our glossary page.
- Band: D
- PARKINGDetails of how and where vehicles can be parked, and any associated costs.Read more about parking in our glossary page.
- Driveway
- GARDENA property has access to an outdoor space, which could be private or shared.
- Private garden
- ACCESSIBILITYHow a property has been adapted to meet the needs of vulnerable or disabled individuals.Read more about accessibility in our glossary page.
- Ask agent

Add an important place to see how long it'd take to get there from our property listings.
__mins driving to your place
Affordability


Notes
Staying secure when looking for property
Ensure you're up to date with our latest advice on how to avoid fraud or scams when looking for property online.
Visit our security centre to find out moreDisclaimer - Property reference 1806ad0d-c828-4c0a-84c9-3e41767ffe97. The information displayed about this property comprises a property advertisement. Rightmove.co.uk makes no warranty as to the accuracy or completeness of the advertisement or any linked or associated information, and Rightmove has no control over the content. This property advertisement does not constitute property particulars. The information is provided and maintained by Monopoly Estate Agents, Rossett. Please contact the selling agent or developer directly to obtain any information which may be available under the terms of The Energy Performance of Buildings (Certificates and Inspections) (England and Wales) Regulations 2007 or the Home Report if in relation to a residential property in Scotland.
*This is the average speed from the provider with the fastest broadband package available at this postcode. The average speed displayed is based on the download speeds of at least 50% of customers at peak time (8pm to 10pm). Fibre/cable services at the postcode are subject to availability and may differ between properties within a postcode. Speeds can be affected by a range of technical and environmental factors. The speed at the property may be lower than that listed above. You can check the estimated speed and confirm availability to a property prior to purchasing on the broadband provider's website. Providers may increase charges. The information is provided and maintained by Decision Technologies Limited. **This is indicative only and based on a 2-person household with multiple devices and simultaneous usage. Broadband performance is affected by multiple factors including number of occupants and devices, simultaneous usage, router range etc. For more information speak to your broadband provider.