
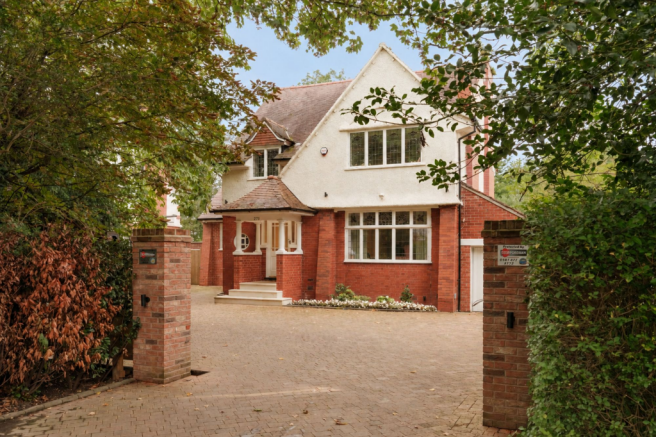
Near Bramhall Park, Bramhall, SK7

- PROPERTY TYPE
Detached
- BEDROOMS
4
- BATHROOMS
3
- SIZE
3,149 sq ft
293 sq m
- TENUREDescribes how you own a property. There are different types of tenure - freehold, leasehold, and commonhold.Read more about tenure in our glossary page.
Freehold
Key features
- STUNNINGLY PRESENTED THROUGHOUT
- REAL ATTENTION TO DETAILS
- TURN KEY CONDITION
- 4 DOUBLE BEDROOMS AND 3 BATHROOMS
- EXTENDED KITCHEN/ DINING/ SITTING ROOM
- LARGE BASEMENT WITH SCOPE FOR FORMAL CONVERSION
- TANDEM GARAGE AND AMPLE OFF ROAD PARKING
- GENEROUS REAR GARDEN
- EASY REACH OF BRAMHALL PARK
Description
A truly exceptional family home which has been lovingly and extensively developed and extended to the highest of standards, boasting some exquisite feature rarely found, this ‘move in’ home offers accommodation over 4 floors, a large driveway frontage and generous rear garden, perfect for the family buyer. Situated in a very popular residential location, a short walk to Neville Road Primary and Bramhall Park, it also enjoys easy links to Stockport and Manchester City centre.
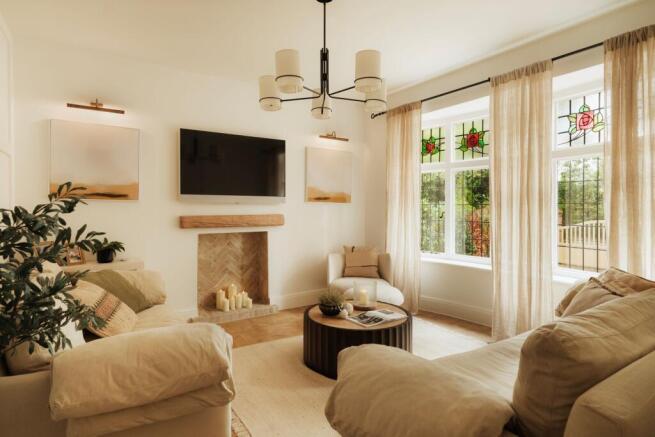
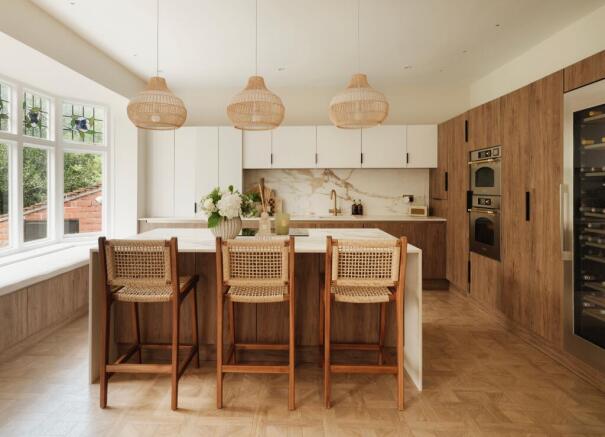
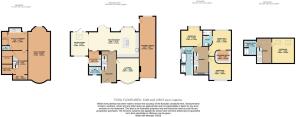
Comprising a spacious hallway with feature tiled floor and access to a stunning downstairs WC, a separate bay fronted lounge is at the front, whilst spanning the full width of the house at the rear is the spectacular open plan kitchen/ diner which opens into a sitting room extension. The kitchen is fitted with a beautiful range of units with Porcelain style work tops and a large central island. Key features include a ‘Caple’ Induction hob and Wine chiller and an (I)live oven and (I)live combination oven. From both the dining and sitting areas, attractive glazed doors open to a superb raised terrace which overlooks the rear garden. The sitting area has built in storage / display units, a skylight and windows to the front and rear. Just off the dining area is a newly fitted office/ boot room with beautiful Hammonds storage cupboards, desk space and a window to the side.
On the first floor the spacious landing leads to the principal bedroom which is stunningly finished with unusual curved walls and enjoys a very large walk in wardrobe and beautiful ensuite shower room. The second bedroom, beautifully appointed, has built in wardrobes and a lovely window seat, whilst bedroom 3 has a large box bay window overlooking the rear garden and bespoke built in bedroom furniture. The family bathroom is a real gem, boasting ‘Lusso Stone’ finishes throughout bringing a real sense of luxury to its tiled detail, freestanding bath, double wash basins and walk in shower.
On the newly created second floor, the landing leads to a beautiful double bedroom flooded with natural light via 2 skylight windows, and an equally stunning shower room, complete with a large walk in shower, sky light and feature lighting.
At basement level there is a huge full height footprint, which whilst not formally converted currently houses a utility room with access to the rear garden, huge gym space, sound studio and store room. The scope for formal conversion will no doubt appeal to some.
EPC Rating: C
Garden
There is a large, private garden to the rear of the property, mainly laid to lawn with very mature and well stocked beds and borders. A large raised terrace sits adjacent to the kitchen/ diner, perfect for al-fresco dining and soaking up the sun.
Parking - Double garage
A long tandem garage is attached to the side of the house.
Parking - Driveway
A large driveway provides off road parking for a number of cars.
Disclaimer
These particulars are prepared with care to provide a fair overview of the property but do not constitute an offer or contract. All descriptions, dimensions, floor plans and images are given in good faith and believed correct at publication, though accuracy is not guaranteed. Purchasers should rely on their own inspections, surveys and professional advice. Measurements are approximate and floor plans are not to scale. Photography may include wide-angle lenses or digital enhancement. Services, systems, appliances and planning or building regulation matters have not been tested or verified. Fixtures and fittings are excluded unless specifically agreed in writing. We comply with the Consumer Protection from Unfair Trading Regulations 2008 and the Business Protection from Misleading Marketing Regulations 2008, and advise all parties to satisfy themselves as to all aspects before proceeding.
- COUNCIL TAXA payment made to your local authority in order to pay for local services like schools, libraries, and refuse collection. The amount you pay depends on the value of the property.Read more about council Tax in our glossary page.
- Band: F
- PARKINGDetails of how and where vehicles can be parked, and any associated costs.Read more about parking in our glossary page.
- Garage,Driveway
- GARDENA property has access to an outdoor space, which could be private or shared.
- Private garden
- ACCESSIBILITYHow a property has been adapted to meet the needs of vulnerable or disabled individuals.Read more about accessibility in our glossary page.
- Ask agent
Affordability


Notes
Staying secure when looking for property
Ensure you're up to date with our latest advice on how to avoid fraud or scams when looking for property online.
Visit our security centre to find out moreDisclaimer - Property reference 6232eba3-e604-4bd0-bf2b-a99be2d1b498. The information displayed about this property comprises a property advertisement. Rightmove.co.uk makes no warranty as to the accuracy or completeness of the advertisement or any linked or associated information, and Rightmove has no control over the content. This property advertisement does not constitute property particulars. The information is provided and maintained by Mosley Jarman, Bramhall. Please contact the selling agent or developer directly to obtain any information which may be available under the terms of The Energy Performance of Buildings (Certificates and Inspections) (England and Wales) Regulations 2007 or the Home Report if in relation to a residential property in Scotland.
*This is the average speed from the provider with the fastest broadband package available at this postcode. The average speed displayed is based on the download speeds of at least 50% of customers at peak time (8pm to 10pm). Fibre/cable services at the postcode are subject to availability and may differ between properties within a postcode. Speeds can be affected by a range of technical and environmental factors. The speed at the property may be lower than that listed above. You can check the estimated speed and confirm availability to a property prior to purchasing on the broadband provider's website. Providers may increase charges. The information is provided and maintained by Decision Technologies Limited. **This is indicative only and based on a 2-person household with multiple devices and simultaneous usage. Broadband performance is affected by multiple factors including number of occupants and devices, simultaneous usage, router range etc. For more information speak to your broadband provider.