
Avenue Farm, Easingwold, York

- PROPERTY TYPE
House
- BEDROOMS
4
- BATHROOMS
2
- SIZE
3,266 sq ft
303 sq m
- TENUREDescribes how you own a property. There are different types of tenure - freehold, leasehold, and commonhold.Read more about tenure in our glossary page.
Freehold
Key features
- Detached former farmhouse with significant later extension
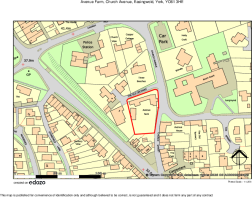
- Plot extending to just under 0.4 acres
- In need of comprehensive renovation
- Independent survey available upon request
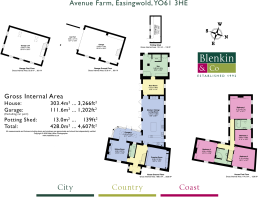
- Accommodation arranged over 2 floors extending to 3266 sq ft
- Detached garage block with loft, and separate shed/workshop
- Lapsed planning permission to construct a separate dwelling within the garden
- deally situated in the heart of Easingwold
Description
BEST AND FINAL OFFERS INVITED BY 12NOON ON THURSDAY 15TH OCTOBER.
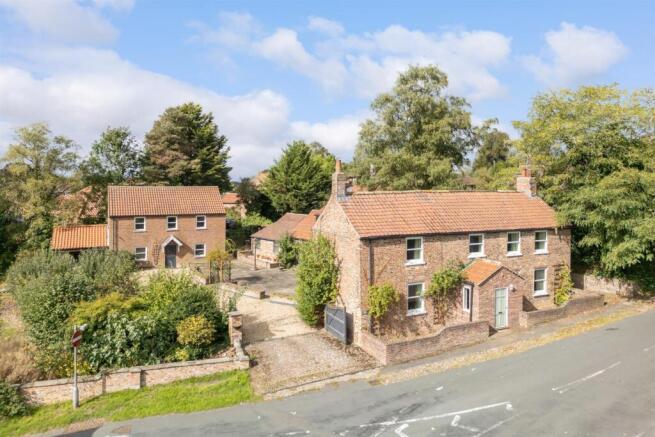
Period former farmhouse with outbuildings, generous garden and potential for a separate dwelling, subject to planning, in the heart of Easingwold.
Avenue Farm occupies a generous plot of approximately 0.4 acres in the heart of Easingwold, just a five-minute stroll from the cobbled Georgian marketplace. The double-fronted period farmhouse was significantly extended in the early 2000s, creating a single storey wing incorporating an open-plan kitchen/breakfast/living room and ground-floor bathroom. The property is approached through gated parking and is complemented by a detached garage block with loft, together with a further outbuilding.
The property is now in need of complete renovation and modernisation, offering considerable scope for refurbishment and improvement, together with potential for further development. An independent survey is available upon request and prospective purchasers are advised to satisfy themselves fully as to the condition of the property and the extent of works required.
Kitchen/breakfast/living room, 2 reception rooms, conservatory, utility room, shower room with sauna
4 bedrooms, 2 bathrooms
Garage with loft room, car port, garden shed
Drive, terrace, orchard, garden, additional parking space
In all some 0.4 acres
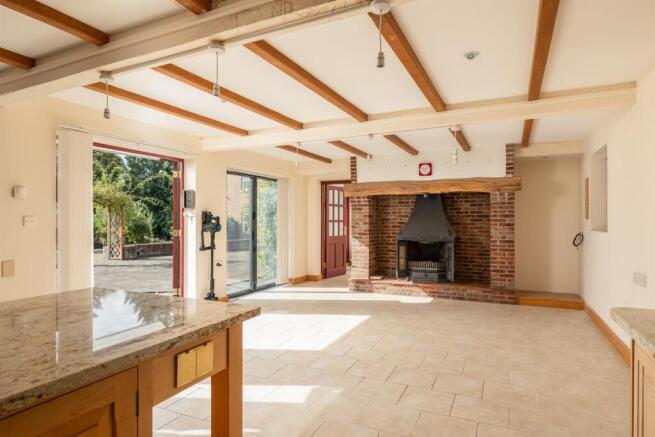
Find Out A Little More .... - The property retains a number of attractive period features, including exposed trusses and beams, together with a fireplace revealing herringbone brickwork. The exact provenance of the farmhouse has not, however, been established.
The ground floor provides two well-proportioned reception rooms, each with a fireplace housing a gas fire, together with a conservatory and a study with vaulted ceiling.
The open-plan kitchen/breakfast/living room forms part of the more recent extension and features aluminium bi-fold doors opening south onto the garden terrace. A stable door provides rear access to a separate parking area along the northern boundary. The fitted kitchen is equipped with a Chefmaster range cooker, integrated dishwasher and granite worktops. Underfloor heating has been installed throughout the extension, continuing through to the utility room. Beyond lies the shower room with sauna. The latter is understood to have originally formed part of the property's former cow byre.
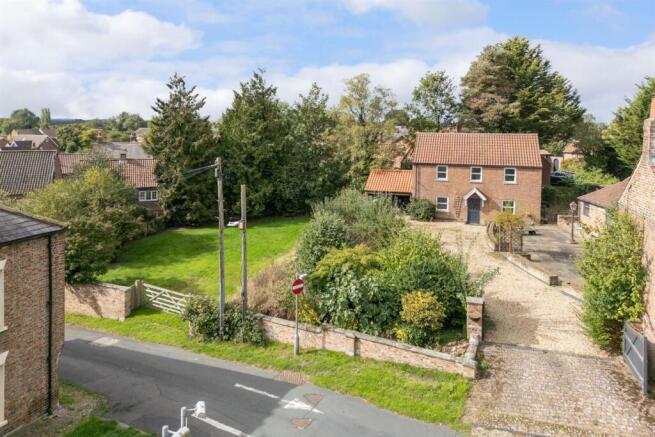
Outside - The property is approached through timber gates set within brick piers, opening onto a gravel drive which passes the side of the house and continues to the detached brick-and-pantile garage block and adjoining carport. For aesthetic purposes, the garage was designed to resemble a double-fronted house.
A detached timber garden shed/workshop has windows and a power supply.
Immediately adjacent to the house is a raised, paved and south-facing courtyard, sheltered on three sides and providing a private outdoor seating area.
Beyond the lavender bed and a row of productive apple trees lining the drive lies the principal garden area. The garden is enclosed, with mature trees providing screening along the western boundary. A five-bar gate set within a brick wall on Church Street provides separate vehicular access to the lower part of the garden.
The garden also benefits from recently lapsed planning permission for the construction of a separate dwelling, with separate vehicular access. Any future development would be subject to the necessary planning consents.
Environs - York 12 miles, Thirsk 12 miles, A1(M) 13 miles, Helmsley 14 miles
Easingwold is a cherished North Yorkshire market town centred around a cobbled Georgian marketplace. The town provides a range of restaurants, cafés, shops and everyday amenities, all within strolling distance of the property. Supplementing the local state schools are several well-regarded independent schools accessible within the surrounding area.
Easingwold is well placed for access to the wider region. Regular bus services connect the town with York, Thirsk and Helmsley, while mainline railway services are available at York, Thirsk and Northallerton. The A19 York–Thirsk road bypasses the town, providing convenient access to the surrounding road network.
Important Information - Tenure: Freehold
EPC Rating: D
Council Tax Band: E
Services & Systems: All main services. Gas central heating. 2 boilers.
Fixtures & Fittings: All items in the written text of these particulars are included in the sale. All others are expressly excluded regardless of inclusion in any photographs. Purchasers must satisfy themselves that any equipment included in the sale of the property is in satisfactory order.
Local Authority: North Yorkshire Council Conservation Area
Money Laundering Regulations: Prior to a sale being agreed, prospective purchasers are required to produce identification documents in order to comply with Money Laundering regulations. Your co-operation with this is appreciated and will assist with the smooth progression of the sale.
Directions: Avenue Farm is situated where Church Lane meets the junction with Tanpit Lane.
What3words ///hides.koala.dearest
Viewing: Strictly by appointment
Photographs, images, brochure and property highlights video: September 2026 Some images may have been enhanced using artificial intelligence (AI); any such images will be clearly identified individually. Google map images may neither be current nor a true representation.
Brochures
Property Spec Brochure- COUNCIL TAXA payment made to your local authority in order to pay for local services like schools, libraries, and refuse collection. The amount you pay depends on the value of the property.Read more about council Tax in our glossary page.
- Band: E
- PARKINGDetails of how and where vehicles can be parked, and any associated costs.Read more about parking in our glossary page.
- Yes
- GARDENA property has access to an outdoor space, which could be private or shared.
- Yes
- ACCESSIBILITYHow a property has been adapted to meet the needs of vulnerable or disabled individuals.Read more about accessibility in our glossary page.
- Ask agent
Avenue Farm, Easingwold, York

Add an important place to see how long it'd take to get there from our property listings.
__mins driving to your place
Affordability




Notes
Staying secure when looking for property
Ensure you're up to date with our latest advice on how to avoid fraud or scams when looking for property online.
Visit our security centre to find out moreDisclaimer - Property reference 34949094. The information displayed about this property comprises a property advertisement. Rightmove.co.uk makes no warranty as to the accuracy or completeness of the advertisement or any linked or associated information, and Rightmove has no control over the content. This property advertisement does not constitute property particulars. The information is provided and maintained by Blenkin & Co, York. Please contact the selling agent or developer directly to obtain any information which may be available under the terms of The Energy Performance of Buildings (Certificates and Inspections) (England and Wales) Regulations 2007 or the Home Report if in relation to a residential property in Scotland.
*This is the average speed from the provider with the fastest broadband package available at this postcode. The average speed displayed is based on the download speeds of at least 50% of customers at peak time (8pm to 10pm). Fibre/cable services at the postcode are subject to availability and may differ between properties within a postcode. Speeds can be affected by a range of technical and environmental factors. The speed at the property may be lower than that listed above. You can check the estimated speed and confirm availability to a property prior to purchasing on the broadband provider's website. Providers may increase charges. The information is provided and maintained by Decision Technologies Limited. **This is indicative only and based on a 2-person household with multiple devices and simultaneous usage. Broadband performance is affected by multiple factors including number of occupants and devices, simultaneous usage, router range etc. For more information speak to your broadband provider.