
Ash Grove, Hollingworth

- PROPERTY TYPE
Detached
- BEDROOMS
6
- BATHROOMS
5
- SIZE
Ask agent
- TENUREDescribes how you own a property. There are different types of tenure - freehold, leasehold, and commonhold.Read more about tenure in our glossary page.
Freehold
Key features
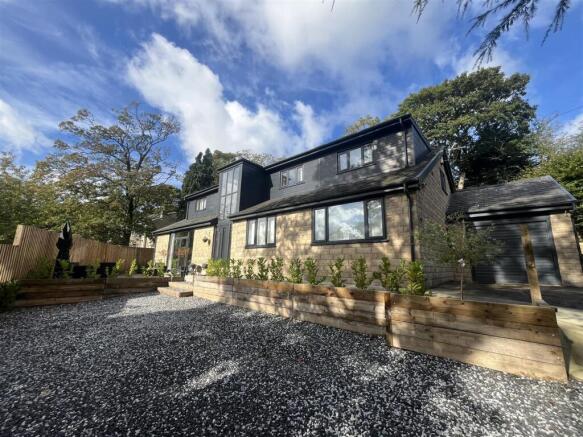
- A Truly Individual Six Bedroom Detached Family Home
- Set Behind Private Gates In A Small Enclave Of Just Three Properties
- Three Ground Floor Bedrooms Including One With En Suite
- Three Further Double Bedrooms To The First Floor
- Master Bedroom With Dressing Area, En Suite & Private Balcony
- Two Further En Suite Bedrooms
- Stunning Family Bathroom With Freestanding Bath
- Sociable Open Plan Kitchen & Dining Space
- Galleried Landing With Space For A Home Office
- Rear Patio With Built In Seating & Space For A Firepit
Description
When the current owners bought the property, it was a three bedroom single storey property. Since then, they have completely transformed it, extending and reworking the accommodation to create an impressive six bedroom, four bathroom detached family home....and the result is simply stunning.
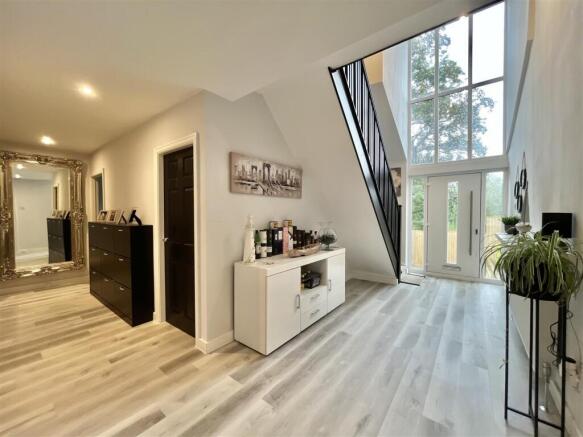
From the moment you step through the front door, you get a real feel for the scale of the home. The impressive double height feature window floods the entrance hall with natural light, while the layout gives you that lovely combination of spacious family living and plenty of individual space for everyone.
The heart of the home is undoubtedly the fantastic open plan dining and kitchen area. There’s plenty of room for cooking, eating and spending time together, while the separate utility room takes care of all the practicalities of family life.
The ground floor also gives you something that can be incredibly useful in a home of this size, three bedrooms. Bedroom Four has the added benefit of its own en suite shower room, while Bedrooms Five and Six offer fantastic flexibility. Whether you need bedrooms for children, somewhere for guests to stay, a home office or a home gym, there are plenty of options here.
The lounge measures almost 24ft in length and is a seriously impressive room with a multi fuel stove and double doors leading out to a patio area. Open plan with the dining area there is plenty of space for the whole family to spread out, with doors leading through to the conservatory and giving you another lovely spot to sit and enjoy the garden.
A generous garage adds valuable storage to the ground floor layout.
Head upstairs and the sense of space continues.
The first floor is home to three excellent double bedrooms, including the master bedroom which has its own dressing area and en suite shower room. Bedroom Two also has an en suite, while the beautiful family bathroom provides a lovely finishing touch with its freestanding bath.
The galleried landing is another feature that really adds to the home. Rather than simply being somewhere to walk between bedrooms, it provides valuable additional space and would make a fantastic home office, study area or somewhere for the children to have their own little space.
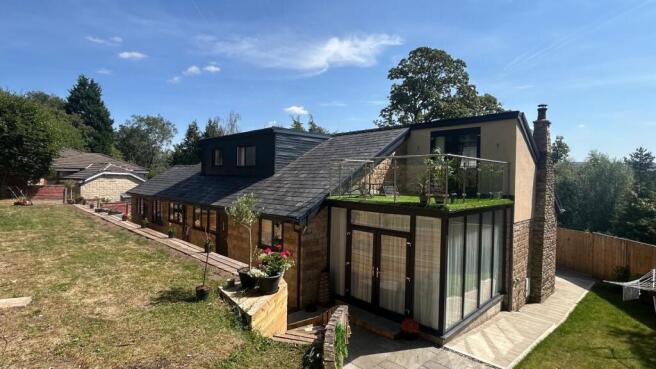
And then there’s the balcony.
Accessed from the master bedroom, it’s one of those features that makes this home feel a little bit different. A private outdoor space of your own, whether that’s somewhere to enjoy a morning coffee, sit out on a summer evening or simply throw open the doors and enjoy a little fresh air.
Then step outside and there’s just as much to enjoy here. The garden is tiered, giving you a number of different areas to enjoy, with two separate patio seating areas.
The first sits directly off the lounge and makes a lovely spot for morning coffee or sitting out in the sunshine, while the rear patio has built in seating creating the perfect setting for a firepit. I can already picture summer evenings here, with friends and family gathered around, drinks in hand and the fire glowing as the evening goes on.
It’s another part of the house that has clearly been thought about and designed for enjoying, rather than simply looking at.
Location - Ash Grove gives you the best of both worlds, with its wonderfully private setting feeling a world away from the hustle and bustle, while Hollingworth village and its everyday amenities are still close at hand. There are local shops, cafés and places to eat nearby, schools are within easy reach and Hyde and Glossop are both easily accessible. For those who love getting outdoors, the surrounding Longdendale countryside and Peak District landscapes are right on the doorstep, while the road links make getting towards Manchester and beyond nice and straightforward.
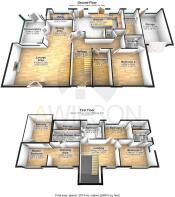
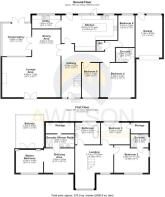
Hallway - 6.53m x 6.27m (21'5" x 20'7") - Stairs, double door, door to:
Lounge Area - 4.93m x 7.19m (16'2" x 23'7") - Window to rear. Fireplace with inset dual fuel log burning stove. Double doors to patio seating area. Steps up to dining area.
Dining Area - 3.30m x 3.51m (10'10" x 11'6") - Double doors to conservatory.
Conservatory - 3.99m x 3.58m (13'1" x 11'9") - Two windows to rear, window to side, double door.
Kitchen - 4.37m x 6.50m (14'4" x 21'4") - Fitted with matching range of base and eye level units with coordinating worktops over and matching breakfast bar.
Utility - 1.63m x 3.51m (5'4" x 11'6") - Plumbing for automatic washing machine. Window to rear.
Bedroom Four - 4.22m x 4.24m (13'10" x 13'11") - Window to front, double radiator, door to:
En-Suite - 1.63m x 2.32m (5'4" x 7'7") - Shower. WC. Hand wash basin with vanity unit. Heated towel rail.
Bedroom Five - 3.91m x 2.36m (12'10" x 7'9") - Window to Front. Radiator. Ceiling light.
Bedroom Six - 4.09m x 2.16m (13'5" x 7'1") - Window to Rear. Radiator. Ceiling light.
Wc - 1.22m x 0.97m (4'0" x 3'2") - WC and hand wash basin.
Stairs And Landing - 5.31m x 4.70m (17'5" x 15'5") - Window to front elevation. Door to:
Master Bedroom - 3.02m x 3.45m (9'11" x 11'4") - Window to front. Double doors leading to balcony. Open Plan with:
Dressing Area - 3.02m x 3.33m (9'11" x 10'11") - Window to front. Fitted robes. Door to:
En-Suite Shower Room - 1.63m x 3.51m (5'4" x 11'6") - Shower enclosure. WC. Hand wash basin with vanity unit. Heated towel rail.
Balcony - 4.24m x 3.56m (13'11" x 11'8") - Laid with artificial lawn. Glass balustrades.
Bedroom Two - 3.38m x 3.99m (11'1" x 13'1") - Window to side. Window to front. Double radiator. Door to:
En-Suite - 1.63m x 2.34m (5'4" x 7'8") - Shower enclosure. WC. Hand wash basin with vanity unit. Heated towel rail.
Bedroom Three - 2.72m x 2.79m (8'11" x 9'2") - Window to rear. Double radiator, Access to Eves storage.
Family Bathroom - 2.67m x 3.07m (8'9" x 10'1") - Window to rear. Freestanding bath. Vanity unit with sink. WC. Downlights to ceiling.
Outside And Gardens -
Garage -
Additional Information - Tenure: Freehold
EPC Rating: C
Council Tax Band: E
Brochures
Ash Grove, HollingworthBrochure- COUNCIL TAXA payment made to your local authority in order to pay for local services like schools, libraries, and refuse collection. The amount you pay depends on the value of the property.Read more about council Tax in our glossary page.
- Band: E
- PARKINGDetails of how and where vehicles can be parked, and any associated costs.Read more about parking in our glossary page.
- Yes
- GARDENA property has access to an outdoor space, which could be private or shared.
- Yes
- ACCESSIBILITYHow a property has been adapted to meet the needs of vulnerable or disabled individuals.Read more about accessibility in our glossary page.
- Ask agent
Ash Grove, Hollingworth

Add an important place to see how long it'd take to get there from our property listings.
__mins driving to your place
Affordability


Notes
Staying secure when looking for property
Ensure you're up to date with our latest advice on how to avoid fraud or scams when looking for property online.
Visit our security centre to find out moreDisclaimer - Property reference 34958735. The information displayed about this property comprises a property advertisement. Rightmove.co.uk makes no warranty as to the accuracy or completeness of the advertisement or any linked or associated information, and Rightmove has no control over the content. This property advertisement does not constitute property particulars. The information is provided and maintained by A Wilson Estates, Stalybridge. Please contact the selling agent or developer directly to obtain any information which may be available under the terms of The Energy Performance of Buildings (Certificates and Inspections) (England and Wales) Regulations 2007 or the Home Report if in relation to a residential property in Scotland.
*This is the average speed from the provider with the fastest broadband package available at this postcode. The average speed displayed is based on the download speeds of at least 50% of customers at peak time (8pm to 10pm). Fibre/cable services at the postcode are subject to availability and may differ between properties within a postcode. Speeds can be affected by a range of technical and environmental factors. The speed at the property may be lower than that listed above. You can check the estimated speed and confirm availability to a property prior to purchasing on the broadband provider's website. Providers may increase charges. The information is provided and maintained by Decision Technologies Limited. **This is indicative only and based on a 2-person household with multiple devices and simultaneous usage. Broadband performance is affected by multiple factors including number of occupants and devices, simultaneous usage, router range etc. For more information speak to your broadband provider.