
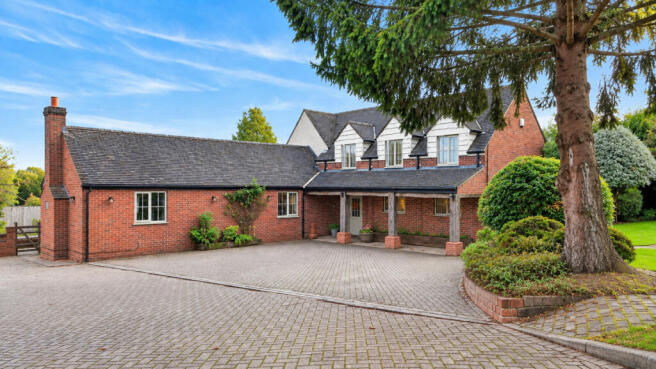
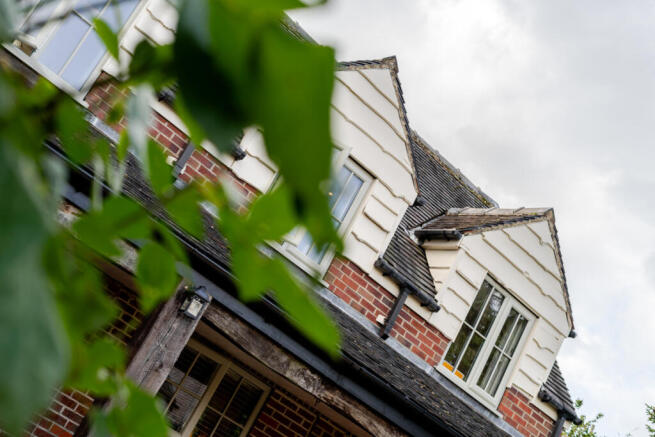
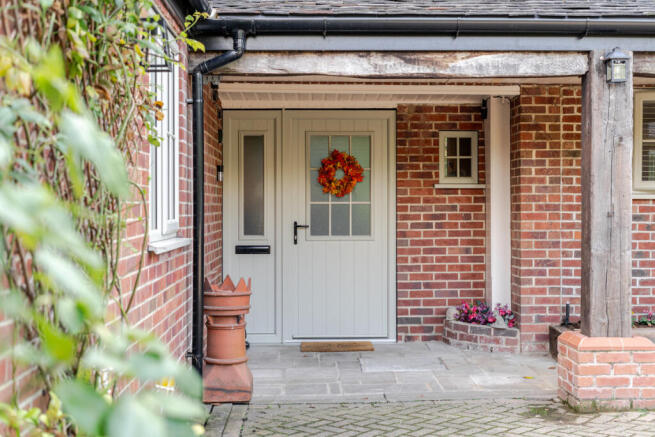
Intakes Lane, Turnditch, Belper, DE56 2LU

- PROPERTY TYPE
Detached
- BEDROOMS
3
- BATHROOMS
3
- SIZE
2,238 sq ft
208 sq m
- TENUREDescribes how you own a property. There are different types of tenure - freehold, leasehold, and commonhold.Read more about tenure in our glossary page.
Freehold
Key features
- Beautifully renovated three bedroom country home
- Approximately 2,239 sq ft of versatile accommodation
- Three generous bedrooms, each with its own ensuite
- Character filled interiors with original features retained
- Beautiful gardens with a wonderful south facing aspect
- Stables, ménage and paddock for equestrian use
- Approximately 1.46 acres in a peaceful countryside setting
- Freehold | Council Tax Band F | EPC Rating C
Description
Extending to approximately 2,239 sq ft, the accommodation has been thoughtfully arranged across two floors, combining generous proportions with the warmth and character of a much loved home. Original features have been carefully retained throughout the renovation, while considered updates have created spaces that feel both comfortable and beautifully suited to modern country living.
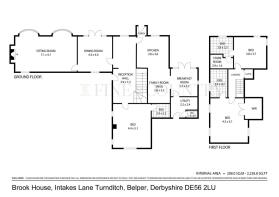
The layout offers excellent flexibility, with a choice of reception spaces and three generous bedrooms, each with its own ensuite, including one positioned on the ground floor. This creates an appealing arrangement for family life, visiting guests or those looking for the option of predominantly ground floor living.
Yet Brook House is about far more than the accommodation alone. Set within approximately 1.46 acres, its gardens, paddock, stables and ménage create a lifestyle that feels intrinsically connected to the countryside, whether that means horses just beyond the window, dogs enjoying the open space or simply finding a quiet spot in the garden at the end of the day.
Beautifully restored, wonderfully peaceful and designed to be lived in and enjoyed, Brook House captures everything that makes country living so appealing.
Ground Floor:
Stepping inside Brook House, the generous reception hall immediately sets the tone, creating a welcoming introduction to the home and connecting the principal ground floor spaces.
The sitting room is wonderfully inviting, with an impressive inglenook fireplace and log burning stove providing a natural focal point. Two beautiful curved windows with built in seating bring additional character to the room, creating lovely spots to sit and look out across the gardens, while the generous proportions provide plenty of space to gather and relax, particularly when the fire is lit during the colder months.
Alongside sits the separate dining room, a lovely space for both everyday dining and entertaining, with doors opening directly onto the garden and allowing the outside to become part of the room during the warmer months.
The kitchen retains much of the traditional country character that makes Brook House so appealing, with its AGA and original flagstone floor creating a warm and characterful heart to the home. From here, the accommodation continues into a charming family room or snug and onwards to the breakfast room, creating a wonderfully sociable collection of spaces.
Beautifully crafted built in seating features within both the snug and breakfast room, complemented by individual decorative details and a delightful stained glass window depicting a hot air balloon. The breakfast room also incorporates a dedicated bar area, adding another dimension to the space when entertaining family and friends.
The principal bedroom suite is also positioned on the ground floor, creating a wonderfully private retreat. Generously proportioned and complete with its own ensuite, one of its most distinctive features is the beautiful arched window overlooking the front garden, where the owners' chickens can often be seen wandering outside. It is a lovely little reminder of the country lifestyle that surrounds Brook House and brings something particularly charming to the room.
A separate utility room and guest cloakroom complete the ground floor accommodation.
First Floor:
The staircase rises from the reception hall to the first floor, where two beautifully proportioned bedroom suites provide wonderfully private spaces for family and guests.
Both bedrooms are generous doubles, each enjoying its own ensuite and plenty of space for bedroom furniture. One also benefits from a separate walk in wardrobe, providing excellent additional storage.
With views across the gardens and surrounding countryside, both rooms retain the peaceful feel that runs throughout Brook House, while their position away from the principal suite below gives family members or visiting guests their own sense of privacy.
Together with the principal suite on the ground floor, the arrangement provides three generous bedrooms, each with its own ensuite, creating an unusually versatile layout across the two floors.
Outside:
The outside space at Brook House has been thoughtfully created to be enjoyed throughout the seasons, with established gardens surrounding the property and a wonderful south facing aspect bringing sunshine across the grounds throughout the day.
The gardens themselves have been extensively transformed by the current owners, with attractive planting, lawns and a pond connected by a charming pathway and bridge. There are plenty of places to sit and enjoy the setting, whether entertaining with friends on a summer evening, watching the chickens wander through the garden or simply enjoying the peace and quiet of the surrounding countryside.
Beyond the gardens, the current owners have transformed what was once simply land into a beautifully considered equestrian smallholding. Stables and a ménage have been added alongside the paddock, creating a practical and attractive setup that allows horses to be kept quite literally on the doorstep. Quiet country lanes nearby also provide opportunities for hacking directly from the property.
Extending to approximately 1.46 acres in total, the grounds provide plenty of space for the owners' horses, chickens and dogs, while still retaining the feeling of a beautiful country garden rather than becoming purely functional equestrian land.
From horses in the paddock and chickens wandering through the garden to long summer evenings spent outside, the grounds feel every bit as much a part of Brook House as the house itself.
Location:
Brook House enjoys a wonderfully peaceful position within the countryside surrounding Turnditch, tucked away from the village itself and surrounded by the rural landscape that gives the property such a strong sense of escape.
This is a setting made for those who enjoy life outdoors. Quiet country lanes and the surrounding countryside provide lovely opportunities for walking and riding, complementing the equestrian facilities at Brook House and allowing horses to become part of everyday life rather than something that requires travelling elsewhere.
Turnditch itself lies nearby, while the market towns of Belper and Ashbourne provide a wider choice of independent shops, cafés, restaurants and everyday amenities. The location also places Brook House within easy reach of some of Derbyshire's most beautiful countryside, with the Peak District accessible for days out, walking and exploring.
Road connections provide convenient access towards Belper, Ashbourne and Derby, allowing the property to retain its peaceful rural character without feeling disconnected.
For all its accessibility, it is the setting that really defines Brook House, peaceful, private and immersed in the Derbyshire countryside, with horses, open space and rural life quite literally on the doorstep.
Services, Utilities & Property Information:
Tenure: Freehold
Council Tax band: F
Local Authority: Derbyshire Dales
EPC: C
Property construction : Standard
Electricity supply: Mains
Water supply: Mains
Drainage & Sewerage: Private, via septic tank
Heating: Mains, Gas
Broadband: FTTC connection available - we advise you to check with your provider.
Mobile signal/coverage: 4G mobile signal is available in the area - we advise you to check with your provider.
Parking: Ample private parking across driveway
Total Internal Floor Area: 2238 sq ft
Disclaimer
All measurements are approximate and quoted in metric with imperial equivalents and for general guidance only and whilst every attempt has been made to ensure accuracy, they must not be relied on.
The fixtures, fittings and appliances referred to have not been tested and therefore no guarantee can be given and that they are in working order.
Internal photographs are reproduced for general information and it must not be inferred that any item shown is included with the property.
Whilst we carryout our due diligence on a property before it is launched to the market and we endeavour to provide accurate information, buyers are advised to conduct their own due diligence.
Our information is presented to the best of our knowledge and should not solely be relied upon when making purchasing decisions. The responsibility for verifying aspects such as flood risk, easements, covenants and other property related details rests with the buyer.
- COUNCIL TAXA payment made to your local authority in order to pay for local services like schools, libraries, and refuse collection. The amount you pay depends on the value of the property.Read more about council Tax in our glossary page.
- Band: F
- PARKINGDetails of how and where vehicles can be parked, and any associated costs.Read more about parking in our glossary page.
- Yes
- GARDENA property has access to an outdoor space, which could be private or shared.
- Yes
- ACCESSIBILITYHow a property has been adapted to meet the needs of vulnerable or disabled individuals.Read more about accessibility in our glossary page.
- Ask agent

Add an important place to see how long it'd take to get there from our property listings.
__mins driving to your place
Affordability
About Fine & Country, Derby
The Old Post Office, Victoria Street, Derby, DE1 1EQ

Notes
Staying secure when looking for property
Ensure you're up to date with our latest advice on how to avoid fraud or scams when looking for property online.
Visit our security centre to find out moreDisclaimer - Property reference RX840331. The information displayed about this property comprises a property advertisement. Rightmove.co.uk makes no warranty as to the accuracy or completeness of the advertisement or any linked or associated information, and Rightmove has no control over the content. This property advertisement does not constitute property particulars. The information is provided and maintained by Fine & Country, Derby. Please contact the selling agent or developer directly to obtain any information which may be available under the terms of The Energy Performance of Buildings (Certificates and Inspections) (England and Wales) Regulations 2007 or the Home Report if in relation to a residential property in Scotland.
*This is the average speed from the provider with the fastest broadband package available at this postcode. The average speed displayed is based on the download speeds of at least 50% of customers at peak time (8pm to 10pm). Fibre/cable services at the postcode are subject to availability and may differ between properties within a postcode. Speeds can be affected by a range of technical and environmental factors. The speed at the property may be lower than that listed above. You can check the estimated speed and confirm availability to a property prior to purchasing on the broadband provider's website. Providers may increase charges. The information is provided and maintained by Decision Technologies Limited. **This is indicative only and based on a 2-person household with multiple devices and simultaneous usage. Broadband performance is affected by multiple factors including number of occupants and devices, simultaneous usage, router range etc. For more information speak to your broadband provider.