
Regent Street, Llangollen, LL20

- PROPERTY TYPE
Detached
- BEDROOMS
9
- BATHROOMS
4
- SIZE
3,824 sq ft
355 sq m
- TENUREDescribes how you own a property. There are different types of tenure - freehold, leasehold, and commonhold.Read more about tenure in our glossary page.
Freehold
Key features
- GRADE II LISTED EIGHT BEDROOM HOME
- IMPRESSIVELY VERSATILE AND SPACIOUS
- THREE RECEPTION ROOMS
- FOUR BATHROOMS
- BUSINESS AND RESIDENTIAL POTENTIAL
- LOCATED IN THE HEART OF LLANGOLLEN
- ADDITIONAL HOLIDAY COTTAGES BY NEGOTIATION
- CHARACTER FEATURES THROUGHOUT
- VIRTUAL TOUR AVAILABLE
Description
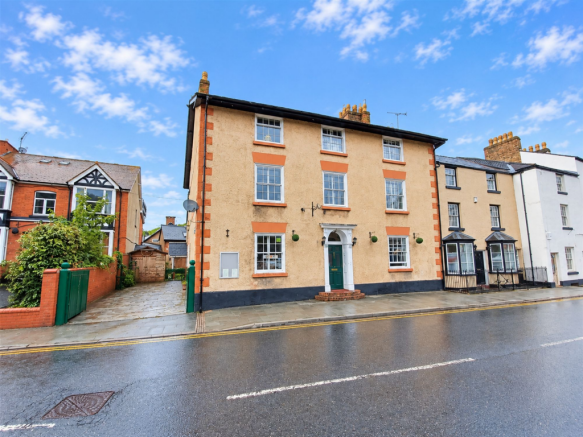
An exceptional opportunity to acquire this impressive and characterful Grade II-listed period property, ideally positioned on Regent Street in the very heart of the historic town of Llangollen.
Steeped in history and believed to date back over 300 years, this substantial property has been lovingly maintained and operated as a successful and long-established Bed & Breakfast for more than 25 years by the current owners. Offering an abundance of original character, generous proportions and highly versatile accommodation, the property provides an exciting opportunity for a new owner to continue its hospitality tradition, create a new commercial venture, or transform the accommodation into an outstanding and spacious family home.
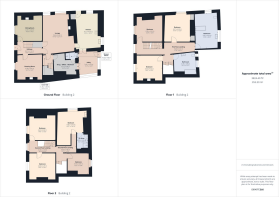
The main residence provides eight bedrooms, three reception rooms, four bathrooms, together with a large, well-equipped kitchen and utility room, offering substantial and adaptable accommodation arranged over the property.
To the rear are two charming semi-detached cottages, formerly forming part of the original coach house. These have previously been successfully operated as holiday lets and offer further potential for additional accommodation or income generation. The cottages are not included within the main sale but may be available by separate negotiation, providing an exciting opportunity for purchasers seeking to expand their offering.
The property's central location places it within easy reach of everything Llangollen has to offer. This picturesque riverside town is renowned for its rich history, attractive period architecture, independent shops, cafés, restaurants and vibrant tourism scene.
For those who enjoy the outdoors, the surrounding area provides an abundance of opportunities for walking and exploring, with scenic routes alongside the River Dee and Llangollen Canal, together with the spectacular climb to Castell Dinas Brân. The internationally renowned Pontcysyllte Aqueduct and Canal, a UNESCO World Heritage Site, is also within easy reach.
Whether continued as a boutique guest house or B&B, developed into a holiday accommodation venture, adapted for another business use, or transformed into a substantial private residence, 39–41 Regent Street offers a rare combination of history, character, scale, location and versatility.
Viewing is highly recommended to fully appreciate the character, scale and considerable potential this remarkable property has to offer.
EPC Rating: E
Hallway
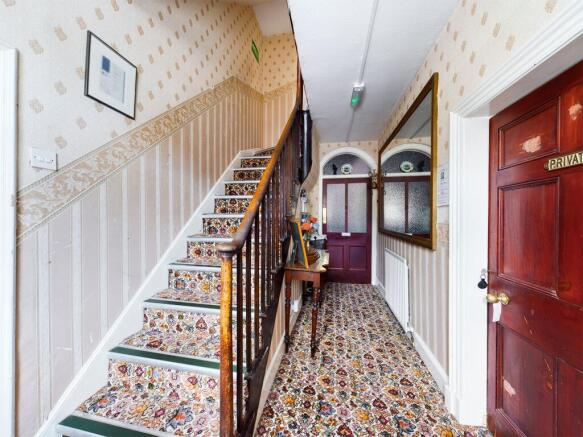
A grand hallway with a turned staircase up to the first floor, carpeted flooring, ceiling light point, panelled radiator.
Lounge
A spacious room with an attractive central slate fireplace with tiled hearth and timber mantel, sash window to the front with secondary glazing, carpeted flooring, panelled radiator and ceiling light point.
Dining Room
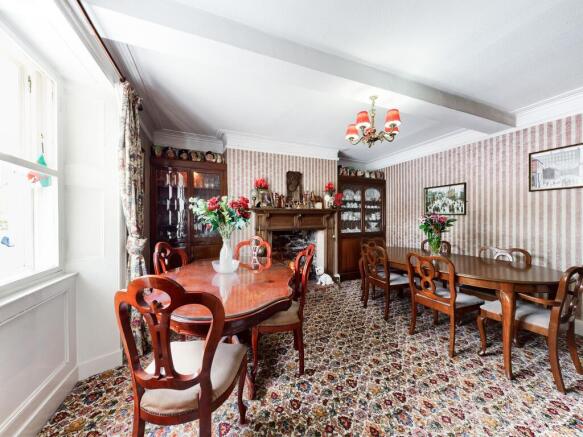
Sash window to the front with secondary glazing, decorative open fireplace with timber surround and mantel, carpeted flooring, panelled radiator, ceiling light point.
Living Room
An impressively spacious room with a fantastic inglenook fireplace with wood burner, brick hearth and timber lintel. Parquet flooring, window to the side with secondary glazing, door into inner hall with stairs to the first floor, door down to the basement and door into kitchen.
Kitchen
Spacious and fitted with bespoke antique pine wall, drawer and base units with working surface over. Inset 1 1/4 stainless steel sink and drainer, space for a range oven, cooker hood, plumbing for a dishwasher, space for a fridge/freezer, attractive beamed ceiling, two windows to rear and side elevation, ceiling light point, panelled radiator, quarry tiled flooring, part tiled walls, door off to the side of the property, double doors off to the utility.
Bedroom 8/Study
Formerly used as an extra bedroom but could be used as a study or another reception room, however it does have an en-suite so lends itself to a possible bedroom with carpeted flooring, doors off to the utility room, door to en-suite and door into inner hall.
En-suite
Fitted with a low level w.c, wash hand basin, shower, non slip tiled flooring.
Utility
Fitted with a range of matching wall, drawer and base units, working surface, plumbing for two washing machines, space for a dryer, quarry tiled flooring, feature arch windows to the rear, stable door off to the rear.
Basement/Games Room
Basement separated into 3 parts. Tanked. Carpeted flooring.
First Floor Landing
A spacious landing with carpeted flooring, sash window to the front with secondary glazing, staircase off to the second floor, panelled radiator and two ceiling light points.
Bedroom One
Spacious with a window to the side with secondary glazing, carpeted flooring, built in storage, panelled radiator and ceiling light point.
Bedroom Two
Attractive cast iron fireplace, carpeted flooring, window with secondary glazing to the front, panelled radiator.
Bedroom Three
Spacious with a sash window to the front with secondary glazing, carpeted flooring, panelled radiator and ceiling light point.
Bathroom One
A grand, palatial bathroom which is said to have links with Queen Victoria, comprising of a cast iron freestanding bath, ornamental toilet, pedestal wash hand basin, wood effect cushioned flooring, panelled radiator, built in storage cupboard, two windows to the rear and side elevation.
Bathroom Two
Fitted with a low level w.c, pedestal wash hand basin, bath with shower over, exposed wood flooring with patterned flooring, 1/2 wood panelled walls, sash window to the rear, ceiling light point, panelled radiator.
Second Floor Landing
With carpeted flooring, sash window to the front with secondary glazing, carpeted flooring, sky light, two stair cases leading down.
Bedroom Four
Impressively spacious again with a sash window to the side with secondary glazing, carpeted flooring, stainless steel sink with wall and base units, door to an ensuite.
En-suite
Fitted oversize shower cubicle with electric shower over with a low level w.c, wash hand basin, shaver point, with vanity unit under, skylight.
Bedroom Five
Spacious with a sash window to the front with secondary glazing, carpeted flooring.
Bedroom Six
Well presented with a sash window to the front with secondary glazing, fitted wardrobes, carpeted flooring.
Bedroom Seven
With a sash window to the rear with secondary glazing, fitted wardrobes.
Holiday Lets
To the rear of Poplar House are 2 semi-detached cottages which were formerly the Coach house but have now been developed into Holiday lets. These are NOT included with the purchase but is an option by separate negotiation.
Cottage one has separate lounge, kitchen and bathroom to the ground floor with two bedrooms to the first floor. The second cottage is a studio style with lounge, kitchen and dining in one space with the bathroom off to the ground floor and a bedroom to the first floor.
Additional Information
The current owner currently pays Council Tax Band B, please be aware this is likely to increase should the property be used as a private residence.
The property has undergone a scheme of maintenance during the last 25 years including: reroofing, re rendering, chimneys repointed, window replaced with sash style windows, external block paving, boilers replaced, cylinder tanks replaced, electric board updated, drains realigned. The property has 6 entrance doors and has potential to be converted to apartments subject to obtaining the necessary permissions. Smoke alarms...heat sensors...Double staircases on all three floors including basement. The holiday cottages are not included in the price however may be negotiable for an extra price. The vendor would like to keep the parking space for the holiday cottages but there is ample resident parking in the area for a small charge. The holiday cottages are still on the virtual tour to be viewed and will be available for the viewing
Garden
To the rear is an 'L' shaped block paved courtyard with a raised area used for a hot tub. There is also access to the 2 Holiday lets which are negotiable with the purchase of the home. Parking is to the side of the property.
Parking - Driveway
Disclaimer
THE PROPERTY MISDESCRIPTIONS ACT 1991
The Agent has not tested any apparatus, equipment, fixtures and fittings or services and so cannot verify that they are in working order or fit for the purpose. A Buyer is advised to obtain verification from their Solicitor or Surveyor. References to the Tenure of a Property are based on information supplied by the Seller. The Agent has not had sight of the title documents. A Buyer is advised to obtain verification from their Solicitor. You are advised to check the availability of this property before travelling any distance to view. We have taken every precaution to ensure that these details are accurate and not misleading. If there is any point which is of particular importance to you, please contact us and we will provide any information you require. The mention of any appliances and services within these details does not imply that they are in full and efficient working order. These particulars are in draft form awaiting Vendors confirmation...
- COUNCIL TAXA payment made to your local authority in order to pay for local services like schools, libraries, and refuse collection. The amount you pay depends on the value of the property.Read more about council Tax in our glossary page.
- Band: B
- LISTED PROPERTYA property designated as being of architectural or historical interest, with additional obligations imposed upon the owner.Read more about listed properties in our glossary page.
- Listed
- PARKINGDetails of how and where vehicles can be parked, and any associated costs.Read more about parking in our glossary page.
- Driveway
- GARDENA property has access to an outdoor space, which could be private or shared.
- Private garden
- ACCESSIBILITYHow a property has been adapted to meet the needs of vulnerable or disabled individuals.Read more about accessibility in our glossary page.
- Ask agent

Add an important place to see how long it'd take to get there from our property listings.
__mins driving to your place
Affordability


Notes
Staying secure when looking for property
Ensure you're up to date with our latest advice on how to avoid fraud or scams when looking for property online.
Visit our security centre to find out moreDisclaimer - Property reference 0d2a27dc-cebb-440d-8721-2a15ab3bb05c. The information displayed about this property comprises a property advertisement. Rightmove.co.uk makes no warranty as to the accuracy or completeness of the advertisement or any linked or associated information, and Rightmove has no control over the content. This property advertisement does not constitute property particulars. The information is provided and maintained by Monopoly Estate Agents, Rossett. Please contact the selling agent or developer directly to obtain any information which may be available under the terms of The Energy Performance of Buildings (Certificates and Inspections) (England and Wales) Regulations 2007 or the Home Report if in relation to a residential property in Scotland.
*This is the average speed from the provider with the fastest broadband package available at this postcode. The average speed displayed is based on the download speeds of at least 50% of customers at peak time (8pm to 10pm). Fibre/cable services at the postcode are subject to availability and may differ between properties within a postcode. Speeds can be affected by a range of technical and environmental factors. The speed at the property may be lower than that listed above. You can check the estimated speed and confirm availability to a property prior to purchasing on the broadband provider's website. Providers may increase charges. The information is provided and maintained by Decision Technologies Limited. **This is indicative only and based on a 2-person household with multiple devices and simultaneous usage. Broadband performance is affected by multiple factors including number of occupants and devices, simultaneous usage, router range etc. For more information speak to your broadband provider.