
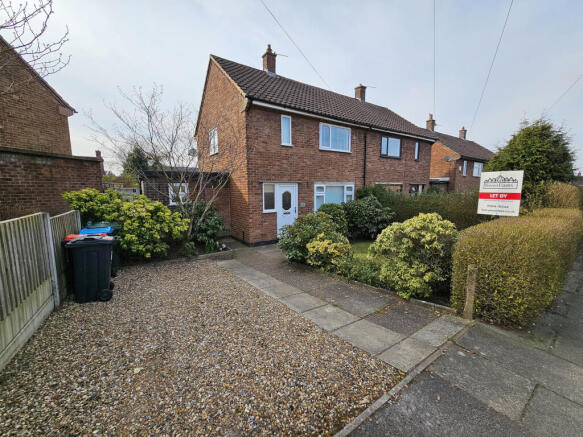
Granville Road, Leftwich, Northwich, Cheshire, CW9

Letting details
- Let available date:
- 27/11/2026
- Deposit:
- £1,067A deposit provides security for a landlord against damage, or unpaid rent by a tenant.Read more about deposit in our glossary page.
- Furnish type:
- Unfurnished
- Council Tax:
- Ask agent
- PROPERTY TYPE
Semi-Detached
- BEDROOMS
2
- BATHROOMS
1
- SIZE
Ask agent
Key features
- Shops and amenities nearby
- Un-Furnished
- Fitted Kitchen
- Double glazing
- Close to public transport
- Close to Schools
- Garden
- Driveway
Description
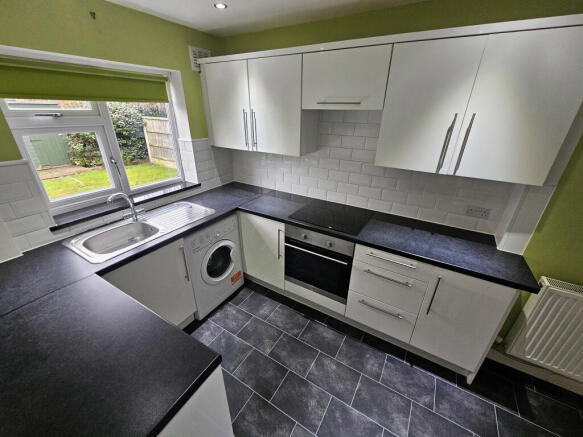
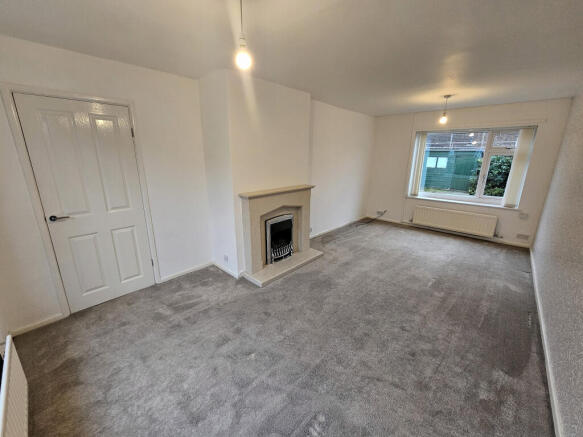
Warmed by gas fired central heating & UPVc double glazing throughout, this property offers well presented accommodation, which comprises in brief; entrance hall, lounge with dual aspects windows & feature fireplace, kitchen with freestanding washing machine & tall fridge/freezer & to the first floor are two double bedrooms & bathroom with shower over the bath.
Externally, there is an enclosed garden to the rear with paved patio, lawn, mature borders housing a variety of shrubs & shed & to the front there is driveway parking for once vehicle, lawn, hedged boundaries & mature, well stocked borders.
Please note - Pet applications are accepted & will be considered fairly on a case by case basis.
The property is notably within a short walk of Leftwich County High School & just a 10 minute walk to Sir John Deane's College. In addition, there are excellent educational facilities to suit all ages in other nearby villages, which include; Davenham with its own Ofsted rating 'Outstanding' CofE primary school & in the Hartford you will find primary & secondary schools, including St Nicholas Catholic High School, Hartford CofE High School & private schooling at 'The Grange'.
The nearby town centres of Northwich and Knutsford cater for more comprehensive shopping needs. For the commuter the property is especially well placed and in easy reach of the A556 dual carriageway providing a gateway to Manchester, Chester and the North West Motorway Network. Manchester Airport is around a 30minute drive and train stations can be found at Northwich and Greenbank, which offer the main line to Chester and Manchester and in the nearby village of Hartford is the Crewe/Liverpool/London line & high speed train.
For the sports person there are nearby leisure centres in Northwich and Knutsford which cater for most activities, and there are also a number of other private sporting clubs in the surrounding area. The village is also on the doorstep to some of Cheshire's finest countryside, so the avid walker can take in some beautiful country walks & scenery.
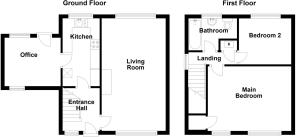
Entrance Hall
Accessed via a UPVc double glazed front door. UPVc double glazed opaque window to the front. Neutral decor, carpet flooring, radiator, coving & stairs to the first floor.
Living Room - 5.92 x 3.38 m (19′5″ x 11′1″ ft)
With dual aspect UPVc double glazed windows, to the front & rear. Neutral decor, carpet flooring, two radiators, thermostat, TV aerial & telephone points & feature marble fire surround & hearth electric fire.
Kitchen - 3.50 x 2.32 m (11′6″ x 7′7″ ft)
With a UPVc double glazed window to the rear. Fitted with a range of wall & base units with high gloss white fronts & worktop incorporating a single drainer sink unit with mixer taps over & electric hob. Neutral decor, tiled splash back, radiator, linoleum flooring, recess spotlights, oven & freestanding washing machine & tall fridge/freezer.
Office - 2.60 x 2.55 m (8′6″ x 8′4″ ft)
With dual aspect UPVc double glazed windows to the front & rear. UPVc double glazed door to the rear garden. Neutral decor, laminate flooring & radiator.
Landing
With a UPVc double glazed opaque window to the side. Neutral decor, carpet flooring, loft access, airing cupboard housing the boiler & doors to all rooms.
Main Bedroom - 2.58 x 4.43 m (8′6″ x 14′6″ ft)
With two UPVc double glazed windows to the front. Neutral decor, carpet flooring, radiator & built-in cupboard with rail.
Bedroom Two - 3.23 x 2.76 m (10′7″ x 9′1″ ft)
With a UPVc double glazed window to the rear. Neutral decor, carpet flooring & radiator.
Bathroom - 1.68 x 2.56 m (5′6″ x 8′5″ ft)
With a UPVc double glazed opaque window to the rear. Fitted with a three piece suite, comprising; low level WC, pedestal wash hand basin & panelled bath with electric shower over. Neutral decor, tiled splash back, radiator, linoleum flooring & wall mounted mirror cabinet.
Outside
To the front the property offers, driveway parking, lawned area, mature well stocked borders & side access gate & to the rear, is an enclosed garden with paved patio, mature well stocked borders, fenced boundaries, lawn & shed.
- COUNCIL TAXA payment made to your local authority in order to pay for local services like schools, libraries, and refuse collection. The amount you pay depends on the value of the property.Read more about council Tax in our glossary page.
- Band: B
- PARKINGDetails of how and where vehicles can be parked, and any associated costs.Read more about parking in our glossary page.
- Yes
- GARDENA property has access to an outdoor space, which could be private or shared.
- Yes
- ACCESSIBILITYHow a property has been adapted to meet the needs of vulnerable or disabled individuals.Read more about accessibility in our glossary page.
- Ask agent

Add an important place to see how long it'd take to get there from our property listings.
__mins driving to your place

Notes
Staying secure when looking for property
Ensure you're up to date with our latest advice on how to avoid fraud or scams when looking for property online.
Visit our security centre to find out moreDisclaimer - Property reference 585. The information displayed about this property comprises a property advertisement. Rightmove.co.uk makes no warranty as to the accuracy or completeness of the advertisement or any linked or associated information, and Rightmove has no control over the content. This property advertisement does not constitute property particulars. The information is provided and maintained by Bowyer Estates Ltd, Northwich. Please contact the selling agent or developer directly to obtain any information which may be available under the terms of The Energy Performance of Buildings (Certificates and Inspections) (England and Wales) Regulations 2007 or the Home Report if in relation to a residential property in Scotland.
*This is the average speed from the provider with the fastest broadband package available at this postcode. The average speed displayed is based on the download speeds of at least 50% of customers at peak time (8pm to 10pm). Fibre/cable services at the postcode are subject to availability and may differ between properties within a postcode. Speeds can be affected by a range of technical and environmental factors. The speed at the property may be lower than that listed above. You can check the estimated speed and confirm availability to a property prior to purchasing on the broadband provider's website. Providers may increase charges. The information is provided and maintained by Decision Technologies Limited. **This is indicative only and based on a 2-person household with multiple devices and simultaneous usage. Broadband performance is affected by multiple factors including number of occupants and devices, simultaneous usage, router range etc. For more information speak to your broadband provider.