
Spring Street, Rugby, CV21

- PROPERTY TYPE
Apartment
- BEDROOMS
2
- BATHROOMS
1
- SIZE
1,015 sq ft
94 sq m
Key features
- Full Of Character & Charm
- Modern Leasehold Apartment
- Open-Plan Kitchen, Dining & Living Room
- Picturesque Views & Beautiful Wooden Beams
- Two Generous Double Bedrooms
- Well Appointed Bathroom
- Secure, Allocated Parking For One Car
- Local Schools Within Walking Distance
- Town Centre Shopping Within Walking Distance
- Excellent Commuter Transport Links
Description
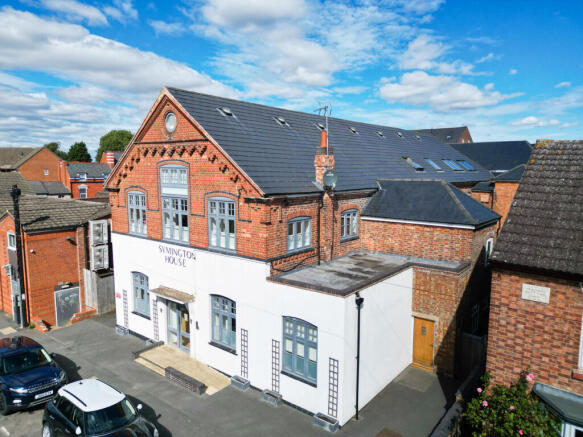
Symington House once was a 19th century Victorian corset factory which was then redeveloped into individual bespoke apartments in 2017. This beautiful building has retained its original charm with the brickwork details at the front facade and tall high ceilings and large windows. The redevelopment of this former corset factory is a testament of how modern design can be tastefully incorporated into an existing structure to produce a fantastic and unique home.
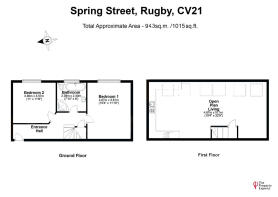
The duplex apartment is accessed via a secure communal entrance hall with a staircase which leads to the first floor apartment. Upon entering this lovely penthouse duplex apartment, you are greeted by an entrance hall which leads to the two double bedrooms, family bathroom and a staircase that leads to the top floor.
The primary bedroom is a fabulous size, able to comfortably accommodate a large double bed as well as room to accommodate a substantial wardrobe, vanity table and room for additional furniture. With high ceilings and large windows, this space truly feels grand and spacious. What’s more is the tasteful art deco architraves on the windows on all the rooms on this floor which beautifully frame views to the outside.
The second bedroom is easily large enough to accommodate a double bed as well as a wardrobe or perhaps a large chest of drawers and could also be used as a work from home office space. The large window pours light into the room and ensures that it feels bright and airy.
The family bathroom offers a classical free standing roll top bath with metal clawfoot details, a separate corner shower cubicle, an integrated wash basin with drawer cabinet, a WC, a heated towel rail, a wall mounted mirror and an extractor fan. All of which make the bathroom a truly relaxing space to help gently ease you into the day ahead.
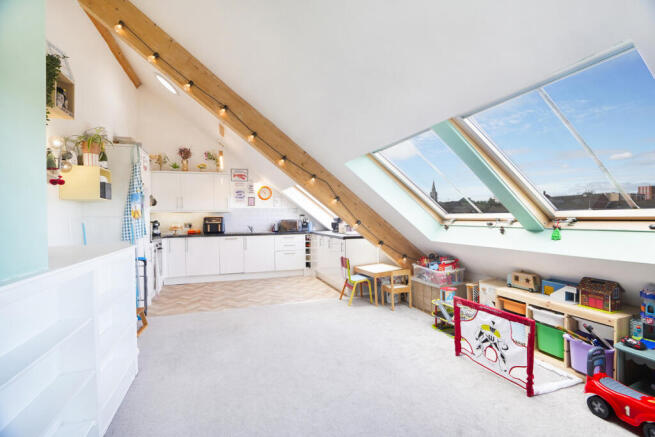
As you ascend the stairs you will have reached the remarkable top floor open-plan kitchen, dining and living room with half a dozen skylights that keep this 10 meter wide living space filled with natural light at all times of the day.
The living space of the open-plan kitchen-dining-living room is very spacious and offers more than enough room to easily accommodate a large L-shaped sofa as well as space for a large television opposite. The living space opens out to a spacious dining area which is easily able to accommodate a dining table large enough to seat the whole family! Perfect for enjoying a hearty meal.
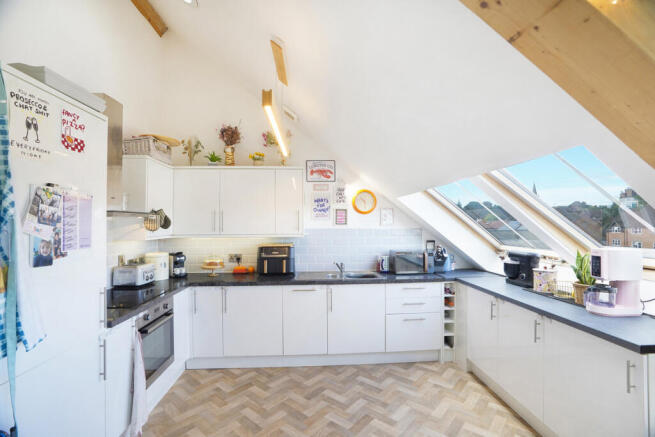
At the other end of the room is the sleek, modern kitchen. This kitchen comfortably accommodates a wide range of built-in appliances including an integrated 4-zone hob, a built-in oven, an integrated cooker hood, a built-in 1.5 bowl kitchen sink with drainer, an integrated fridge, a built-in freezer and a wealth of worktop space thanks to the kitchen’s U-shaped worktops, more than enough to meet your daily cooking needs. Furthermore, the kitchen benefits from a range of base level and matching eye-level cabinets which offer an abundance of storage space. What’s more is that the skylights keep this space bright and provide picturesque views of the Rugby Town skyline. Could you imagine ending your day with a good book and the unbeatable views of the lights of Rugby town?
Location
With Rugby train station, high street shopping in Rugby town centre and the picturesque Great Central Walk all within walking distance, this stunning, modern duplex apartment truly offers something for everyone!
Rugby's bustling town centre offers high street and independent retail outlets and a variety of bistro's, restaurants and coffee shops.
Eastlands Primary School, Lawrence Sheriff Grammar School and the world-renowned Rugby School are all within walking distance of the property. Additionally, a good range of state grammar and independent schools are available in the area.
Rugby is conveniently situated in close proximity to major rail and road links. The property is just a short walk to Rugby Railway Station with its mainline train route to London Euston in one direction and Birmingham New Street in the other. The M1, M6 and M45 motorway networks are all readily accessible and provide easy journeys to neighbouring towns and cities such as Leamington Spa, Coventry, and Northampton.
Viewing in-person is highly recommended to fully appreciate all that this stunning two-bedroom duplex apartment has to offer.
Property & Services Information
Mobile Coverage: 5G coverage is available in the area - please check with your provider
Broadband Availability: Ultrafast broadband (FTTH/FTTP) is available in the area
Utilities: Mains electricity, mains water and broadband are connected
EPC Rating: D
Council Tax Band: B
Tenure: Leasehold - 125 years from 1st July 2017 with an annual ground rent of £300 and a maintenance fee of £1,500.00 per annum
Disclaimer
DISCLAIMER: Whilst these particulars are believed to be correct and are given in good faith, they are not warranted, and any interested parties must satisfy themselves by inspection, or otherwise, as to the correctness of each of them. These particulars do not constitute an offer or contract or part thereof and areas, measurements and distances are given as a guide only. Photographs depict only certain parts of the property. Nothing within the particulars shall be deemed to be a statement as to the structural condition, nor the working order of services and appliances.
Brochures
Page TurnerBrochure 2- COUNCIL TAXA payment made to your local authority in order to pay for local services like schools, libraries, and refuse collection. The amount you pay depends on the value of the property.Read more about council Tax in our glossary page.
- Band: B
- PARKINGDetails of how and where vehicles can be parked, and any associated costs.Read more about parking in our glossary page.
- Secure,Off street,Rear,Residents
- GARDENA property has access to an outdoor space, which could be private or shared.
- Ask agent
- ACCESSIBILITYHow a property has been adapted to meet the needs of vulnerable or disabled individuals.Read more about accessibility in our glossary page.
- Ask agent

Add an important place to see how long it'd take to get there from our property listings.
__mins driving to your place
Affordability




Notes
Staying secure when looking for property
Ensure you're up to date with our latest advice on how to avoid fraud or scams when looking for property online.
Visit our security centre to find out moreDisclaimer - Property reference RX829289. The information displayed about this property comprises a property advertisement. Rightmove.co.uk makes no warranty as to the accuracy or completeness of the advertisement or any linked or associated information, and Rightmove has no control over the content. This property advertisement does not constitute property particulars. The information is provided and maintained by The Property Experts, London. Please contact the selling agent or developer directly to obtain any information which may be available under the terms of The Energy Performance of Buildings (Certificates and Inspections) (England and Wales) Regulations 2007 or the Home Report if in relation to a residential property in Scotland.
*This is the average speed from the provider with the fastest broadband package available at this postcode. The average speed displayed is based on the download speeds of at least 50% of customers at peak time (8pm to 10pm). Fibre/cable services at the postcode are subject to availability and may differ between properties within a postcode. Speeds can be affected by a range of technical and environmental factors. The speed at the property may be lower than that listed above. You can check the estimated speed and confirm availability to a property prior to purchasing on the broadband provider's website. Providers may increase charges. The information is provided and maintained by Decision Technologies Limited. **This is indicative only and based on a 2-person household with multiple devices and simultaneous usage. Broadband performance is affected by multiple factors including number of occupants and devices, simultaneous usage, router range etc. For more information speak to your broadband provider.