
Broom Hill, Belbroughton, DY9

- PROPERTY TYPE
Detached
- BEDROOMS
4
- BATHROOMS
3
- SIZE
2,258 sq ft
210 sq m
- TENUREDescribes how you own a property. There are different types of tenure - freehold, leasehold, and commonhold.Read more about tenure in our glossary page.
Freehold
Key features
- Impressive Four-Bedroom Detached 1920s Country Home
- Wonderful Semi-Rural Setting Close to Belbroughton
- Approximately 0.44 Acre Plot with Countryside Views
- Spacious Open-Plan Kitchen, Dining & Family Living
- Four Double Bedrooms with Two En-Suites
- Versatile Studio / Multi-Purpose Room
- Planning Permission in Place for Further Enhancement
- Twin Gated Driveway & Substantial Double Garage
- Solar Panels with Feed-in Tariff
- EPC Rating: E
Description
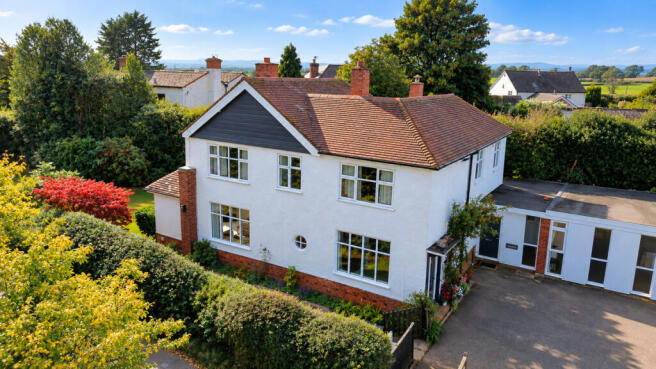
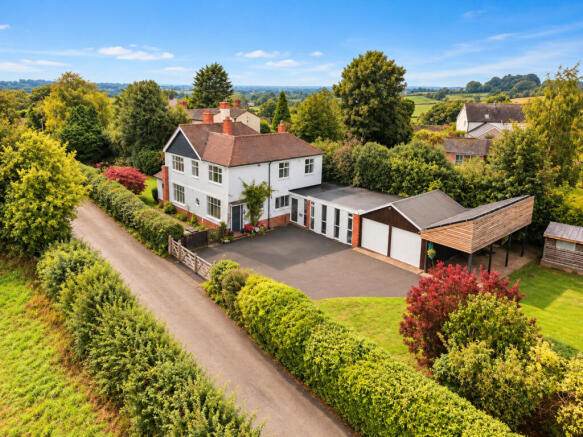
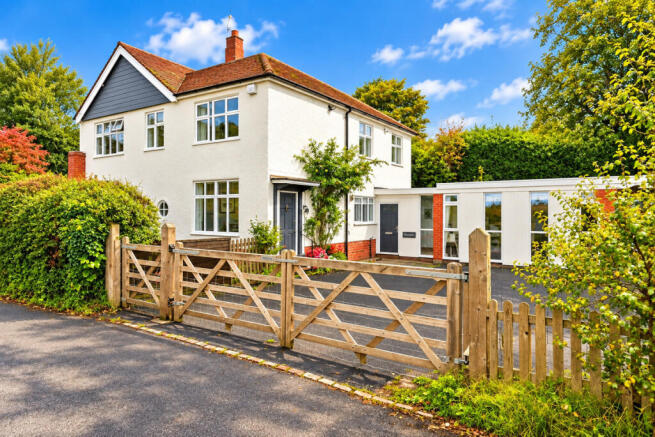
Approached through twin gated entrances, with a impressive driveway providing generous parking, the house occupies a plot of approximately 0.44 acres. Behind its traditional exterior is a home that has been extensively remodelled and refurbished to create light, comfortable and highly practical accommodation for modern family life.
The welcoming entrance hall leads through to an impressive living room, where an open fireplace provides a natural focal point and wide bifold doors open directly onto the garden, allowing the outside space to become a natural extension of the room during the warmer months.
At the heart of Brampton is the substantial kitchen and adjoining dining/family room, creating a wonderfully sociable space for everyday living and entertaining. The kitchen provides extensive cabinetry and preparation space, centred around a six-burner Rangemaster, with fitted fridge and freezer and two integrated dishwashers. Electric underfloor heating runs throughout this open-plan kitchen, dining and family space, adding another layer of comfort.
Practicality has clearly been considered alongside the living accommodation. A dedicated store sits conveniently alongside the kitchen, while the particularly generous separate utility room provides extensive additional workspace and storage, a superb practical feature for busy family life. A ground-floor cloakroom completes this part of the house
One of Brampton's most interesting features is the substantial studio/multi-purpose room. Positioned away from the principal reception spaces, it offers considerable flexibility and could make an excellent home office, studio, games or cinema room, gym or additional family space. Its size and position also create interesting possibilities for those looking for more independent guest or annexe-style accommodation, subject to any necessary consents.
Planning permission is in place for alterations to this part of the property, including changes to the roof form, giving an incoming owner further opportunity to enhance and develop this already versatile area.
Upstairs, the sense of space continues with four well-proportioned double bedrooms. The generous principal bedroom has its own en-suite, while a second bedroom also benefits from en-suite facilities. The remaining bedrooms are served by a spacious family bathroom. From several of the first-floor rooms, the outlook extends across rolling farmland and open countryside, creating a lovely sense of space and connection with the property's rural surroundings.
Outside, the gardens are an important part of Brampton's appeal. Predominantly laid to lawn with established planting, they provide plenty of room for relaxing, entertaining and family life, while a koi pond provides an attractive focal point. Beyond the garden, the neighbouring fields provide an ever-changing countryside backdrop.
A substantial timber-framed double garage provides excellent additional space and is currently used partly as a gym and for storage. The property also benefits from solar panels with an existing Feed-in Tariff, providing an ongoing financial benefit alongside the electricity generated. Further details are available on request.
Despite its countryside setting, Brampton is conveniently positioned close to Belbroughton, one of North Worcestershire's most desirable villages. The village has a thriving community and an excellent range of local amenities, including a village shop and Post Office, café, popular pubs, tennis and cricket clubs, while the surrounding area offers some wonderful countryside walks. It provides an appealing balance: the space, views and quieter surroundings of Broom Hill, with village life and wider transport connections still within easy reach.
Brampton is ultimately a home with more to offer than is immediately apparent: a beautifully presented four-bedroom family house, generous gardens and wonderful countryside views, combined with flexible additional accommodation and genuine potential to adapt as its owners' needs change.
Property and Services Information
Freehold
Mobile Coverage: 4G coverage is available in the area - please check with your provider
Broadband Availability: Superfast broadband (FTTP) is available in the area
Mains electricity, mains water and broadband are connected.
The property has oil-fired central heating, LPG for cooking and private drainage via a septic tank
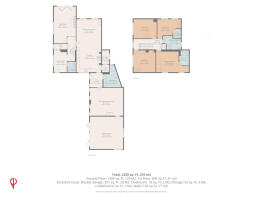
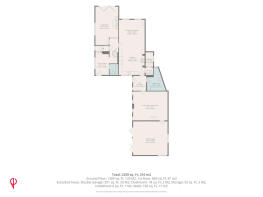
Entrance Hall
7'4" x 11'5" (2.26m x 3.48m)
A welcoming entrance hall providing access to the principal ground-floor accommodation.
Living Room
12'6" x 21'0" (3.83m x 6.41m)
An impressive reception room featuring an open fireplace and bifold doors opening onto the garden.
Kitchen
14'1" x 17'6" (4.30m x 5.34m)
A substantial fitted kitchen with generous preparation and storage space, centred around a six-burner Rangemaster.
Dining / Family Room
14'1" x 12'8" (4.30m x 3.88m)
Adjoining the kitchen, this versatile space provides an excellent setting for everyday dining and family living.
Cloakroom
4'1" x 4'1" (1.25m x 1.26m)
Convenient ground-floor cloakroom.
Utility Room
10'2" x 12'6" (3.12m x 3.81m)
A particularly generous utility room providing extensive additional workspace and storage, an excellent practical addition to this substantial family home.
Storage Room
4'1" x 8'0" (1.25m x 2.44m)
Useful dedicated storage room, conveniently positioned off the kitchen.
Studio / Multi-Purpose Room
18'9" x 15'0" (5.72m x 4.58m)
A substantial and highly adaptable additional room, ideal for home working, leisure, studio or a variety of other uses.
WC
4'9" x 5'11" (1.47m x 1.82m)
Downstairs toilet with wash basin.
Double Garage
18'11" x 18'6" (5.77m x 5.65m)
A substantial timber-framed double garage, currently utilised for gym and storage purposes.
Master Bedroom
18'8" x 12'5" (5.71m x 3.80m)
A generous principal bedroom enjoying attractive views across the surrounding countryside and benefiting from its own en-suite.
Ensuite 1
5'6" x 8'7" (1.68m x 2.62m)
Well-appointed en-suite serving the principal bedroom.
Ensuite 2
4'9" x 4'11" (1.45m x 1.52m)
Private en-suite shower room serving Bedroom Two.
Bedroom 2
13'5" x 10'11" (4.09m x 3.35m)
A well-proportioned double bedroom with its own en-suite shower room.
Bedroom 3
12'6" x 12'5" (3.83m x 3.80m)
A spacious double bedroom offering excellent proportions.
Bedroom 4
13'3" x 10'11" (4.04m x 3.35m)
A further generous double bedroom enjoying views towards the surrounding countryside.
Family Bathroom
10'2" x 7'9" (3.11m x 2.37m)
A spacious family bathroom serving the remaining bedrooms.
Disclaimer
DISCLAIMER: Whilst these particulars are believed to be correct and are given in good faith, they are not warranted, and any interested parties must satisfy themselves by inspection, or otherwise, as to the correctness of each of them. These particulars do not constitute an offer or contract or part thereof and areas, measurements and distances are given as a guide only. Photographs depict only certain parts of the property. Nothing within the particulars shall be deemed to be a statement as to the structural condition, nor the working order of services and appliances.
Brochures
Page TurnerBrochure 2- COUNCIL TAXA payment made to your local authority in order to pay for local services like schools, libraries, and refuse collection. The amount you pay depends on the value of the property.Read more about council Tax in our glossary page.
- Band: G
- PARKINGDetails of how and where vehicles can be parked, and any associated costs.Read more about parking in our glossary page.
- Garage,Driveway
- GARDENA property has access to an outdoor space, which could be private or shared.
- Yes
- ACCESSIBILITYHow a property has been adapted to meet the needs of vulnerable or disabled individuals.Read more about accessibility in our glossary page.
- Ask agent

Add an important place to see how long it'd take to get there from our property listings.
__mins driving to your place
Affordability




Notes
Staying secure when looking for property
Ensure you're up to date with our latest advice on how to avoid fraud or scams when looking for property online.
Visit our security centre to find out moreDisclaimer - Property reference RX838410. The information displayed about this property comprises a property advertisement. Rightmove.co.uk makes no warranty as to the accuracy or completeness of the advertisement or any linked or associated information, and Rightmove has no control over the content. This property advertisement does not constitute property particulars. The information is provided and maintained by The Property Experts, London. Please contact the selling agent or developer directly to obtain any information which may be available under the terms of The Energy Performance of Buildings (Certificates and Inspections) (England and Wales) Regulations 2007 or the Home Report if in relation to a residential property in Scotland.
*This is the average speed from the provider with the fastest broadband package available at this postcode. The average speed displayed is based on the download speeds of at least 50% of customers at peak time (8pm to 10pm). Fibre/cable services at the postcode are subject to availability and may differ between properties within a postcode. Speeds can be affected by a range of technical and environmental factors. The speed at the property may be lower than that listed above. You can check the estimated speed and confirm availability to a property prior to purchasing on the broadband provider's website. Providers may increase charges. The information is provided and maintained by Decision Technologies Limited. **This is indicative only and based on a 2-person household with multiple devices and simultaneous usage. Broadband performance is affected by multiple factors including number of occupants and devices, simultaneous usage, router range etc. For more information speak to your broadband provider.