
Crab Lane, Stafford, ST16

- PROPERTY TYPE
Semi-Detached
- BEDROOMS
3
- BATHROOMS
2
- SIZE
Ask agent
- TENUREDescribes how you own a property. There are different types of tenure - freehold, leasehold, and commonhold.Read more about tenure in our glossary page.
Freehold
Key features
- Three-Bedroom Semi-Detached Townhouse
- Two-Car Driveway
- Integrated Fridge Freezer, Oven & Dishwasher
- French Doors Opening onto the Garden
- Principal Double Bedroom with En-Suite
- Five Minutes Away From The M6
Description
Call us 9AM - 9PM -7 days a week, 365 days a year!
Crab yourself a good one! With three bedrooms, a newly updated kitchen, solar battery storage and a principal suite with its own en-suite, this modern semi-detached townhouse has plenty to get your claws into.
Situated on Crab Lane in Stafford, the property enjoys a convenient residential position with access to local amenities and everyday essentials, while Stafford town centre provides a wider choice of shops, restaurants and leisure facilities. The area is also well connected for travel around Stafford and further afield.
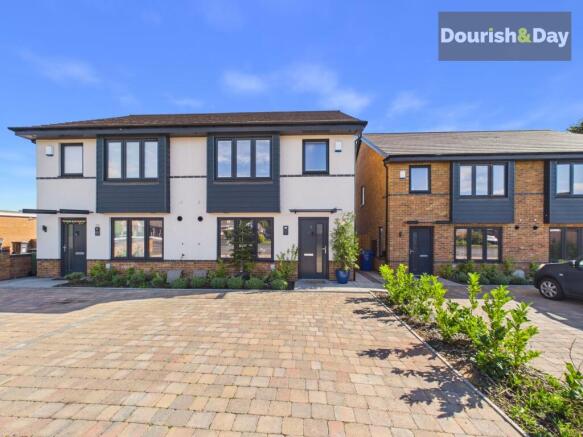
The property is approached via a two-car driveway, with attractive planted borders running alongside and a paved pathway leading to the front door.
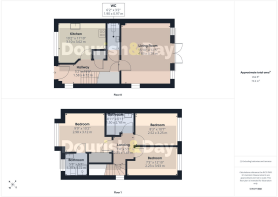
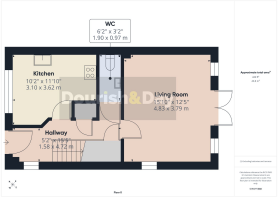
Stepping inside, the entrance hallway provides access to the ground-floor accommodation, beginning with the kitchen to the left.
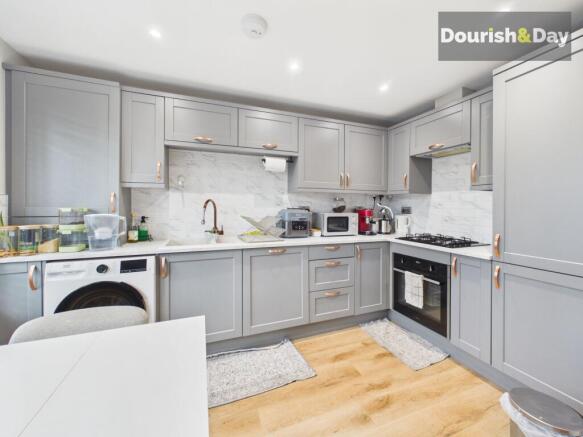
The kitchen has recently benefited from newly installed units, giving the space a fresh, modern feel. There's a good range of storage and worktop space alongside an integrated fridge freezer, oven and dishwasher, together with a four-burner hob.
Back in the hallway, there is plenty of useful storage, including an under-stairs cupboard and a further cupboard housing the property's solar battery system. A convenient guest WC completes this part of the ground floor.
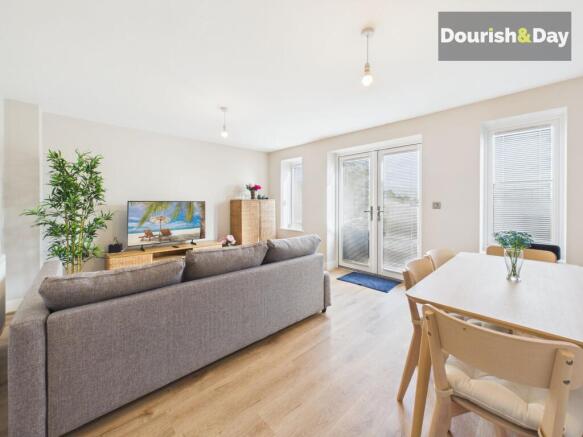
Stretching across the rear of the property is the spacious living and dining room, offering plenty of room to create distinct areas for relaxing and dining. Double French doors open directly onto the garden, bringing in plenty of natural light and creating a lovely connection with the outside space.
The rear garden begins with a paved patio area, ideal for outdoor seating and entertaining, with a side gate providing convenient access back to the driveway.
A few steps lead down to the lawn, creating a nicely defined second section to the garden. A useful shed sits on a concrete base towards the back left-hand corner.
Heading upstairs, the first-floor landing leads to all three bedrooms.
There is a comfortable double bedroom alongside a good-sized single, providing flexible accommodation for children, guests or a home office.
The family bathroom is fitted with a bath and shower over, complemented by smart black fittings for a contemporary finish.
Completing the accommodation is the impressive principal double bedroom, where large windows overlooking the front of the property create a wonderfully bright space. An integrated double wardrobe provides excellent storage, while the bedroom also benefits from its own en-suite shower room, again finished with stylish black fittings.
With three bedrooms, two bathrooms, a newly updated kitchen, solar panels and parking for two cars, this smart and practical modern home offers an impressive range of features. Upstairs, all windows are fitted with blinds and enhanced with insulated blackout curtains, providing complete darkness and excellent thermal efficiency.
EPC Rating: A
Entrance Hallway
-
Kitchen
-
Guest WC
-
Living Room
-
First Floor Landing
-
Bedroom One
-
En-suite Bathroom
-
Bedroom Two
-
Bedroom Three
-
Family Bathroom
-
Anti Money Laundering & ID Checks
Once an offer is accepted on a property marketed by Dourish & Day estate agents we are required to complete ID verification checks on all buyers and to apply ongoing monitoring until the transaction ends. Whilst this is the responsibility of Dourish & Day we may use the services of MoveButler, to verify Clients’ identity. This is not a credit check and therefore will have no effect on your credit history. You agree for us to complete these checks, and the cost of these checks is £45.00 inc. VAT per buyer. This is paid in advance, when an offer is agreed and prior to a sales memorandum being issued. This charge is non-refundable.
Agents Note
We are advised that the solar panels are owned by the property and that the sellers intend to transfer all associated Feed-in Tariff rights to the purchaser. Buyers are advised to seek clarification from their solicitor at the earliest opportunity.
Front Garden
The property is approached via a two-car driveway, with attractive planted borders running alongside and a paved pathway leading to the front door.
Rear Garden
The rear garden begins with a paved patio area, ideal for outdoor seating and entertaining, with a side gate providing convenient access back to the driveway.
A few steps lead down to the lawn, creating a nicely defined second section to the garden. A useful shed sits on a concrete base towards the back left-hand corner.
Parking - Driveway
-
- COUNCIL TAXA payment made to your local authority in order to pay for local services like schools, libraries, and refuse collection. The amount you pay depends on the value of the property.Read more about council Tax in our glossary page.
- Band: C
- PARKINGDetails of how and where vehicles can be parked, and any associated costs.Read more about parking in our glossary page.
- Driveway
- GARDENA property has access to an outdoor space, which could be private or shared.
- Front garden,Rear garden
- ACCESSIBILITYHow a property has been adapted to meet the needs of vulnerable or disabled individuals.Read more about accessibility in our glossary page.
- Ask agent

Add an important place to see how long it'd take to get there from our property listings.
__mins driving to your place
Affordability


Notes
Staying secure when looking for property
Ensure you're up to date with our latest advice on how to avoid fraud or scams when looking for property online.
Visit our security centre to find out moreDisclaimer - Property reference 8648539f-b48c-486b-8d12-15196fb93eb4. The information displayed about this property comprises a property advertisement. Rightmove.co.uk makes no warranty as to the accuracy or completeness of the advertisement or any linked or associated information, and Rightmove has no control over the content. This property advertisement does not constitute property particulars. The information is provided and maintained by Dourish & Day, Stafford. Please contact the selling agent or developer directly to obtain any information which may be available under the terms of The Energy Performance of Buildings (Certificates and Inspections) (England and Wales) Regulations 2007 or the Home Report if in relation to a residential property in Scotland.
*This is the average speed from the provider with the fastest broadband package available at this postcode. The average speed displayed is based on the download speeds of at least 50% of customers at peak time (8pm to 10pm). Fibre/cable services at the postcode are subject to availability and may differ between properties within a postcode. Speeds can be affected by a range of technical and environmental factors. The speed at the property may be lower than that listed above. You can check the estimated speed and confirm availability to a property prior to purchasing on the broadband provider's website. Providers may increase charges. The information is provided and maintained by Decision Technologies Limited. **This is indicative only and based on a 2-person household with multiple devices and simultaneous usage. Broadband performance is affected by multiple factors including number of occupants and devices, simultaneous usage, router range etc. For more information speak to your broadband provider.