
Reilly Way, Barmby Moor, York, YO42

- PROPERTY TYPE
Detached
- BEDROOMS
4
- BATHROOMS
4
- SIZE
2,227 sq ft
207 sq m
- TENUREDescribes how you own a property. There are different types of tenure - freehold, leasehold, and commonhold.Read more about tenure in our glossary page.
Freehold
Key features
- An outstanding family home
- Thoughtfully appointed with tasteful fixtures
- Beautifully presented reception spaces
- Complemented by an attractive south-facing garden
- Within this exclusive village development
- A refined and highly desirable setting
Description
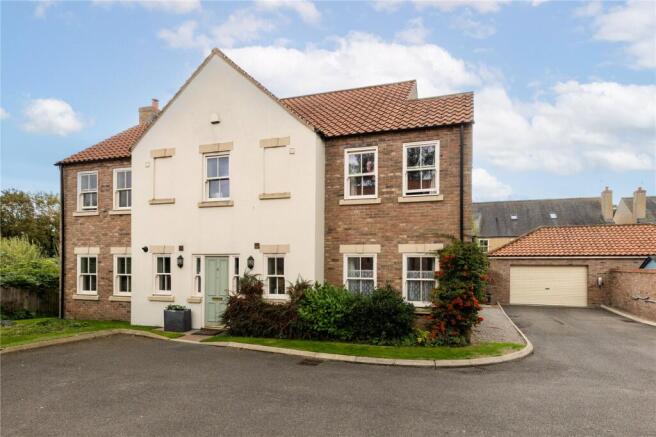
This beautiful and welcoming family home offers an exceptional combination of generous accommodation, elegant presentation and an enviable lifestyle setting. Extending to approximately 2,227 sqft in total including the garage, the property has been thoughtfully designed around the demands of modern family life, with an impressive volume of reception space, four bedrooms and beautifully considered outdoor areas.
Positioned within a charming and historic village in the Vale of York, the house enjoys a particularly appealing balance of rural tranquillity and everyday convenience. Beautiful open countryside is within walking distance, while the amenities and facilities of both Pocklington and York are readily accessible, making this an ideal setting for those seeking a more relaxed pace of life without compromising on connectivity.
The house is naturally light throughout, with generous proportions, attractive garden outlooks and a layout that flows effortlessly from one space to the next. The combination of formal and informal living areas creates tremendous versatility, providing an environment equally suited to relaxed family time, entertaining friends or simply enjoying the calm surroundings. Tasteful, neutral fixtures and finishes complement the contemporary character of the property, creating a sophisticated yet welcoming backdrop for everyday life.
The Accommodation
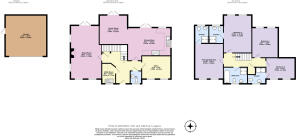
The impressive entrance hall creates an immediate sense of space and quality. Generously proportioned, it provides a warm and inviting introduction to the home while allowing an attractive sense of connection between the principal reception spaces. The layout has been thoughtfully arranged to encourage both privacy and sociability, with the principal rooms naturally flowing from the central hall.
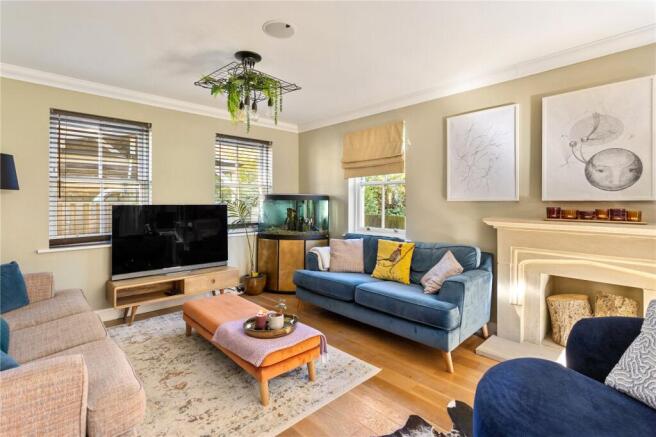
The triple-aspect sitting room is a particularly attractive reception space, enjoying an abundance of natural light and a wonderful front-to-rear aspect. French doors open directly onto the south-facing garden, creating a seamless connection between the interior and exterior and allowing the room to work beautifully throughout the seasons. With its generous proportions, this is a room equally comfortable as an elegant formal sitting room or a relaxed space for family gatherings.
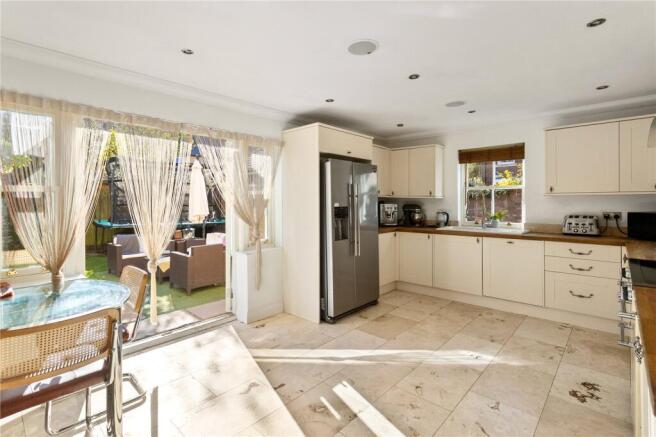
The impressive kitchen, dining and family room forms the true centre of the house. Designed with contemporary family life in mind, this substantial open-plan space provides exceptional flexibility for both everyday living and entertaining. The kitchen is fitted with a tasteful range of units in a soft, neutral tone, complementing the clean and sophisticated style of the property.
Windows provide attractive views across the garden, while two sets of French doors draw natural light deep into the room and create a wonderful connection with the outside space. During warmer months, the doors can be opened to the garden and patio, extending the living space and creating an effortless setting for entertaining, family lunches and relaxed summer evenings. The open-plan arrangement allows the dining and family areas to be configured in a variety of ways, making this a highly adaptable space that can evolve with the needs of its occupants. Whether hosting larger gatherings, enjoying informal family meals or creating a comfortable everyday living area, the scale and flexibility of this room are among the property's considerable strengths.
A utility room is conveniently positioned off the entrance hall, while a further ground-floor room is currently arranged as a study/workspace. This versatile room could equally serve as a snug, playroom or additional reception space, depending upon individual requirements. A cloakroom with white sanitaryware completes the ground-floor accommodation.
First Floor
The first floor continues the impressive sense of space, with four well-proportioned bedrooms arranged around a generous landing. The bedrooms benefit from elevated views across the surrounding garden. Three of the four bedrooms have their own en-suite shower rooms, providing an excellent level of flexibility for family living and visiting guests. The fourth bedroom is served by the well-appointed family bathroom, which incorporates both a separate shower and bath. The bedroom accommodation provides considerable versatility, allowing the property to comfortably accommodate a growing family while also offering excellent options for guest accommodation, home working or hobbies.
Services
• Wet underfloor heating throughout the ground floor, and electric under floor heating in all four bathrooms
• Structured cabling with a central patch panel and wired Ethernet downstairs
• Gigabit-capable broadband
Outside
The external space complements the house beautifully. A driveway provides generous off-street parking and leads to a detached double garage, offering excellent additional storage and practical flexibility.
To the rear, the south-facing garden is a particularly appealing feature. A generous paved terrace sits immediately beyond the two sets of French doors from the kitchen and dining/family room, creating an exceptional outdoor entertaining area and an ideal setting for summer dining, morning coffee or simply relaxing in the garden.
Beyond the terrace, a well-established lawn is framed by mature trees, shrubs and thoughtfully planted borders, providing structure, colour and a sense of privacy. The garden has a mature and established character, while retaining plenty of space for children and family enjoyment. A timber summer house provides an additional dimension to the garden and could be used as a peaceful retreat, hobby room, home office or simply a place from which to enjoy the surrounding greenery. Together, the garden and summer house create an attractive extension to the home's living accommodation and reinforce the property's strong lifestyle appeal.
A Wonderful Village Lifestyle
One of the defining qualities of this home is its position within a small and intimate development, with the property enjoying a particularly appealing position towards the end of the setting. This brings an added sense of privacy and tranquillity while retaining a friendly and established residential environment.
The proximity to beautiful, unspoilt countryside further enhances the lifestyle on offer, with opportunities for walking and enjoying the open landscape close to home. At the same time, the excellent accessibility to Pocklington and York provides convenient access to a wide range of shops, schools, leisure facilities, restaurants and everyday amenities. Combining generous and beautifully balanced accommodation, an abundance of natural light, flexible reception space, four bedrooms, excellent parking and a south-facing mature garden, this is a home that offers considerably more than its impressive specification alone.
It is a property designed around the enjoyment of modern family life, with the space and flexibility to adapt over time. Beautifully presented in a neutral and welcoming style, it is ready to be enjoyed from the outset and represents a rare opportunity to acquire a substantial family home within such an attractive and accessible Vale of York setting.
Brochures
Particulars- COUNCIL TAXA payment made to your local authority in order to pay for local services like schools, libraries, and refuse collection. The amount you pay depends on the value of the property.Read more about council Tax in our glossary page.
- Band: F
- PARKINGDetails of how and where vehicles can be parked, and any associated costs.Read more about parking in our glossary page.
- Garage,Driveway
- GARDENA property has access to an outdoor space, which could be private or shared.
- Yes
- ACCESSIBILITYHow a property has been adapted to meet the needs of vulnerable or disabled individuals.Read more about accessibility in our glossary page.
- Ask agent
Reilly Way, Barmby Moor, York, YO42

Add an important place to see how long it'd take to get there from our property listings.
__mins driving to your place
Affordability


Notes
Staying secure when looking for property
Ensure you're up to date with our latest advice on how to avoid fraud or scams when looking for property online.
Visit our security centre to find out moreDisclaimer - Property reference PKL260120. The information displayed about this property comprises a property advertisement. Rightmove.co.uk makes no warranty as to the accuracy or completeness of the advertisement or any linked or associated information, and Rightmove has no control over the content. This property advertisement does not constitute property particulars. The information is provided and maintained by North Residential, Pocklington. Please contact the selling agent or developer directly to obtain any information which may be available under the terms of The Energy Performance of Buildings (Certificates and Inspections) (England and Wales) Regulations 2007 or the Home Report if in relation to a residential property in Scotland.
*This is the average speed from the provider with the fastest broadband package available at this postcode. The average speed displayed is based on the download speeds of at least 50% of customers at peak time (8pm to 10pm). Fibre/cable services at the postcode are subject to availability and may differ between properties within a postcode. Speeds can be affected by a range of technical and environmental factors. The speed at the property may be lower than that listed above. You can check the estimated speed and confirm availability to a property prior to purchasing on the broadband provider's website. Providers may increase charges. The information is provided and maintained by Decision Technologies Limited. **This is indicative only and based on a 2-person household with multiple devices and simultaneous usage. Broadband performance is affected by multiple factors including number of occupants and devices, simultaneous usage, router range etc. For more information speak to your broadband provider.