St. Wilfrids Road, West Hallam, DE7

- PROPERTY TYPE
Detached
- BEDROOMS
4
- BATHROOMS
3
- SIZE
1,765 sq ft
164 sq m
- TENUREDescribes how you own a property. There are different types of tenure - freehold, leasehold, and commonhold.Read more about tenure in our glossary page.
Freehold
Key features
- Impressive Four double bedroom detached self build
- Stunning open countryside views to the rear
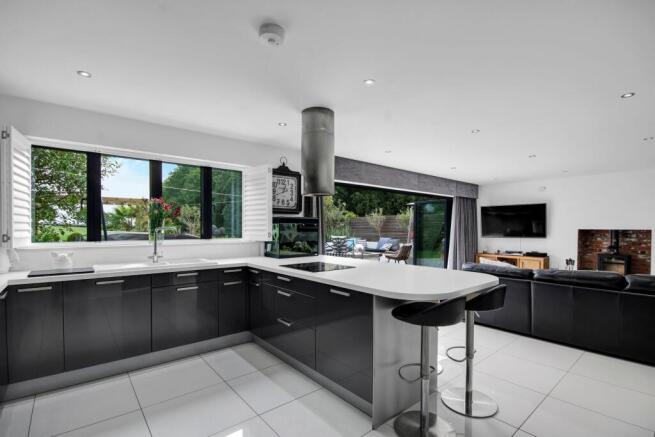
- Spacious accomodation throughout including an open plan kitchen dining lounge with large bi folding doors to enjoy the open views
- Highly desirable location in West Hallam village, 10 minutes walk into Mapperley reservoir and Shipley country park
- Generous and beautifully landscaped front and rear gardens
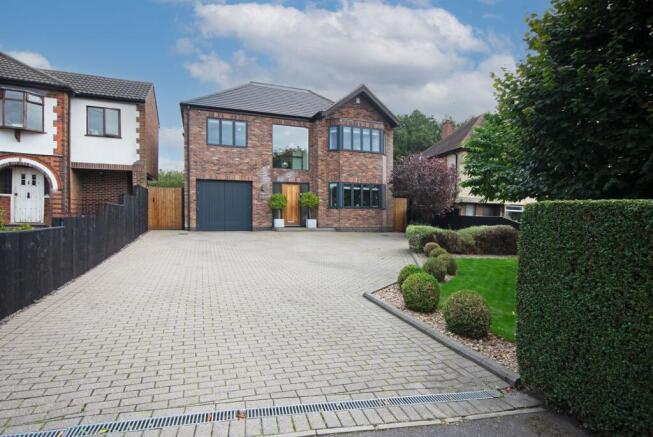
- Large driveway with spaces for at least six cars plus an integral garage
- Principal suite, En-suite and Juliet balcony over looking the open fields
- Underfloor heating with zone controllers, plus combination boiler
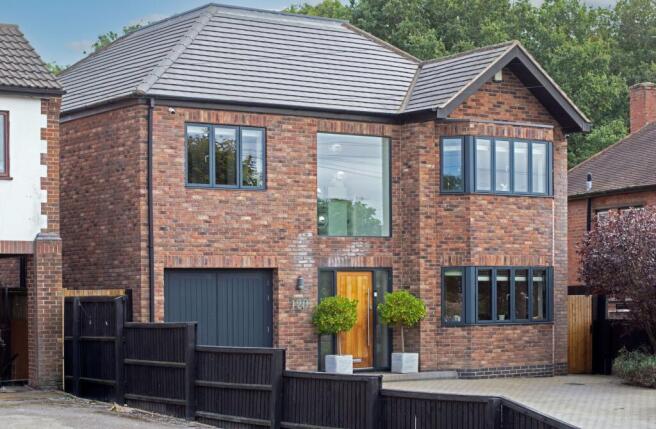
- High-quality Velfac aluminium-clad double-glazed windows
- Perfectly located walking distance to shops, cafe's, bus links, doctors and local school
Description
This impressive four double bedroom detached self-build residence occupies a highly desirable position in the heart of West Hallam village, offering a rare combination of luxurious living space and stunning open countryside views to the rear. The property has been thoughtfully designed to maximise natural light and the spectacular outlook, with spacious accommodation throughout. The highlight of the home is the expansive open-plan kitchen, dining, and lounge area, featuring large bi-folding doors that seamlessly connect the indoors to the panoramic rural vista beyond. High-quality Velfac aluminium-clad double-glazed windows provide excellent thermal performance and frame the picturesque surroundings. The principal suite is a true retreat, offering an en-suite bathroom and a Juliet balcony that captures uninterrupted views over open fields. All bedrooms are generously proportioned doubles, ensuring comfort and flexibility for family living or guests. Modern comforts abound, with underfloor heating (zone controlled) throughout the ground floor and a highly efficient combination boiler. The property also benefits from an integral garage and a large driveway with space for at least six cars. Local amenities, including shops, cafes, bus links, doctors, and the local school, are all within easy walking distance, just 10 minutes walk into Mapperley reservoir and Shipley country park making this an ideal location for both convenience and lifestyle.
Outside, the property is approached via a wide, paved driveway that provides ample parking for multiple vehicles, while a beautifully landscaped front garden features a manicured lawn, gravelled borders, established shrubs, and mature trees. Fenced boundaries ensure privacy and definition, with gated access to both sides of the home for added convenience. The rear garden is a true sanctuary, thoughtfully designed for relaxation and entertaining alike. A generous paved terrace offers the perfect setting for alfresco dining, complemented by an attractive water feature and a stylish pergola. The integrated Philips Hue smart lighting system creates a magical ambience as evening falls, enhancing the beauty of the outdoor space. Manicured lawns are bordered by colourful planting, established shrubs, and decorative planters, while a timber garden shed provides practical storage. The crowning feature of the garden is without doubt the breath-taking, far-reaching views across open countryside, offering an ever-changing backdrop and a wonderful sense of peace and tranquillity. Whether hosting family gatherings on warm summer evenings or enjoying a quiet morning coffee, this exceptional outside space provides the perfect setting to make the most of the beautiful surroundings.
Tenure:
Freehold
Local Authority:
Erewash Borough Council
Viewing information:
Accompanied Viewings are available 7 days a week.
Important Information:
Making An Offer - As part of our service to our Vendors we ensure that all potential buyers are in a position to proceed with any offer they make and would therefore ask any potential purchaser to speak with our Mortgage Advisor to discuss and establish how they intend to fund their purchase. Additionally we can offer Independent Financial Advice and are able to source mortgages from the whole of the market helping you secure the best possible deal and potentially saving you money. If you are making a cash offer we will ask you to confirm the source and availability of your funds in order for us to present your offer in the best possible light to our Vendor.
Property Particulars: Although we endeavour to ensure the accuracy of property details we have not tested any services heating plumbing equipment or apparatus fixtures or fittings and no guarantee can be given or implied that they are connected in working order or fit for purpose. We may not have had sight of legal documentation confirming tenure or other details and any references made are based upon information supplied in good faith by the Vendor.
EPC Rating: C
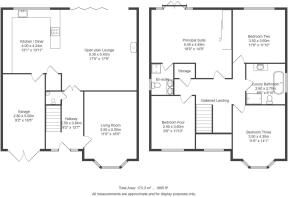
Entrance Hallway
3.8m x 2.5m
A truly striking entrance that sets the tone for this exceptional home. Stepping through the substantial solid timber entrance door, the eye is immediately drawn upwards to the magnificent vaulted ceiling, beautifully complemented by a statement chandelier and an elegant galleried landing above.
A stunning full-height picture window forms an impressive centrepiece to the front elevation, flooding the space with natural light and enhancing the wonderful sense of scale and grandeur. Large-format tiled flooring flows throughout, complemented by luxurious underfloor heating with individual zone control. A beautifully positioned staircase rises to the first floor, while doors provide access to the principal reception rooms, creating an entrance hall of genuine distinction.
Living Room
5m x 3.5m
A beautifully appointed separate living room, offering an inviting retreat away from the main living spaces and the perfect setting for relaxed, cosy evenings. A high-quality Velfac aluminium-clad double-glazed bay window, finished with elegant hardwood interiors, allows an abundance of natural light to fill the room while adding to its refined character. Luxurious underfloor heating provides warmth and comfort beneath soft carpeted flooring, creating a wonderfully calm and sophisticated space in which to unwind.
WC
low flush wc, tiled flooring, underfloor heating and wash hand Basin.
Open plan kitchen dining lounge
4.2m x 4m
A beautifully appointed contemporary kitchen, thoughtfully designed with both style and functionality in mind. A comprehensive range of modern wall and base units is complemented by impressive floor-to-ceiling cabinetry, sleek work surfaces and a striking exposed brick feature wall, adding warmth and character. A one-and-a-half bowl ceramic sink with mixer tap sits alongside a superb selection of integrated appliances, including a dishwasher, fridge freezer, eye-level oven and grill, microwave and induction hob with extractor above. Discreet sunken power sockets are incorporated within the work surface, while a substantial breakfast bar provides sociable seating for up to six. Further under-stairs storage enhances practicality, with a high-quality Velfac aluminium-clad double-glazed window overlooking the rear with wooden fitted shutter blinds.
Open plan lounge
5.4m x 5.3m
A beautifully designed open-plan lounge offering a wonderful combination of contemporary style, comfort and connection to the outdoors. The elegant tiled flooring continues seamlessly throughout, complemented by luxurious underfloor heating with individual zone control. A striking inset log-burning stove with exposed flue creates an impressive focal point and a warm, inviting atmosphere. Spanning the rear elevation, stunning full-width bi-folding doors flood the room with natural light and open effortlessly onto the garden, creating a superb indoor-outdoor living space perfect for both relaxed family living and entertaining
Integrated garage
5m x 2.8m
Garage with solid wooden double doors opening to the front elevation, single parking space/ storage, lighting and power, and area for utility white goods.
Galleried Landing
5.2m x 4.6m
An impressive galleried landing, beautifully illuminated by a striking large double-glazed picture window to the front elevation, creating a wonderful sense of light and space. An elegant balustrade with contemporary glass inserts overlooks the magnificent entrance hall below, enhancing the architectural grandeur of the home. Soft carpeted flooring adds warmth underfoot, complemented by a stylish vertical radiator. A useful built-in storage cupboard provides additional practicality, while a loft hatch with fitted ladder gives convenient access to the attic space. Doors lead seamlessly to the beautifully appointed bedrooms and bathrooms.
Bedroom Three
3.5m x 4.3m
A beautifully proportioned and generous double bedroom, offering an elegant and restful retreat. A high-quality Velfac aluminium-clad double-glazed bay window to the front elevation allows an abundance of natural light to fill the room while adding architectural interest and character. Finished with soft carpeted flooring and a radiator, this is a wonderfully comfortable and inviting bedroom with an understated sense of luxury.
Luxury Family Bathroom
2.7m x 2.6m
A beautifully appointed four-piece family bathroom, combining contemporary styling with a luxurious finish. The suite comprises a generous walk-in shower enclosure with statement waterfall shower, alongside an elegant freestanding bath featuring a waterfall spout and mixer taps. A stylish vanity unit with integrated wash hand basin and useful drawer storage is complemented by a low-level WC. Fully tiled walls and flooring create a sleek, sophisticated finish, while a double-glazed window to the side elevation introduces natural light to this impressive and tranquil bathroom.
Bedroom Two
3.6m x 3.5m
Another beautifully proportioned double bedroom, offering a wonderful sense of space and comfort. A high-quality Velfac aluminium-clad double-glazed window to the rear elevation perfectly frames the picturesque open countryside beyond, creating a peaceful outlook and allowing natural light to fill the room. Finished with soft carpeted flooring and a radiator, this inviting bedroom provides an elegant and tranquil retreat from which to enjoy the surrounding views.
Principal Bedroom suite
5.49m x 4.49m
An impressive and beautifully proportioned principal bedroom suite, creating a luxurious and peaceful private retreat. Bespoke-style triple sliding wardrobes provide excellent fitted storage, complemented by a dedicated area ideal for a dressing table or vanity unit. A contemporary vertical radiator and soft carpeted flooring complete the elegant finish.
High-quality Velfac aluminium-clad tilt-and-turn glazed doors form a striking focal point, opening onto a Juliet balcony with additional glazing to either side. Flooding the room with natural light, this wonderful feature enhances the sense of space and creates a beautifully refined setting in which to relax and unwind.
Principal En-suite
2.29m x 1.9m
Luxury Principal En-Suite
A beautifully appointed en-suite shower room, perfectly complementing the principal bedroom suite with its sleek, contemporary styling. The elegant three-piece suite comprises a generous walk-in shower enclosure with luxurious waterfall shower and stylish tiled splashbacks, a low-level WC and striking twin floating wash hand basins, creating a sophisticated hotel-inspired finish. A fitted mirror and contemporary LVT flooring complete the refined aesthetic, while an opaque double-glazed window to the side elevation provides natural light and privacy, complemented by an extractor fan.
Bedroom Four
3.6m x 2.9m
Another beautifully proportioned double bedroom, offering a bright and comfortable space with an elegant, understated finish. A high-quality Velfac aluminium-clad double-glazed window to the front elevation allows plenty of natural light to flow into the room. Finished with soft carpeted flooring and a radiator, this versatile bedroom provides an inviting retreat, ideal for family members or visiting guests.
Garden
Outside & Gardens
The property enjoys an impressive approach, with a generous paved driveway providing ample off-road parking for multiple vehicles. A beautifully maintained lawned frontage is framed by gravelled borders, established shrubs and mature trees, creating an elegant and welcoming first impression. Fenced boundaries provide privacy and definition, with gated access to both sides of the home.
The rear garden is a wonderful extension of the living space, thoughtfully designed for both relaxation and entertaining. A generous paved terrace provides the perfect setting for alfresco dining, complemented by an attractive water feature and pergola, while an integrated Philips Hue smart lighting system creates a beautiful ambience as evening falls. Manicured lawns are surrounded by established borders, colourful planting and decorative planters, with a timber garden shed providing useful storage.
The true showstopper, however, is the breathtaking outlook beyond. The garden enjo...
Parking - Garage
The property enjoys an impressive approach, with a generous paved driveway providing ample off-road parking for multiple vehicles. A beautifully maintained lawned frontage is framed by gravelled borders, established shrubs and mature trees, creating an elegant and welcoming first impression. Fenced boundaries provide privacy and definition, with gated access to both sides of the home.
Disclaimer
In accordance with current legal requirements, all prospective purchasers are required to undergo an Anti-Money Laundering (AML) check. An administration fee of £40 per property will apply. This fee is payable after an offer has been accepted and must be settled before a memorandum of sale can be issued.
- COUNCIL TAXA payment made to your local authority in order to pay for local services like schools, libraries, and refuse collection. The amount you pay depends on the value of the property.Read more about council Tax in our glossary page.
- Band: E
- PARKINGDetails of how and where vehicles can be parked, and any associated costs.Read more about parking in our glossary page.
- Garage
- GARDENA property has access to an outdoor space, which could be private or shared.
- Private garden
- ACCESSIBILITYHow a property has been adapted to meet the needs of vulnerable or disabled individuals.Read more about accessibility in our glossary page.
- Ask agent

Add an important place to see how long it'd take to get there from our property listings.
__mins driving to your place
Affordability

Notes
Staying secure when looking for property
Ensure you're up to date with our latest advice on how to avoid fraud or scams when looking for property online.
Visit our security centre to find out moreDisclaimer - Property reference a5a285a6-f574-4a3a-9edb-684e1c322c25. The information displayed about this property comprises a property advertisement. Rightmove.co.uk makes no warranty as to the accuracy or completeness of the advertisement or any linked or associated information, and Rightmove has no control over the content. This property advertisement does not constitute property particulars. The information is provided and maintained by Hortons, National. Please contact the selling agent or developer directly to obtain any information which may be available under the terms of The Energy Performance of Buildings (Certificates and Inspections) (England and Wales) Regulations 2007 or the Home Report if in relation to a residential property in Scotland.
*This is the average speed from the provider with the fastest broadband package available at this postcode. The average speed displayed is based on the download speeds of at least 50% of customers at peak time (8pm to 10pm). Fibre/cable services at the postcode are subject to availability and may differ between properties within a postcode. Speeds can be affected by a range of technical and environmental factors. The speed at the property may be lower than that listed above. You can check the estimated speed and confirm availability to a property prior to purchasing on the broadband provider's website. Providers may increase charges. The information is provided and maintained by Decision Technologies Limited. **This is indicative only and based on a 2-person household with multiple devices and simultaneous usage. Broadband performance is affected by multiple factors including number of occupants and devices, simultaneous usage, router range etc. For more information speak to your broadband provider.