
Davenport, Harlow

- PROPERTY TYPE
Detached
- BEDROOMS
3
- BATHROOMS
3
- SIZE
Ask agent
- TENUREDescribes how you own a property. There are different types of tenure - freehold, leasehold, and commonhold.Read more about tenure in our glossary page.
Freehold
Key features
- Detached property
- Excellent condition
- 3 good size bedrooms
- Possibility to extend STPP
- En suite to master
- Garage
- Driveway for several cars
- Home office / study / studio
- Close Local Amenities
- David Lloyd leisure centre nearby
Description
For sale by way of our Exclusive Secured Sale Method.*
Davenport, Church Langley, Harlow, CM17
Superb Three-Bedroom Detached Family Home | Principal Bedroom with En Suite | Two Bathrooms | Approx. 1,423 sq. ft. | Stunning Kitchen/Diner | Large Home Office | Garage & Driveway | Beautiful Landscaped Garden
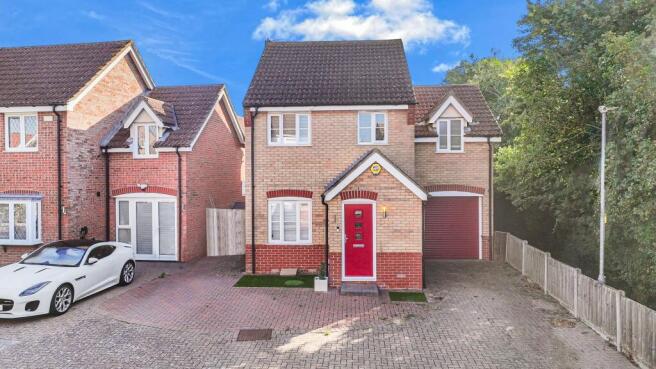
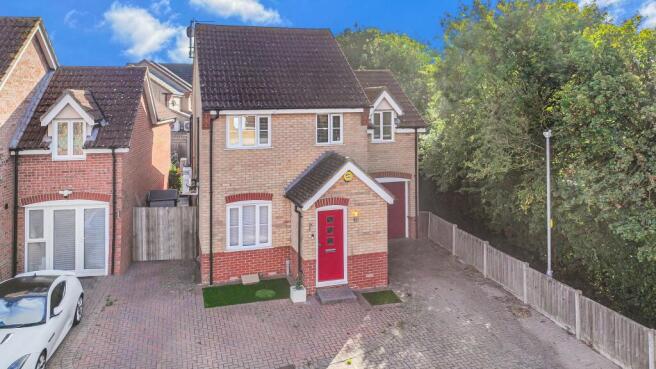
Jukes Estate Agents are delighted to bring to market this superb three-bedroom, two-bathroom detached family home, occupying an attractive position in the highly popular Davenport area of Church Langley.
Offering approximately 1,423 sq. ft. of internal accommodation, this is considerably more spacious than many three-bedroom homes and has been cleverly extended and arranged to provide excellent versatility for modern family life.
The centrepiece is undoubtedly the fabulous open-plan kitchen/dining room, while further highlights include a generous reception room, a substantial 20'6" home office/family room, a superb principal bedroom with en suite shower room, family bathroom, garage, driveway parking and a beautifully landscaped rear garden. Air conditioning is also fitted to several of the principal rooms.
Add excellent nearby schools, local shops, medical facilities, parks, countryside and strong road and rail connections, and this is a home that should certainly be viewed.
The Accommodation
Step through the front door and the generous proportions of this property soon become apparent.
The entrance hall provides access to the principal ground-floor rooms and a useful cloakroom/WC, an increasingly important feature for a busy family household.
The main reception room measures approximately 17'1" x 8'2" and provides a comfortable, welcoming place in which to relax. Contemporary neutral décor and attractive wood-effect flooring create a modern feel, while an air-conditioning unit provides an additional level of comfort during the warmer months.
However, it is towards the rear of the property where this home really comes into its own.
Fabulous Kitchen/Dining Room
Measuring approximately 15'10" x 14'7", the kitchen/dining room is an impressive family space designed around the way people live today.
The contemporary kitchen incorporates sleek gloss cabinetry, extensive work surfaces, a substantial peninsula/breakfast bar and integrated cooking appliances. There is plenty of preparation and storage space, while the peninsula provides a natural place for informal meals, morning coffee or simply sitting and chatting while dinner is prepared.
The dining area sits beneath an impressive glazed roof, allowing natural light to flood into the room.
A wide expanse of glazing and doors connects the room beautifully with the rear garden, creating a wonderful indoor/outdoor feel. During the summer months, the doors can be opened to allow family life and entertaining to flow directly onto the decked seating areas outside.
It is easy to imagine this room becoming the real heart of the home - somewhere for breakfasts before school, Sunday lunches, birthday celebrations, Christmas gatherings and relaxed evenings with friends.
Exceptional Home Office / Family Room
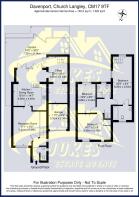
One of the most useful features of this property is the substantial additional room shown on the floorplan as an office, measuring approximately 20'6" x 8'4".
For anyone working from home, this is a major advantage. It is considerably larger than the small studies often found in modern houses and provides plenty of room for desks, storage and office furniture.
Its potential, however, goes much further.
Depending on a purchaser's requirements, this room could make an excellent children's playroom, teenage den, gaming room, hobby room, gym, second sitting room or family room.
French doors open directly onto the rear garden, and the room also benefits from air conditioning.
This additional accommodation gives the house the flexibility to adapt as family circumstances change over the years.
First Floor
Upstairs are three bedrooms and two bathrooms, including a principal bedroom with its own en suite shower room.
The principal bedroom is particularly impressive, extending to approximately 20'6" x 8'4".
Its proportions provide excellent space for a large bed, wardrobes, dressing furniture and additional storage. The room also has air conditioning and benefits from its own private en suite shower room, creating a very comfortable principal bedroom suite.
Bedroom two measures approximately 14'7" x 11'4", making this another exceptionally generous bedroom.
Bedroom three measures approximately 12'9" x 8'0" and provides comfortable proportions for a child's bedroom, guest room or additional work-from-home space.
The remaining bedrooms are served by a well-appointed family bathroom, giving the household two separate bathing facilities and making busy mornings considerably easier.
The Rear Garden
The rear garden is another real feature of the property.
Measuring approximately 24' x 30', it has been attractively landscaped to create an outside space that is stylish, practical and relatively easy to maintain.
Large areas of decking provide several separate seating and entertaining zones, with plenty of room for outdoor dining furniture, lounge seating and barbecues.
A raised area of artificial lawn provides useful space for children or pets, while established planting around the boundaries introduces colour and character throughout the garden.
Mature shrubs, flowering plants and surrounding greenery create an attractive established feel and a pleasant degree of privacy.
The combination of the glazed kitchen/dining room, French doors and multiple seating areas makes the garden feel like a natural continuation of the living accommodation during the warmer months.
Garage & Parking
To the front is a private driveway providing off-road parking, together with an integral garage measuring approximately 11'0" x 8'4".
The garage provides valuable storage as well as potential traditional garage use, subject to vehicle dimensions.
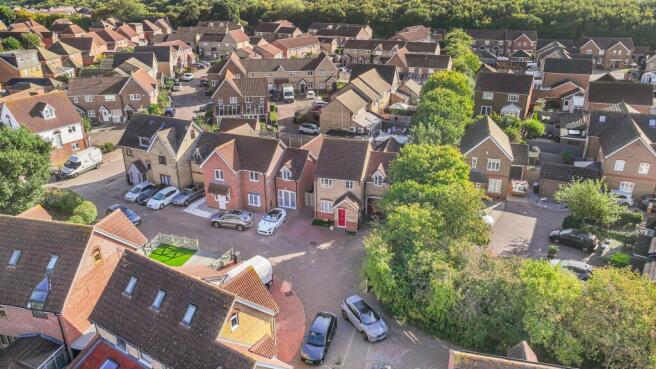
The property's position alongside mature greenery also gives it an attractive setting within this popular residential development.
Living in Church Langley
Church Langley has long been regarded as one of Harlow's most popular modern residential areas and is particularly attractive to families.
The development combines well-planned residential streets with schools, shops, medical facilities, community amenities, children's play areas and access to surrounding green spaces.
For everyday shopping, the Church Langley Tesco Superstore is around one mile away, providing a supermarket, pharmacy, petrol station and other useful services.
Church Langley Medical Practice is also conveniently located within the development, while further shops and amenities are available in nearby Newhall, Old Harlow and Potter Street.
Schools
Families are particularly well catered for when it comes to education.
Henry Moore Primary School is approximately 0.4 miles away, making it very convenient for younger children.
Church Langley Community Primary School, rated Good by Ofsted, is approximately one mile away.
Newhall Primary Academy, also rated Good by Ofsted, is approximately 1.2 miles away.
For secondary-age children, Passmores Academy, rated Good by Ofsted, is also within approximately one to one-and-a-half miles.
There are further primary and secondary schooling options throughout Harlow and the surrounding area.
Transport Connections
Davenport is extremely well positioned for commuters.
Harlow Mill railway station is approximately two miles away, while Harlow Town railway station is around two-and-a-half miles away.
Both stations provide regular services towards London Liverpool Street as well as connections towards Bishop's Stortford, Stansted Airport and Cambridge.
Bus stops are available within easy walking distance around Church Langley Way, providing services into Harlow and surrounding areas.
By road, the property is particularly well placed for the M11, with junction access approximately one-and-a-half to two miles away.
The motorway provides straightforward links south towards the M25 and London and north towards Stansted Airport, Bishop's Stortford and Cambridge.
The nearby A414 also provides useful connections towards Chelmsford, Epping, Hertford and the wider region.
Harlow Town Centre & Healthcare
Harlow town centre is approximately three miles away and provides an extensive choice of shopping, dining and leisure facilities.
The Water Gardens and Harvey Centre offer a broad range of high-street shops, cafés and restaurants, while several retail parks around Harlow provide further major national retailers.
For healthcare, Princess Alexandra Hospital is approximately four miles away, providing major hospital services for Harlow and the surrounding area.
There are also numerous GP surgeries, dentists, pharmacies and healthcare services throughout Harlow.
Family Life in Harlow
For families moving into the area, there is a huge amount to enjoy.
Harlow Town Park is one of the town's greatest assets, offering extensive green space for walking, cycling, picnics and family days out.
Within the park is the hugely popular Pets' Corner, which has been entertaining generations of local families.
The town also offers Harlow Leisurezone, with swimming pools, gym facilities and a wide range of sporting activities.
Harlow Playhouse provides theatre, comedy, music and children's productions throughout the year, while Harlow Museum and Walled Gardens offers another enjoyable family destination.
Harlow's extensive network of cycleways makes it possible to travel through large parts of the town away from main roads, while its green wedges, parks and playing fields are ideal for walking, cycling, running and outdoor recreation.
The nearby Gibberd Garden is another excellent family attraction, combining gardens, woodland and sculpture.
Exploring the Surrounding Area
One of the great advantages of Church Langley is that families are not limited to Harlow itself.
Old Harlow is close by and offers a more traditional high-street environment with independent shops, cafés, pubs and restaurants.
To the north, Sawbridgeworth offers a charming historic town centre together with countryside and riverside walks.
A little further away, Bishop's Stortford provides extensive shopping, restaurants, leisure facilities and entertainment.
To the south, Epping offers an attractive traditional high street and access to the vast open spaces of Epping Forest, ideal for walking, cycling and family days out.
Nearby villages including Matching Green, Sheering, Hatfield Heath, Roydon and Gilston provide countryside walks, village pubs and an appealing escape into rural Essex and Hertfordshire.
For families who enjoy being outdoors, Church Langley offers a particularly attractive balance - major town amenities close at hand while countryside and village life are only minutes away.
In Summary
This is considerably more than a typical three-bedroom detached home.
The combination of approximately 1,423 sq. ft. of accommodation, a fabulous extended kitchen/dining room, substantial 20'6" office/family room, three excellent bedrooms, principal bedroom with en suite, family bathroom, air conditioning to several rooms, garage, driveway and an attractive landscaped garden creates an exceptionally versatile family home.
Add its position within Davenport, part of the highly sought-after Church Langley development, together with convenient schools, shopping, healthcare, public transport and excellent M11 access, and the appeal is easy to understand.
For a family looking for a spacious home with room to live, work, entertain and grow, this superb Davenport property has an enormous amount to offer.
Early viewing is highly recommended.
*Secured Sale Method means that the lucky new owners will be required to pay a reservation fee of 1% + VAT to secure the property and this should be factored in when making an offer. This does NOT mean that you pay more for the property. Please call the office for more details.
Council Tax Band: E
Tenure: Freehold
Lounge
5.21m x 2.49m
Kitchen/diner
4.83m x 4.45m
Office 1
6.25m x 2.54m
Garden
9.14m x 7.32m
Garage
3.35m x 2.54m
Bedroom 1
6.25m x 2.54m
Bedroom 2
4.45m x 3.45m
Bedroom 3
3.89m x 2.44m
Brochures
Brochure- COUNCIL TAXA payment made to your local authority in order to pay for local services like schools, libraries, and refuse collection. The amount you pay depends on the value of the property.Read more about council Tax in our glossary page.
- Band: E
- PARKINGDetails of how and where vehicles can be parked, and any associated costs.Read more about parking in our glossary page.
- Garage,Driveway
- GARDENA property has access to an outdoor space, which could be private or shared.
- Private garden
- ACCESSIBILITYHow a property has been adapted to meet the needs of vulnerable or disabled individuals.Read more about accessibility in our glossary page.
- Ask agent
Energy performance certificate - ask agent
Davenport, Harlow

Add an important place to see how long it'd take to get there from our property listings.
__mins driving to your place
Affordability


Notes
Staying secure when looking for property
Ensure you're up to date with our latest advice on how to avoid fraud or scams when looking for property online.
Visit our security centre to find out moreDisclaimer - Property reference RS0780. The information displayed about this property comprises a property advertisement. Rightmove.co.uk makes no warranty as to the accuracy or completeness of the advertisement or any linked or associated information, and Rightmove has no control over the content. This property advertisement does not constitute property particulars. The information is provided and maintained by Jukes Estate Agents, Harlow. Please contact the selling agent or developer directly to obtain any information which may be available under the terms of The Energy Performance of Buildings (Certificates and Inspections) (England and Wales) Regulations 2007 or the Home Report if in relation to a residential property in Scotland.
*This is the average speed from the provider with the fastest broadband package available at this postcode. The average speed displayed is based on the download speeds of at least 50% of customers at peak time (8pm to 10pm). Fibre/cable services at the postcode are subject to availability and may differ between properties within a postcode. Speeds can be affected by a range of technical and environmental factors. The speed at the property may be lower than that listed above. You can check the estimated speed and confirm availability to a property prior to purchasing on the broadband provider's website. Providers may increase charges. The information is provided and maintained by Decision Technologies Limited. **This is indicative only and based on a 2-person household with multiple devices and simultaneous usage. Broadband performance is affected by multiple factors including number of occupants and devices, simultaneous usage, router range etc. For more information speak to your broadband provider.