Normandy, Orne, Putanges-Pont-Écrepin, France

- PROPERTY TYPE
Country House
- BEDROOMS
10
- BATHROOMS
9
- SIZE
5,081 sq ft
472 sq m
Key features
- Country house
- Broadband
- Garage
- Garden
- Gite (or potential)
- Off-road parking space
- Outbuildings
- Patio/Terrace
- Views
Description
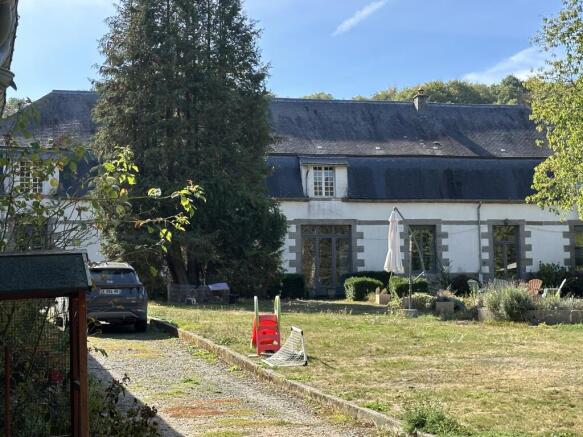
Former Orangerie for the Château and now a gîte for 20-22 people with separate owner's accommodation
Formerly part of the estate of the neighbouring Château, L’Orangerie enjoys a direct connection with one of the area’s notable historic sites. The château developed from a medieval enclosure into a 16th-century fortress and was remodelled in the 17th century. Today, its surviving gatehouse, walls, towers and moat are protected as a Monument historique. The precise age of the former orangery has not yet been established but may date back as far as 1703. It is now being successfully run as a large holiday rental for 20 - 22 people and would be ideal as a retreat, a conference centre, or continued as it is. There is also a separate one bedroom gîte. There is just under 2 acres.Viewing is highly recommended.
Set within the commune of Putanges-le-Lac, the property enjoys a countryside location in the heart of the Suisse Normande. The Roche d’Oëtre, Gorges de la Rouvre and walking trails of the Orne valley are close by, with the Lac de Rabodanges offering further outdoor activities. Everyday amenities can be found in nearby Putanges-Pont-Écrepin and Briouze, while Falaise, Flers and Argentan provide a wider choice of shops and services. Briouze and Flers offer rail links towards Paris and Granville, and the Caen–Ouistreham ferry port is approximately an hour’s drive away.
For a comprehensive look at links back to the UK and beyond, please click on our link here
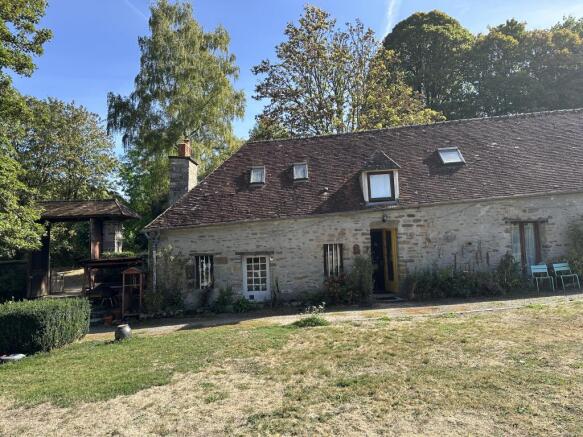
THE ACCOMMODATION IN THE OWNER'S ACCOMMODATION COMPRISES:
On the Ground Floor -
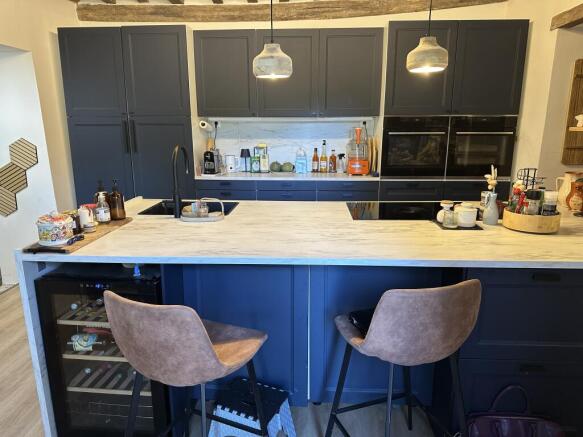
Kitchen/Breakfast Room 4.73 x 3.10m Range of matching base and wall units (installed 2021) . 2 steam ovens. Induction hob. Built-in fridge/freezer. Sink with boiling water option and tower tap. Built-in wine cooler/fridge. Worktops and splashbacks. Exposed beams. Electrics. Wall-mounted water heater. Stairs to first floor. Opening to:
Lounge/Dining Room 4.80 x 4.09m Window and glazed door to front elevation. Fireplace with woodburner. Panel radiator. Exposed beams.
Study/Storage Room 4.80 x 2.82m Partly glazed door to front elevation. Door to attached Studio/Gîte.
On the First Floor -
Landing Hanging rail. Inset spotlights.
Bathroom 2.26 x 1.41m Window to front elevation. Bath with screen and mixer tap/shower fitment. WC. Vanity unit. Sloping ceiling.
Bedroom 1 4.10 x 2.06m 2 Velux windows to front elevation. Sloping ceiling. Exposed beams. Electric radiator.
Bedroom 2 2.82 x 2.40m Velux window to front elevation. Sloping ceiling.
THE ACCOMODATION IN THE ATTACHED GÎTE COMPRISES :
On the Ground Floor -
Kitchen/Living Room 2.59 x 2.57m Door to front elevation. Matching base and wall units. Built-in oven. Stainless steel sink with mixer tap. Space for fridge/freezer. Heated electric towel rail.
Shower Room 2.64 x 1.83m Tiled floor. Shower. WC. Pedestal basin.
Bedroom 4.80 x 2.82m Window to front elevation. Electric radiator. Connecting door to Study/Storage room in the adjoining owner's accommodation.
On the First Floor -
Loft space (suitable for conversion, subject to planning).
THE ACCOMMODATION IN THE ORANGERIE COMPRISES :
On the Ground Floor -
Kitchen/Breakfast Room 6.83 x 3.80m Glazed double doors to west and window to east elevations. Tiled floor. Range of matching base and wall units including display unit. Sinks with mixer tap. Space for range-style cooker. Space and plumbing for washing machine and dishwasher. Worktops and tiled splashbacks. Space for fridge/freezer and freezer. Extractor.
Dining Room 5.16 x 4.18m Window to west elevation and 2 windows to south elevation. Radiator. Built-in cupboard.
Lobby Space for tumble dryer.
Cloakroom Hand basin. WC. Electric towel rail.
Lounge 11.47 x 6.83m 2 windows and glazed triple doors to west, and 3 windows to rear elevations. 4 radiators. Stone fireplace with woodburner. Central heating thermostat.
Snug 4.39 x 3.33 m. Glazed double doors to west elevation. Radiator.
Bedroom 1 4.41 x 3.33m Wood flooring. Window to east elevation. Radiator. Door to:
En-Suite Shower Room 3.32 x 1.75m Tiled floor. Window to east elevation. Radiator. Heated electric towel rail. Pedestal basin. WC. Shower.
Bedroom 2 4.39 x 3.34m Window to west elevation. Wood flooring. Radiator. Door to:
En-Suite Bathroom 3.29 x 2.44m Claw-foot bath. Pedestal basin. WC.
On the First Floor -
Landing Wood flooring. Sloping ceiling. Window to west elevation. Exposed beams. Linen cupboard.
Bedroom 3 4.88 x 4.86m Velux window to east elevation. Wood flooring. Exposed beam. Convector heater.
Bedroom 4 6.88 x 3.52m Velux window to north and window to west elevations. Wood flooring. Exposed beams. Convector heater. Door to:
En-Suite Shower Room Shower. Extractor. WC. Pedestal basin.
Shower Room 2.51 x 2.30m Pedestal basin. Shower. WC. Extractor.
Bedroom 5 5.16 x 4.80m Velux window to east elevation. Wood flooring. Exposed beams. Convector heater. Door to:
En-Suite Shower Room 2.47 x 2.44 m Pedestal basin. WC. Shower. Extractor.
Bedroom 6 5.01 x 4.82m (max) Velux window to east elevation. Wood flooring. Exposed beams. Sloping ceiling. Convector heater. Door to:
En-Suite Shower Room 3.03 x 2.24m Exposed beams. Wood flooring. Pedestal basin. Shower. WC. Extractor.
Bedroom 7 7.23 x 3.54m Velux window to south and window to west elevations. Wood flooring. Convector heater. Sloping ceiling. Door to:
En-Suite Shower Room 2.47 x 2.08m Pedestal basin. Shower. WC. Extractor. Sloping ceiling.
OUTSIDE :
Double wooden gates lead to parking and turning area. Walled garden which is mainly laid to lawn with some mature trees and shrubs.
Enclosed area for pets/children. Vegetable garden. Greenhouse. Dog kennel.
Small stone outbuilding Studio/Office 3.30 x 3.08m Partly glazed door to south, window to north and west elevations. Power and light.
Attached to the Gîte is an open-fronted carport for 3 cars 9.34 x 5.23m. Attached Barn 7.80 x 5.07m 2 pedestrian doors to front elevation. Concrete floor. Store Room 4.72 x 4.41m Window and pedestrian door to front elevation. Power and light. Thermodynamic washing machine. Boiler. Electric meter. Stairs to loft over. Store room underneath.
Outisde the walled garden there is a long gravel drive and parking for 12 cars. Area of woodland. Paddock with sheep fencing and shelter.
SERVICES :
Mains water and electricity are connected. Drainage is to a septic tank which does not conform to current regulations. There is a heat source pump for the ground floor of the Orangerie, and a woodburner, and electric heating on the first floor. There is a woodburner and electric heating in the Owner's house and electric heating in the Gîte. Double glazed windows in the Orangerie and partial double glazing in the Owner's accommodation. Fiber optic internet.
FINANCIAL DETAILS :
Taxes Foncières : Approx. 2,500€ per annum
Taxe d’habitation : € per annum
Asking price : 445,000€ including Agency fees of 25,000€. In addition the buyer will pay the Notaire's fee of 33,000€
Estimated annual energy costs of the dwelling between € and € per year
Average energy prices indexed to 01/01/2021 (including subscriptions)
The costs are estimated according to the characteristics of your home and for a standard use on 5 uses (heating, domestic hot water, air conditioning, lighting, auxiliaries)
Information on the risks to which this property is exposed is available on the Géorisques website: (Date of establishment State of Risks and Pollution (ERP): 30/01/2023 )
Property Ref : SIF - 002178
Normandy, Orne, Putanges-Pont-Écrepin, France
NEAREST AIRPORTS
Distances are straight line measurements- Caen (Carpiquet)(International)30.3 miles
- Le Havre (Octeville)(International)55.9 miles
- Cherbourg (Maupertus)(International)82.8 miles
- Rennes (St-Jacques)(International)83.2 miles
- Dinard (Pleurtuit)(International)84.5 miles
Advice on buying French property
Learn everything you need to know to successfully find and buy a property in France.
About Suzanne in France, Normandie
Suzanne in France Agence Immobilière 2 rue de la Libération Sourdeval Normandie 50150Notes
This is a property advertisement provided and maintained by Suzanne in France, Normandie (reference SIF-002178) and does not constitute property particulars. Whilst we require advertisers to act with best practice and provide accurate information, we can only publish advertisements in good faith and have not verified any claims or statements or inspected any of the properties, locations or opportunities promoted. Rightmove does not own or control and is not responsible for the properties, opportunities, website content, products or services provided or promoted by third parties and makes no warranties or representations as to the accuracy, completeness, legality, performance or suitability of any of the foregoing. We therefore accept no liability arising from any reliance made by any reader or person to whom this information is made available to. You must perform your own research and seek independent professional advice before making any decision to purchase or invest in overseas property.