
Norris Green, Callington

- PROPERTY TYPE
Detached
- BEDROOMS
5
- BATHROOMS
4
- SIZE
2,012 sq ft
187 sq m
- TENUREDescribes how you own a property. There are different types of tenure - freehold, leasehold, and commonhold.Read more about tenure in our glossary page.
Freehold
Key features
- For Sale by Informal Tender, No Chain
- Closing Wednesday 28/10/26 at 12:00pm
- Spacious & Versatile Accommodation
- Five Bedrooms, Three on the Ground Floor
- Two Generous Reception Areas
- Ample Driveway Parking
- Substantial Tandem Garage
- Mature Wraparound Gardens
- Freehold
- Council Tax Band: E
Description
Situation - The property is situated in Norris Green, a small rural hamlet in located in East Cornwall, itself on the fringes of the Tamar Valley but outside of the National Landscape (formerly AONB). The village is served by a public house (500 yards away) and is within easy reach of Albaston and Gunnislake, where there are further amenities, including two fuel stations, an Asda mini-supermarket and a train station providing a direct rail link to the city of Plymouth. The village of Harrowbarrow is only a mile away and offers a Primary School, Pre-School, village hall and community shop. There are various footpaths, walks and trails in the vicinity, including at the National Trust's notable Cotehele House and Estate. The thriving waterside village of Calstock is 2 miles away, with its active arts and musical community, public quay and mooring facilities. The town of Callington (4 miles) offers extensive amenities, including two supermarkets and a Secondary School. The desirable town of Tavistock in West Devon lies some 7 miles to the northeast, offering a superb range of recreational, educational and shopping facilities, as well as a bustling town centre and popular pannier market.
Description - The property offers an excellent amount of space and a particularly versatile layout arranged over two floors. Three bedrooms are positioned on the ground floor, together with generous living accommodation, while the first floor provides two further bedrooms and a useful mezzanine study area. The house is light and spacious throughout and, while a purchaser may wish to carry out some updating to suit their own tastes, it provides an excellent opportunity to create a substantial and flexible family home. Externally, the established gardens, generous driveway, large garage and collection of useful outbuildings further add to the overall offering.
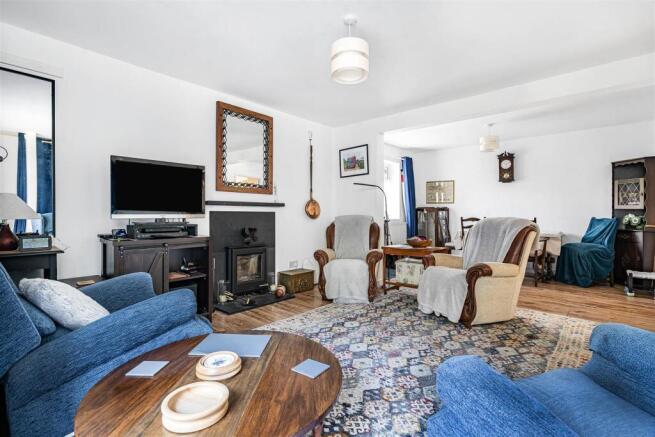
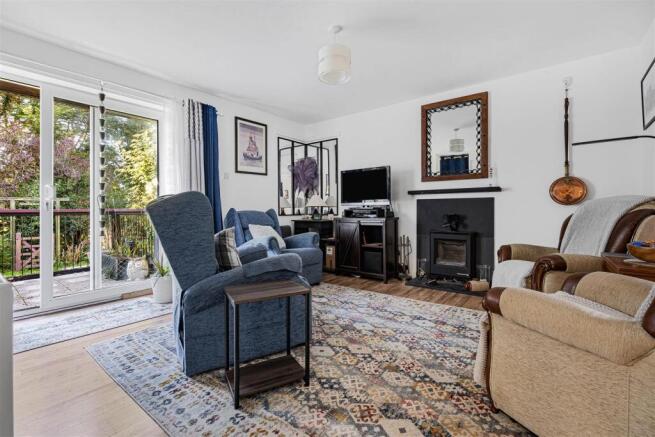
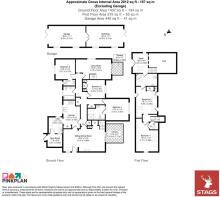
Accommodation - The front door opens directly into a spacious sitting/dining room, with laminate flooring, ample space for a dining table and a multi-fuel stove, with sliding patio doors opening directly onto the gardens. From here there is access to the remainder of the ground-floor accommodation, with stairs rising to the first floor and a central hallway leading through the house. To the left is the kitchen, a good-sized room overlooking the rear garden and garage, fitted with a large Stoves oven and matching extractor, together with space for a fridge/freezer. Beyond is a useful utility room with sink and space for a dishwasher, leading into a further lean-to utility area with additional storage, space for a washing machine and access to the garden. Returning to the hallway, there is useful built-in storage on both sides. A secondary hallway leads to the first double bedroom, which enjoys a pleasant outlook over the gardens and benefits from a generous en suite wet room. Further along is a second double bedroom, again of good proportions and with substantial built-in storage. Opposite is the family bathroom, fitted with both a bath and separate shower. At the end of the hallway is a third double bedroom, with its own WC and wash hand basin. Opposite is a second sitting room/snug, a bright dual-aspect room with sliding doors opening onto a decked area. Above is a useful mezzanine level, accessed by a space-saving staircase and well suited to use as a home office, study or hobby space. Stairs rise to the first-floor landing, where to the left is a generous double bedroom with a large Velux window, a further window overlooking the driveway and extensive built-in storage. On the opposite side is a further double bedroom, again of excellent proportions. From here there is access to a bathroom, with a further door leading through to the mezzanine section and office/study area. The overall arrangement provides a particularly flexible layout, with bedrooms, reception space and work or hobby areas spread across both floors.
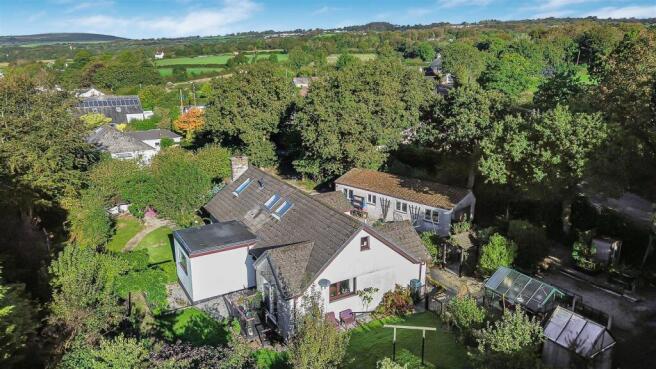
Outside - The property occupies a mature plot extending to approximately 0.41 acres and is approached over a generous driveway providing ample off-road parking. There is also a level concrete hardstanding area which provides useful additional space and may offer potential for further use, subject to any necessary consents and the existing covenant affecting the property. The gardens wrap around the house and are a particular feature, being well established with an abundance of mature trees, shrubs and planting which give the outside space a pleasant sense of privacy and maturity. Areas of lawn are complemented by patio and decking areas, creating a variety of spaces for sitting out and entertaining, while a selection of fruit trees, including apple trees, established wisteria and other mature planting add further interest. Paths lead around the house and through the various garden areas, linking the different sections of the grounds and creating a number of attractive spots from which to enjoy the surroundings. A good-sized summer house benefits from power and provides an excellent additional leisure, hobby or entertaining space, with a nearby area well suited to outdoor dining, barbecues or a fire pit. Further additions include a polytunnel, separate greenhouse, log store and a number of useful sheds and outbuildings, providing plenty of practical storage and space for gardening equipment. The LPG tank is positioned discreetly towards the rear of the gardens, with access available for deliveries. Immediately to the left when entering the property is the substantial garage, arranged in tandem and being approximately single width but around double length, providing excellent parking, workshop and storage space. Internally, the garage has been partially subdivided by a stud partition with connecting doors and has a concrete floor, making it a particularly useful and versatile addition to the property.
Services - Mains water, electricity and drainage. LPG gas tank serving the combi boiler. Ultrafast broadband is available. Variable mobile voice/data services are available through all four major providers (source: Ofcom's online service checker). Please note that the agents have neither inspected nor tested these services.
Agents’ Notes - 1. We have been advised that the property is subject to a covenant relating to future development or alterations, under which the consent of a neighbouring property may be required. Prospective purchasers should ask their legal adviser to confirm the exact wording and implications of the covenant.
2. We understand that the property currently benefits from planning permission for an extension. Interested parties should make their own enquiries with Cornwall Council and satisfy themselves as to the details and status of any planning consent.
Method Of Sale - Informal Tender - The Property is offered for sale, as a whole, by Informal Tender. The closing date for tenders to be submitted is Wednesday 28th October 2026 at 12:00pm midday. An informal tender form is available from Stags; tenders are to be submitted in writing to Stags, Tavistock. Should an offer be accepted, we will require proof of your funding. In addition, under the Money Laundering Regulations 2017, it is a requirement for Estate Agents to perform due diligence checks on purchasers to verify their identity. This will be an online check undertaken by Stags. Please refer to the informal tender form. The vendors do not undertake to accept the highest or any offer received.
Brochures
Norris Green, Callington- COUNCIL TAXA payment made to your local authority in order to pay for local services like schools, libraries, and refuse collection. The amount you pay depends on the value of the property.Read more about council Tax in our glossary page.
- Band: E
- PARKINGDetails of how and where vehicles can be parked, and any associated costs.Read more about parking in our glossary page.
- Yes
- GARDENA property has access to an outdoor space, which could be private or shared.
- Yes
- ACCESSIBILITYHow a property has been adapted to meet the needs of vulnerable or disabled individuals.Read more about accessibility in our glossary page.
- Ask agent
Norris Green, Callington

Add an important place to see how long it'd take to get there from our property listings.
__mins driving to your place
Affordability




Notes
Staying secure when looking for property
Ensure you're up to date with our latest advice on how to avoid fraud or scams when looking for property online.
Visit our security centre to find out moreDisclaimer - Property reference 34959878. The information displayed about this property comprises a property advertisement. Rightmove.co.uk makes no warranty as to the accuracy or completeness of the advertisement or any linked or associated information, and Rightmove has no control over the content. This property advertisement does not constitute property particulars. The information is provided and maintained by Stags, Tavistock. Please contact the selling agent or developer directly to obtain any information which may be available under the terms of The Energy Performance of Buildings (Certificates and Inspections) (England and Wales) Regulations 2007 or the Home Report if in relation to a residential property in Scotland.
*This is the average speed from the provider with the fastest broadband package available at this postcode. The average speed displayed is based on the download speeds of at least 50% of customers at peak time (8pm to 10pm). Fibre/cable services at the postcode are subject to availability and may differ between properties within a postcode. Speeds can be affected by a range of technical and environmental factors. The speed at the property may be lower than that listed above. You can check the estimated speed and confirm availability to a property prior to purchasing on the broadband provider's website. Providers may increase charges. The information is provided and maintained by Decision Technologies Limited. **This is indicative only and based on a 2-person household with multiple devices and simultaneous usage. Broadband performance is affected by multiple factors including number of occupants and devices, simultaneous usage, router range etc. For more information speak to your broadband provider.